Welcome home! This exquisite 5-bed, 3-bath residence is situated in the highly sought-after Cougar Mountain community and Issaquah School Dist. With an expansive living space that seamlessly blends elegance with comfort, this home is perfect for hosting intimate gatherings and for more than 1 person to work from home. The primary bedroom offers a serene retreat providing the ultimate relaxation and privacy. The spacious MIL can be used in various ways, including rental & multi-gen living. The property sits on an impressive park-like lot, providing a picturesque setting for outdoor entertaining and leisure. With convenient access to dining, shopping, and entertainment options in Issaquah, this home offers a lifestyle of utmost convenience.
Sold
Listed by: COMPASS • Nic Chambers
Bought with: Coldwell Banker Bain
$2,250,000
18604 SE 58th Street, Issaquah, WA 98027
7beds
4,310sqft
Single Family Residence
Built in 1982
1.93 Acres Lot
$2,214,600 Zestimate®
$522/sqft
$5,725 Estimated rent
Home value
$2,214,600
$2.04M - $2.44M
$5,725/mo
Zestimate® history
Owner options
List your home for rent
$5,725/mo
Rent Zestimate®
Find your next renter with Zillow Rental Manager. Plus, with online applications, you can quickly screen prospective tenants – for free.
$5,725/mo
Rent Zestimate®
Refinance and save
$14,407/mo
Est. payment
Refinancing to a lower rate could help reduce your monthly payments and save thousands over the life of the loan.
$14,407/mo
Est. payment
Explore your selling options
Work with a Zillow partner agent
Leverage their expertise and Zillow's premium Showcase listings to get your home seen by more buyers.
Get startedList with your own agent
Get your home in front of millions of buyers by listing it on Zillow.
Learn how to do itSell it yourself
Take full control of how buyers see your home on Zillow by listing For Sale by Owner (FSBO).
List your homeWhat's special
Expansive living spaceSpacious mil
Zillow last checked:
Listing updated:
Offers reviewed: Apr 16
Listed by:
Nic Chambers,
COMPASS
Bought with:
Gerald K. Chew, 52391
Coldwell Banker Bain
Source: NWMLS as distributed by MLS GRID,MLS#: 2220103
Facts & features
Interior
Bedrooms & bathrooms
- Bedrooms: 7
- Bathrooms: 5
- Full bathrooms: 4
- 1/2 bathrooms: 1
- Main level bathrooms: 1
Primary bedroom
- Level: Second
Bedroom
- Level: Third
Bedroom
- Level: Third
Bedroom
- Level: Lower
Bedroom
- Level: Lower
Bathroom full
- Level: Third
Bathroom full
- Level: Second
Bathroom full
- Level: Lower
Other
- Level: Main
Bonus room
- Level: Lower
Den office
- Level: Lower
Dining room
- Level: Main
Entry hall
- Level: Main
Family room
- Level: Main
Great room
- Level: Main
Kitchen with eating space
- Level: Main
Living room
- Level: Main
Rec room
- Level: Lower
Utility room
- Level: Lower
Heating
- Fireplace, 90%+ High Efficiency, Forced Air, Heat Pump, Electric, Propane, Wood
Cooling
- 90%+ High Efficiency, Forced Air, Heat Pump
Appliances
- Included: Double Oven, Dryer(s), Washer(s), Dishwasher(s), Garbage Disposal, Microwave(s), Refrigerator(s), Stove(s)/Range(s), Water Heater: Electric, Water Heater Location: Mechanical Closet
Features
- Bath Off Primary, Ceiling Fan(s), Dining Room, Loft
- Flooring: Ceramic Tile, Hardwood, Laminate, Carpet
- Doors: French Doors
- Windows: Double Pane/Storm Window, Skylight(s)
- Basement: Daylight,Finished
- Number of fireplaces: 3
- Fireplace features: Wood Burning, Lower Level: 1, Main Level: 2, Fireplace
Interior area
- Total structure area: 4,310
- Total interior livable area: 4,310 sqft
Property
Parking
- Total spaces: 3
- Parking features: RV Parking, Driveway, Attached Garage, Off Street
- Attached garage spaces: 3
Features
- Levels: Multi/Split
- Entry location: Main
- Patio & porch: Ceramic Tile, Hardwood, Laminate Hardwood, Wall to Wall Carpet, Second Kitchen, Bath Off Primary, Ceiling Fan(s), Double Pane/Storm Window, Dining Room, French Doors, Jetted Tub, Loft, Skylight(s), Solarium/Atrium, Vaulted Ceiling(s), Walk-In Closet(s), Wired for Generator, Fireplace, Water Heater
- Spa features: Bath
- Has view: Yes
- View description: Pond
- Has water view: Yes
- Water view: Pond
Lot
- Size: 1.93 Acres
- Features: Dead End Street, Paved, Secluded, Cable TV, Deck, Fenced-Fully, Gated Entry, High Speed Internet, Outbuildings, Patio, Propane, RV Parking
- Topography: Level,PartialSlope,Sloped
- Residential vegetation: Brush, Garden Space, Wooded
Details
- Additional structures: ADU Beds: 2, ADU Baths: 1
- Parcel number: 1924069088
- Zoning description: R1,Jurisdiction: County
- Special conditions: Standard
- Other equipment: Leased Equipment: No, Wired for Generator
Construction
Type & style
- Home type: SingleFamily
- Architectural style: Multi Level
- Property subtype: Single Family Residence
Materials
- Wood Siding
- Foundation: Poured Concrete
- Roof: Composition
Condition
- Year built: 1982
- Major remodel year: 1982
Utilities & green energy
- Electric: Company: PSE
- Sewer: Septic Tank
- Water: Individual Well
- Utilities for property: Xfinity, Xfinity
Community & HOA
Community
- Subdivision: Cougar Mountain
Location
- Region: Issaquah
Financial & listing details
- Price per square foot: $522/sqft
- Tax assessed value: $2,020,000
- Annual tax amount: $17,400
- Offers reviewed: 04/16/2024
- Date on market: 5/10/2024
- Cumulative days on market: 803 days
- Listing terms: Conventional,VA Loan
- Inclusions: Dishwashers, DoubleOven, Dryers, GarbageDisposal, Microwaves, Refrigerators, StovesRanges, Washers, LeasedEquipment
Price history
| Date | Event | Price |
|---|---|---|
| 5/15/2024 | Sold | $2,250,000$522/sqft |
Source:  NWMLS as distributed by MLS GRID #2220103 Report a problem NWMLS as distributed by MLS GRID #2220103 Report a problem | ||
| 4/16/2024 | Pending sale | $2,250,000$522/sqft |
Source: NWMLS as distributed by MLS GRID #2220103 Report a problem | ||
| 4/11/2024 | Listed for sale | $2,250,000$522/sqft |
Source: NWMLS as distributed by MLS GRID #2220103 Report a problem | ||
Public tax history
| Year | Property taxes | Tax assessment |
|---|---|---|
| 2025 | $20,608 +4.8% | $2,020,000 +4.2% |
| 2024 | $19,668 +13% | $1,938,000 +18.6% |
| 2023 | $17,401 -6.9% | $1,634,000 -18.6% |
| 2022 | $18,691 +21.1% | $2,007,000 +48.1% |
| 2021 | $15,437 +9.6% | $1,355,000 +19.3% |
| 2020 | $14,083 -1.5% | $1,136,000 -2.4% |
| 2019 | $14,293 +4.4% | $1,164,000 +1% |
| 2018 | $13,685 +3.1% | $1,153,000 +13.6% |
| 2017 | $13,271 +17.2% | $1,015,000 +11.8% |
| 2016 | $11,326 | $908,000 -6.4% |
| 2015 | $11,326 | $970,000 +10.2% |
| 2014 | $11,326 | $880,000 +16.7% |
| 2013 | $11,326 | $754,000 +11.5% |
| 2012 | -- | $676,000 +1.8% |
| 2011 | -- | $664,000 +9% |
| 2010 | -- | $609,000 |
| 2009 | -- | $609,000 -11.1% |
| 2007 | -- | $685,000 +5.2% |
| 2006 | -- | $651,000 +5.5% |
| 2005 | -- | $617,000 +18.9% |
| 2001 | $7,007 +10.9% | $519,000 +16.1% |
| 2000 | $6,319 | $447,000 |
Find assessor info on the county website
Neighborhood: 98027
Nearby homes
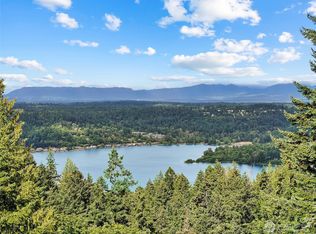
- $2,015,0004 bd4 ba2.9k sqft18608 SE 58th St, Issaquah, WA 98027Sold
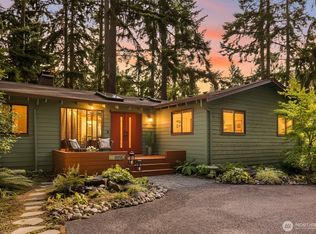
- $1,790,0004 bd3 ba3.3k sqft18610 SE 58th St, Issaquah, WA 98027Sold
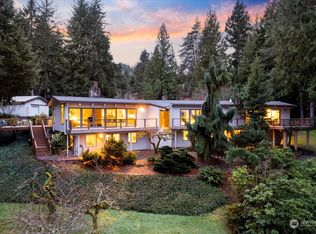
- $2,231,0005 bd3 ba4.4k sqft5800 187th Ave SE, Issaquah, WA 98027Sold
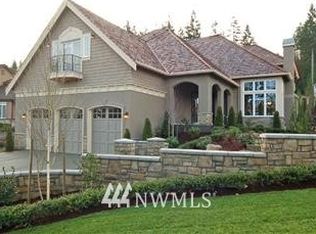
- $2,498,3004 bd4 ba4k sqft18601 NW Cervina Ct, Issaquah, WA 98027Off Market
- $1,710,0004 bd3 ba3k sqft18451 NW Village Park Dr, Issaquah, WA 98027Sold
- $2,200,0004 bd3 ba3.4k sqft18409 NW Montreux Dr, Issaquah, WA 98027Sold
- $2,250,0004 bd3 ba3.6k sqft5606 189th Ave SE, Issaquah, WA 98027Sold
- $2,500,0005 bd4 ba4.1k sqft18504 NW Montreux Dr, Issaquah, WA 98027Sold
Nearby schools
GreatSchools rating
- 10/10Cougar Ridge Elementary SchoolGrades: K-5Distance: 1.5 mi
- 8/10Cougar Mountain Middle SchoolGrades: 6-8Distance: 1.9 mi
- 10/10Issaquah High SchoolGrades: 9-12Distance: 3.6 mi
Schools provided by the listing agent
- Elementary: Cougar Ridge Elem
- Middle: Cougar Mountain Middle
- High: Issaquah High
Source: NWMLS as distributed by MLS GRID. This data may not be complete. We recommend contacting the local school district to confirm school assignments for this home.
Get a cash offer in 3 minutes
Find out how much your home could sell for in as little as 3 minutes with a no-obligation cash offer.
Estimated market value
$2,214,600
Get a cash offer in 3 minutes
Find out how much your home could sell for in as little as 3 minutes with a no-obligation cash offer.
Estimated market value
$2,214,600
- Washington
- King County
- Issaquah
- 98027
- 18604 SE 58th Street
