''Ready to make a Deal '' THIS IS THE MOST DESIRABLE FLOOR PLAN IN THE AREA!!!!! ''2'' PRIMARY BEDROOMS — 2,742 sq ft.....3 Full Baths& 1/2 Bath makes this the Home you are looking for! Do you Qualify for 2-1 buy down benefit just ask! . dual- YOU NEED TO SEE THIS CLEAN and READY HOME This property represents a rare configuration in the current West Valley inventory: a single-level, 2,742 sq ft true dual-suite home designed for multi-generational living, long-term guests, or professional caregiver housing. The layout offers complete flexibility and privacy, with two independent sleeping suites, dual HVAC systems, and four total climate zones. The north wing operates as an independent suite with its own living room, guest bedroom, and full bath. This wing also includes an independent HVAC zone and a separate "nanny door" entrance, offering discreet separation from the main residence while maintaining interior connection.
The main living area centers around an open-concept granite island kitchen that connects seamlessly to a tray-ceiling great room pre-wired for surround sound, ideal for entertainment and family gatherings. The main master suite includes a walk-in closet, soaking tub, separate shower, and private patio access, creating a personal retreat with outdoor flow. Continuous white ceramic tile flooring runs throughout, offering a clean, hypoallergenic surface that keeps the interior cool and low-maintenance year-round. A dedicated office with a pre-framed closet niche provides flexibility as a fourth bedroom or workspace. The laundry room includes upper shelving, an electric dryer hookup.
The home features two separate HVAC systems serving four climate zones for precise comfort control. Dual-pane windows and LED lighting contribute to energy efficiency, and the south-facing orientation supports future solar installation. Roof, HVAC, hot water heater, and foundation were inspected and verified sound in September 2025, and the interior received a full professional repaint in October 2025, presenting a bright, move-in-ready appearance.
The property includes a comprehensive smart-home suite with August smart locks for keyless entry, a Ring doorbell with front and patio cameras, and Blink motion cameras along the side yard for complete perimeter coverage. Nest thermostats manage four independent climate zones, while smart lighting with dimmers and programmable switches offers both convenience and energy savings. A hardwired Ethernet network serves the kitchen, office, and master suite, all routed to a central hub in the primary closet, delivering reliable, high-speed connectivity ideal for remote work, gaming, or streaming without Wi-Fi lag.
The backyard combines low maintenance with comfort and privacy, featuring mature drought-tolerant mesquite and palo verde trees that provide natural shade without irrigation. A covered patio extends the living space and remains shaded through the day thanks to the home's south-facing lot orientation. The approximately 8,200 sq ft lot includes a side gate for small-trailer or garden access and provides consistent usability throughout all seasons. A feshly painted two-car garage, which provides ample wall space for storage or a workbench.
Located in Waddell's established Cortessa community, the home benefits from the area's quiet layout and lighter traffic compared to neighboring Goodyear and Buckeye. Cortessa's internal street design reduces congestion and road noise, maintaining strong curb appeal and safe pedestrian routes. The location provides easy connectivity via Loop 303, which links directly to I-10 and major West Valley corridors. Commuters enjoy reduced travel times to Luke AFB, Surprise, Glendale, and Peoria, while proximity to the Northern Parkway corridor, Prasada commercial district, and distribution centers for Amazon and Costco enhances employment accessibility and supports consistent housing demand.
Education and family appeal are central to Cortessa's draw. The home lies near Mountain View PK-8, Canyon View High School, ALA West Foothills, and Shadow Ridge High School. Canyon View and ALA West Foothills are newer, well-rated schools recognized for strong parent engagement and extracurricular programs. Mountain View PK-8 is within walking distancea meaningful advantage for families focused on convenience and safety. The abundance of charter and open-enrollment options in the area attracts buyers seeking public and private flexibility, further reinforcing the neighborhood's family-oriented profile.
Outdoor recreation is another major selling point. White Tank Mountain Regional Park lies minutes away, offering more than 30 miles of hiking, cycling, and equestrian trails. Skyline Regional Park and the Heritage Trail system are close enough for day trips, expanding access to the region's desert terrain. Families and retirees alike enjoy nearby destinations such as the Wildlife World Zoo, Splash Pad, and Verde Trails Park, all within a short drive. For residents with active lifestyles, the area offers easy access to hiking, photography, and outdoor exploration as part of daily life rather than a weekend trip.
Cortessa also provides a notable value proposition compared to nearby Verrado and Surprise. Buyers typically find larger lots, more interior square footage, and lower taxes for the same budget. Many parcels, including this one, carry no Community Facilities District (CFD) fees, translating to measurable annual savings. The corridor surrounding Cactus and Cotton is entering a new growth phase, with retail expansion already underway to complement established employers like Amazon, Costco, and Luke AFB. These factors create a solid foundation for long-term value retention and consistent resale demand.
For clients considering lifestyle as much as property features, this neighborhood represents balance and ease. It's a quieter alternative to Verrado, with mature landscaping, newer infrastructure, and dependable access to amenities. Residents enjoy a blend of families, professionals, and retirees, all benefiting from affordable large-lot living close to nature. The 303 keeps commutes quick, but the subdivision's internal design remains tucked away from highway noise. The overall experience is one of space, light, and calmdesert living with modern convenience.
Vacant and easy to show. Seller may consider a 2-1 rate buydown with an acceptable offer.
Sold for $400,000
$400,000
18607 W CINNABAR Avenue, Waddell, AZ 85355
3beds
2,742sqft
Single Family Residence
Built in 2013
8,750 Square Feet Lot
$400,900 Zestimate®
$146/sqft
$3,040 Estimated rent
Home value
$400,900
$365,000 - $437,000
$3,040/mo
Zestimate® history
Owner options
List your home for rent
$3,040/mo
Rent Zestimate®
Find your next renter with Zillow Rental Manager. Plus, with online applications, you can quickly screen prospective tenants – for free.
$3,040/mo
Rent Zestimate®
Refinance and save
$2,450/mo
Est. payment
Refinancing to a lower rate could help reduce your monthly payments and save thousands over the life of the loan.
$2,450/mo
Est. payment
Explore your selling options
Work with a Zillow partner agent
Leverage their expertise and Zillow's premium Showcase listings to get your home seen by more buyers.
Get startedList with your own agent
Get your home in front of millions of buyers by listing it on Zillow.
Learn how to do itSell it yourself
Take full control of how buyers see your home on Zillow by listing For Sale by Owner (FSBO).
List your homeWhat's special
Covered patioTwo separate hvac systemsMulti-generational livingTrue dual-suite homeSeparate showerSide gatePrivate patio access
Zillow last checked:
Listing updated:
Listed by:
S.J. Pampinella 623-764-7902,
Orchard Brokerage
Bought with:
Rebecca Harness, SA698207000
Redfin Corporation
Source: ARMLS,MLS#: 6931681
Facts & features
Interior
Bedrooms & bathrooms
- Bedrooms: 3
- Bathrooms: 4
- Full bathrooms: 3
- 1/2 bathrooms: 1
Heating
- Natural Gas, Ceiling
Cooling
- Central Air, Ceiling Fan(s)
Appliances
- Included: Electric Cooktop, Water Purifier
Features
- High Speed Internet, Smart Home, Granite Counters, Double Vanity, Master Downstairs, Eat-in Kitchen, Breakfast Bar, No Interior Steps, Kitchen Island, Pantry, Full Bth Master Bdrm, Separate Shwr & Tub
- Flooring: Tile
- Windows: Double Pane Windows
- Has basement: No
Interior area
- Total structure area: 2,742
- Total interior livable area: 2,742 sqft
Property
Parking
- Total spaces: 4
- Parking features: Garage, Open
- Garage spaces: 2
- Uncovered spaces: 2
Accessibility
- Accessibility features: Zero-Grade Entry
Features
- Stories: 1
- Patio & porch: Covered
- Spa features: None
- Fencing: Block
Lot
- Size: 8,750 Square Feet
- Features: Desert Back, Desert Front, Irrigation Front
Details
- Parcel number: 50290455
Construction
Type & style
- Home type: SingleFamily
- Architectural style: Ranch,Spanish
- Property subtype: Single Family Residence
Materials
- Stucco, Other, Wood Frame, Painted
- Roof: Tile
Condition
- Year built: 2013
Details
- Builder name: RICHMOND AMERICAN HOMES
Utilities & green energy
- Sewer: Public Sewer
- Water: City Water
Community & HOA
Community
- Features: Biking/Walking Path
- Subdivision: CORTESSA
HOA
- Has HOA: Yes
- Services included: Maintenance Grounds, Street Maint
- HOA fee: $110 monthly
- HOA name: Cortessa
- HOA phone: 480-820-3451
Location
- Region: Waddell
Financial & listing details
- Price per square foot: $146/sqft
- Tax assessed value: $410,700
- Annual tax amount: $1,697
- Date on market: 10/9/2025
- Cumulative days on market: 68 days
- Listing terms: Cash,Conventional,FHA,VA Loan
- Ownership: Fee Simple
Price history
| Date | Event | Price |
|---|---|---|
| 12/17/2025 | Sold | $400,000-7%$146/sqft |
Source:  ARMLS #6931681 Report a problem ARMLS #6931681 Report a problem | ||
| 11/13/2025 | Price change | $430,000-8.5%$157/sqft |
Source: ARMLS #6931681 Report a problem | ||
| 10/23/2025 | Price change | $469,999-9.6%$171/sqft |
Source: ARMLS #6931681 Report a problem | ||
| 10/10/2025 | Listed for sale | $519,900+113.1%$190/sqft |
Source: ARMLS #6931681 Report a problem | ||
| 8/28/2013 | Sold | $243,927$89/sqft |
Source: Public Record Report a problem | ||
Public tax history
| Year | Property taxes | Tax assessment |
|---|---|---|
| 2025 | $1,453 -0.8% | $41,070 -10.9% |
| 2024 | $1,465 +3.7% | $46,120 +124.4% |
| 2023 | $1,413 -12.8% | $20,552 -26.8% |
| 2022 | $1,621 -2.8% | $28,070 +6.5% |
| 2021 | $1,667 -0.2% | $26,360 +3.5% |
| 2020 | $1,671 -4% | $25,480 +1% |
| 2019 | $1,741 | $25,220 +8.8% |
| 2018 | $1,741 +9.1% | $23,180 +8.9% |
| 2017 | $1,596 +17.7% | $21,280 +8.2% |
| 2016 | $1,356 -1.1% | $19,660 +5.6% |
| 2015 | $1,371 | $18,620 +29.3% |
| 2014 | -- | $14,400 +429.4% |
| 2013 | -- | $2,720 +41.7% |
| 2012 | -- | $1,920 -66.7% |
| 2011 | -- | $5,760 -51.4% |
| 2010 | -- | $11,840 |
| 2009 | -- | $11,840 -4.5% |
| 2008 | -- | $12,400 +222.9% |
| 2007 | -- | $3,840 |
Find assessor info on the county website
Neighborhood: 85355
Nearby homes
- $491,4003 bd3 ba2.1k sqft18613 W Cinnabar Ave, Waddell, AZ 85355Off Market
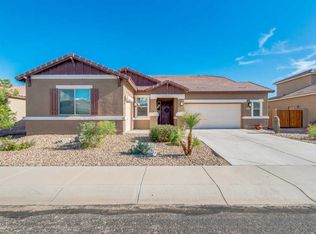
- $496,200-- bd5 ba2.7k sqft18561 W Cinnabar Ave, Waddell, AZ 85355Off Market
- $408,1003 bd2 ba2.2k sqft18608 W Onyx Ave, Waddell, AZ 85355Off Market
- $620,0005 bd4 ba3.7k sqft18564 W Onyx Ave, Waddell, AZ 85355Pending
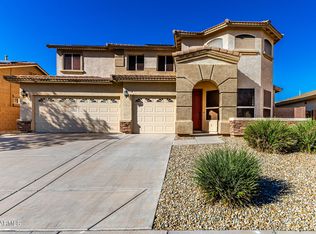
- $446,0004 bd2 ba2.5k sqft18619 W Cinnabar Ave, Waddell, AZ 85355Off Market
- $474,500-- bd3 ba2.5k sqft18553 W Cinnabar Ave, Waddell, AZ 85355Off Market
- $547,7005 bd4 ba3.6k sqft18614 W Onyx Ave, Waddell, AZ 85355Off Market
- $421,700-- bd2 ba2.2k sqft18558 W Onyx Ave, Waddell, AZ 85355Off Market
Nearby schools
GreatSchools rating
- 7/10Mountain View SchoolGrades: PK-8Distance: 0.6 mi
- 8/10Shadow Ridge High SchoolGrades: 7-12Distance: 0.6 mi
Schools provided by the listing agent
- Elementary: Mountain View
- Middle: Mountain View
- High: Shadow Ridge High School
- District: Dysart Unified District
Source: ARMLS. This data may not be complete. We recommend contacting the local school district to confirm school assignments for this home.
Get a cash offer in 3 minutes
Find out how much your home could sell for in as little as 3 minutes with a no-obligation cash offer.
Estimated market value
$400,900
Get a cash offer in 3 minutes
Find out how much your home could sell for in as little as 3 minutes with a no-obligation cash offer.
Estimated market value
$400,900
- Arizona
- Maricopa County
- Waddell
- 85355
- 18607 W CINNABAR Avenue
Nearby cities
Nearby zip codes
Other Waddell Topics
