Check out this gorgeous new listing near the White Tank Mountains in Waddell! So many updates to this home....where do we begin! SOLAR IS PAID IN FULL! New Interior paint, newer soft water and reverse osmosis system, new carpet, new exterior drip system, updated landscaping, new backyard travertine pavers & turf, new low voltage lighting, new blinds, new fans, new interior hardware & lights, new myQ Liftmaster Garage Opener & Springs, updated pebble tec pool, new pool cartridge filter, updated electrical, New LG Washer/Dryer and so much more! Relax on your tranquil patio overlooking your updated backyard with mountain views to the West. 3 Car Garage, Gas Stove, 2 Gas Fireplaces, Built-In Vacuum System, Huge Primary Closet w/Wet Bar, Smart Home, etc. This home is a must see!
Pending
Price cut: $20K (6/10)
$620,000
18564 W Onyx Avenue, Waddell, AZ 85355
5beds
3,764sqft
:
Get pre-qualified$3,826/mo
Single Family Residence
Built in 2006
8,059 Square Feet Lot
$612,200 Zestimate®
$165/sqft
$93/mo HOA
What's special
Updated pebble tec poolNew pool cartridge filterNew low voltage lightingGas stoveNew exterior drip systemBuilt-in vacuum systemUpdated electrical
- 136 days |
- 555 |
- 40 |
Zillow last checked:
Listing updated:
Listed by:
Michael Hoffman 480-628-7969,
HomeSmart,
Jessica Lynn Driscoll Hoffman 480-287-0080,
HomeSmart
Source: ARMLS,MLS#: 7000662
Facts & features
Interior
Bedrooms & bathrooms
- Bedrooms: 5
- Bathrooms: 4
- Full bathrooms: 4
Heating
- Natural Gas
Cooling
- Central Air, Ceiling Fan(s)
Appliances
- Included: Dryer, Washer, Reverse Osmosis, Refrigerator, Built-in Microwave, Dishwasher, Disposal, Gas Range, Gas Oven, Gas Cooktop, Built-In Gas Oven
- Laundry: Inside
Features
- Pantry, High Speed Internet, Granite Counters, Double Vanity, Upstairs, Eat-in Kitchen, Breakfast Bar, 9+ Flat Ceilings, Vaulted Ceiling(s), Kitchen Island, Full Bth Master Bdrm, Separate Shwr & Tub
- Flooring: Carpet, Vinyl, Tile
- Windows: Double Pane Windows
- Has basement: No
- Number of fireplaces: 2
- Fireplace features: Family Room, Living Room, Gas
Interior area
- Total structure area: 3,764
- Total interior livable area: 3,764 sqft
Property
Parking
- Total spaces: 6
- Parking features: Attached, Garage Door Opener, Direct Access
- Attached garage spaces: 3
- Uncovered spaces: 3
Features
- Stories: 2
- Patio & porch: Covered, Patio
- Exterior features: Balcony, Storage
- Has private pool: Yes
- Pool features: Outdoor Pool, Play Pool
- Spa features: None
- Fencing: Perimeter,Back Yard,Block,Wrought Iron,Wood
Lot
- Size: 8,059 Square Feet
- Features: North/South Exposure, Sprinklers In Rear, Sprinklers In Front, Desert Back, Desert Front, Gravel/Stone Front, Gravel/Stone Back, Synthetic Grass Back, Auto Timer H2O Front, Auto Timer H2O Back
Details
- Parcel number: 50290439
Construction
Type & style
- Home type: SingleFamily
- Property subtype: Single Family Residence
Materials
- Stucco, Wood Frame, Painted
- Roof: Tile
Condition
- Year built: 2006
Details
- Builder name: Santa Anna Homes
Utilities & green energy
- Sewer: Public Sewer
- Water: Pvt Water Company
Community & HOA
Community
- Features: Playground, Biking/Walking Path
- Subdivision: Cortessa
HOA
- Has HOA: Yes
- Services included: Maintenance Grounds, Trash, Water
- HOA fee: $93 monthly
- HOA name: Cortessa
- HOA phone: 480-820-3451
Location
- Region: Waddell
Financial & listing details
- Price per square foot: $165/sqft
- Tax assessed value: $492,700
- Annual tax amount: $2,262
- Date on market: 3/19/2026
- Cumulative days on market: 137 days
- Listing terms: Cash,Conventional,1031 Exchange,FHA,VA Loan
- Ownership: Fee Simple
Estimated market value
$612,200
$582,000 - $643,000
$5,390/mo
Price history
| Date | Event | Price |
|---|---|---|
| 7/21/2026 | Pending sale | $620,000$165/sqft |
Source:  ARMLS #7000662 Report a problem ARMLS #7000662 Report a problem | ||
| 6/10/2026 | Price change | $620,000-3.1%$165/sqft |
Source: ARMLS #7000662 Report a problem | ||
| 5/14/2026 | Price change | $640,000-1.5%$170/sqft |
Source: ARMLS #7000662 Report a problem | ||
| 3/25/2026 | Price change | $650,000-3.7%$173/sqft |
Source: ARMLS #7000662 Report a problem | ||
| 3/19/2026 | Listed for sale | $675,000+9.4%$179/sqft |
Source: ARMLS #7000662 Report a problem | ||
| 5/3/2024 | Sold | $617,000-2.1%$164/sqft |
Source: ARMLS #6661235 Report a problem | ||
| 4/5/2024 | Pending sale | $630,000$167/sqft |
Source: ARMLS #6661235 Report a problem | ||
| 3/28/2024 | Price change | $630,000-0.8%$167/sqft |
Source: ARMLS #6661235 Report a problem | ||
| 3/12/2024 | Price change | $635,000-2.3%$169/sqft |
Source: ARMLS #6661235 Report a problem | ||
| 2/8/2024 | Listed for sale | $650,000+80.6%$173/sqft |
Source: ARMLS #6661235 Report a problem | ||
| 2/25/2019 | Sold | $360,000-1.9%$96/sqft |
Source: ARMLS #5816284 Report a problem | ||
| 1/21/2019 | Pending sale | $367,000$98/sqft |
Source: Opendoor #5816284 Report a problem | ||
| 12/27/2018 | Price change | $367,000-0.3%$98/sqft |
Source: Opendoor #5816284 Report a problem | ||
| 12/13/2018 | Price change | $368,000-0.3%$98/sqft |
Source: Opendoor #5816284 Report a problem | ||
| 11/29/2018 | Price change | $369,000-0.3%$98/sqft |
Source: Opendoor #5816284 Report a problem | ||
| 11/15/2018 | Price change | $370,000-0.3%$98/sqft |
Source: Opendoor #5816284 Report a problem | ||
| 11/1/2018 | Price change | $371,000-0.3%$99/sqft |
Source: Opendoor #5816284 Report a problem | ||
| 10/18/2018 | Price change | $372,000-0.8%$99/sqft |
Source: Opendoor #5816284 Report a problem | ||
| 9/27/2018 | Price change | $375,000-0.8%$100/sqft |
Source: Opendoor #5816284 Report a problem | ||
| 9/20/2018 | Price change | $378,000-0.3%$100/sqft |
Source: Opendoor #5816284 Report a problem | ||
| 9/6/2018 | Listed for sale | $379,000+5.9%$101/sqft |
Source: Opendoor Homes #5816284 Report a problem | ||
| 8/20/2018 | Sold | $357,900+32.6%$95/sqft |
Source: Public Record Report a problem | ||
| 7/3/2008 | Sold | $269,900-19.4%$72/sqft |
Source: Public Record Report a problem | ||
| 3/9/2008 | Listed for sale | $334,900-24.1%$89/sqft |
Source: Keller Williams Realty Report a problem | ||
| 1/30/2008 | Sold | $441,057-10.6%$117/sqft |
Source: Public Record Report a problem | ||
| 11/28/2006 | Sold | $493,436$131/sqft |
Source: Public Record Report a problem | ||
Public tax history
| Year | Property taxes | Tax assessment |
|---|---|---|
| 2025 | $2,023 -0.8% | $49,270 -12% |
| 2024 | $2,040 +3.7% | $55,970 +95.6% |
| 2023 | $1,968 -9% | $28,617 -15.4% |
| 2022 | $2,163 -6% | $33,820 +6.2% |
| 2021 | $2,300 +0.9% | $31,860 +6.7% |
| 2020 | $2,279 +1.9% | $29,870 +1.2% |
| 2019 | $2,237 | $29,510 +6.3% |
| 2018 | $2,237 +3.5% | $27,770 +4.8% |
| 2017 | $2,162 +15.6% | $26,500 +8.5% |
| 2016 | $1,870 -2.5% | $24,420 +3.7% |
| 2015 | $1,919 | $23,550 +22.7% |
| 2014 | -- | $19,200 +14.5% |
| 2013 | -- | $16,770 -6.9% |
| 2012 | -- | $18,020 -11.7% |
| 2011 | -- | $20,410 -4.1% |
| 2010 | -- | $21,280 -20% |
| 2009 | -- | $26,610 -22.8% |
| 2008 | -- | $34,450 +836.1% |
| 2007 | -- | $3,680 |
Find assessor info on the county website
Monthly payment
Est. payment
Payment breakdown
Explore the cost of this home by adjusting the details. Changes won't be saved.Climate risks
Neighborhood: 85355
Nearby schools
GreatSchools rating
- 7/10Mountain View SchoolGrades: PK-8Distance: 0.6 mi
- 8/10Shadow Ridge High SchoolGrades: 7-12Distance: 0.7 mi
Schools provided by the listing agent
- Elementary: Mountain View
- Middle: Mountain View
- High: Dysart High School
- District: Dysart Unified District
Source: ARMLS. This data may not be complete. We recommend contacting the local school district to confirm school assignments for this home.
- $421,700-- bd2 ba2.2k sqft18558 W Onyx Ave, Waddell, AZ 85355Off Market
- $408,1003 bd2 ba2.2k sqft18608 W Onyx Ave, Waddell, AZ 85355Off Market
- $498,700-- bd5 ba2.7k sqft18561 W Cinnabar Ave, Waddell, AZ 85355Off Market
- $400,0003 bd4 ba2.7k sqft18607 W Cinnabar Ave, Waddell, AZ 85355Sold
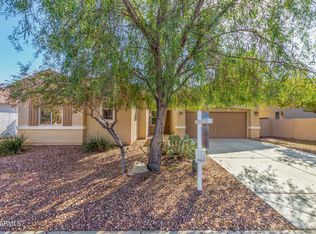
- $549,5005 bd4 ba3.6k sqft18614 W Onyx Ave, Waddell, AZ 85355Off Market
- $567,5005 bd4 ba3.7k sqft18552 W Onyx Ave, Waddell, AZ 85355Off Market
- $474,500-- bd3 ba2.5k sqft18553 W Cinnabar Ave, Waddell, AZ 85355Off Market
- $495,0004 bd2 ba2.7k sqft18567 W Onyx Ave, Waddell, AZ 85355Sold
A local agent can set up tours, give advice and negotiate with sellers.
Similar homes
- $425,0004 bd2 ba2k sqft18251 W TOWNLEY Avenue, Waddell, AZ 85355For Sale
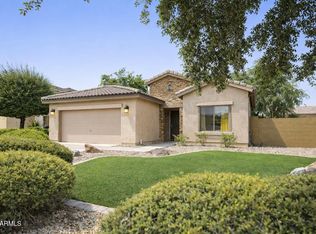 MLS ID #7048685, Melissa Flanagan, eXp Realty. ARMLS
 - $572,0005 bd3 ba3.4k sqft15708 W SHANGRI LA Road, Surprise, AZ 85379For Sale
 MLS ID #7043365, Rob Miele, HomeSmart. ARMLS
 - $500,0005 bd3 ba3.3k sqft17873 W WATSON Lane, Surprise, AZ 85388For Sale
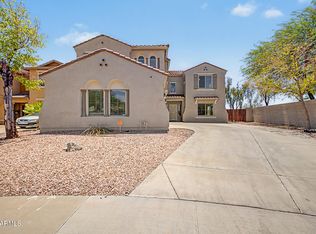 MLS ID #7058976, Joshua Ryan Carpenter, Realty of America LLC. ARMLS
 - $569,0004 bd3 ba3.1k sqft18136 W DEVONSHIRE Avenue, Goodyear, AZ 85395For Sale
 MLS ID #7056705, Tara Jones, Opendoor Brokerage, LLC. ARMLS
 - $625,0004 bd4 ba3k sqft15430 W SELLS Drive, Goodyear, AZ 85395For SaleMLS ID #7015215, James Ferris, Berkshire Hathaway HomeServices Arizona Properties. ARMLS
- $699,0005 bd4 ba4k sqft14350 W CHOLLA Street, Surprise, AZ 85379For SaleMLS ID #7037460, Samantha Barr, eXp Realty. ARMLS
- $599,9995 bd3 ba3k sqft16146 W Devonshire Avenue, Goodyear, AZ 85395For SaleMLS ID #6993173, Cierra Rodriguez, eXp Realty. ARMLS
- $625,0004 bd4 ba4.1k sqft12925 W LLANO Drive, Litchfield Park, AZ 85340For SaleMLS ID #7032393, Dylan Dalton, Platinum Realty Group. ARMLS
- $479,9004 bd3 ba2.6k sqft17817 W MARSHALL Lane, Surprise, AZ 85388For SaleMLS ID #7058385, Sara N Turner, Real Broker. ARMLS
- $695,0004 bd3 ba3.2k sqft20601 W HAMILTON Street, Buckeye, AZ 85396For SaleMLS ID #7052093, Anne Shassetz Clair, Realty ONE Group. ARMLS
- $623,9754 bd3 ba2.5k sqft25234 W BLUE SKY Drive, Wittmann, AZ 85361For SaleMLS ID #6945087, Janell Pledger, Realty ONE Group. ARMLS
- $625,0004 bd3 ba2.7k sqft18334 W PIEDMONT Road, Goodyear, AZ 85338For SaleMLS ID #6997846, Debora Beck, Realty ONE Group. ARMLS
- $525,0005 bd6 ba3.5k sqft13718 N 150TH Drive, Surprise, AZ 85379For SaleMLS ID #6990522, Christopher Sanchez, 101 Realty & Management LLC. ARMLS
- $624,7003 bd3 ba2.6k sqft22603 W LAURA Street, Wittmann, AZ 85361For SaleMLS ID #6997145, Carey Knepper, Keller Williams, Professional Partners. ARMLS
- $505,0004 bd2 ba2.3k sqft20516 W CARLTON MNR Manor, Buckeye, AZ 85396For SaleMLS ID #7060570, Rocio Erazo, HomeSmart. ARMLS
- $475,0004 bd2 ba2.1k sqft17820 W CHARTER OAK Road, Surprise, AZ 85388For SaleMLS ID #7042088, Kristine Lopez, eXp Realty. ARMLS
- $525,0004 bd3 ba2.4k sqft12776 W ALVARADO Road, Avondale, AZ 85392For SaleMLS ID #7059336, Barbara Lanning, West USA Realty. ARMLS
- $575,0003 bd3 ba2.1k sqft3294 N SPRINGFIELD Street, Buckeye, AZ 85396For SaleMLS ID #7046201, Matthew Topie, eXp Realty. ARMLS
- $529,9003 bd3 ba2.4k sqft15794 W JENAN Drive, Surprise, AZ 85379For SaleMLS ID #7006192, Carin S Nguyen, Real Broker. ARMLS
- $525,0004 bd2 ba2.1k sqft14089 W CHARTER OAK Road, Surprise, AZ 85379For SaleMLS ID #6961263, Chris Howell, Dave Froehlich Realty, LLC. ARMLS
