This is IT! If you've been searching for a rare floor plan where every bedroom has its own private bathroom -- plus a separate casita -- this is the one. The home features brand-new carpet and fresh interior paint throughout, giving you a great starting point to make it your own. The spacious primary suite offers dual closets, separate soaking tub and shower, and double sinks, creating a comfortable private retreat. Downstairs includes no carpet, a nicely sized formal dining room, and a layout that offers flexibility for both everyday living and entertaining. This is truly a floor plan you need to see in person to appreciate. Additional highlights include a tandem 3-car garage and an excellent location in the highly desirable Marley Park community. The home faces a beautiful neighborhood park, providing open views and convenient access to green space.
With its unique layout, casita, and prime location, this home presents a fantastic opportunity to personalize and add value.
For sale
Price cut: $25K (7/15)
$525,000
13718 N 150TH Drive, Surprise, AZ 85379
5beds
3,503sqft
:
Get pre-qualified$3,271/mo
Single Family Residence
Built in 2011
7,686 Square Feet Lot
$-- Zestimate®
$150/sqft
$143/mo HOA
What's special
Separate casitaOpen viewsFresh interior paint throughoutBrand-new carpetDual closetsSpacious primary suiteDouble sinks
- 140 days |
- 710 |
- 33 |
Zillow last checked:
Listing updated:
Listed by:
Christopher Sanchez 602-460-3113,
101 Realty & Management LLC,
Tina Jado 623-764-3377,
101 Realty & Management LLC
Source: ARMLS,MLS#: 6990522
Facts & features
Interior
Bedrooms & bathrooms
- Bedrooms: 5
- Bathrooms: 6
- Full bathrooms: 5
- 1/2 bathrooms: 1
Heating
- Heat Pump
Cooling
- Central Air
Appliances
- Included: Dryer, Washer, Refrigerator, Built-in Microwave, Dishwasher, Disposal, Gas Range, Gas Oven
- Laundry: Inside
Features
- Pantry, High Speed Internet, Granite Counters, Double Vanity, Upstairs, Eat-in Kitchen, Kitchen Island, Full Bth Master Bdrm, Separate Shwr & Tub
- Flooring: Carpet, Laminate, Tile
- Has basement: No
- Has fireplace: No
- Common walls with other units/homes: End Unit
Interior area
- Total structure area: 3,503
- Total interior livable area: 3,503 sqft
Property
Parking
- Total spaces: 5
- Parking features: Attached, Garage Door Opener, Direct Access
- Attached garage spaces: 3
- Uncovered spaces: 2
Features
- Stories: 2
- Patio & porch: Covered
- Spa features: None
- Fencing: Block
Lot
- Size: 7,686 Square Feet
- Features: East/West Exposure, Corner Lot, Desert Front, Dirt Back
Details
- Parcel number: 50908460
Construction
Type & style
- Home type: SingleFamily
- Property subtype: Single Family Residence
Materials
- Stucco, Wood Frame
- Roof: Tile
Condition
- Year built: 2011
Details
- Builder name: K Hovnanian
Utilities & green energy
- Sewer: Public Sewer
- Water: City Water
Community & HOA
Community
- Features: Pool, Playground, Biking/Walking Path
- Subdivision: MARLEY PARK PARCEL 9
HOA
- Has HOA: Yes
- Services included: Maintenance Grounds
- HOA fee: $143 monthly
- HOA name: Marley Park
- HOA phone: 602-466-8820
Location
- Region: Surprise
Financial & listing details
- Price per square foot: $150/sqft
- Tax assessed value: $476,700
- Annual tax amount: $3,901
- Date on market: 3/14/2026
- Cumulative days on market: 140 days
- Listing terms: Cash,Conventional,1031 Exchange,FHA,VA Loan
- Ownership: Fee Simple
Estimated market value
Not available
Estimated sales range
Not available
Not available
Price history
| Date | Event | Price |
|---|---|---|
| 7/28/2026 | Listed for sale | $525,000$150/sqft |
Source:  ARMLS #6990522 Report a problem ARMLS #6990522 Report a problem | ||
| 7/18/2026 | Pending sale | $525,000$150/sqft |
Source: ARMLS #6990522 Report a problem | ||
| 7/15/2026 | Price change | $525,000-4.5%$150/sqft |
Source: ARMLS #6990522 Report a problem | ||
| 4/17/2026 | Listed for sale | $549,999$157/sqft |
Source: ARMLS #6990522 Report a problem | ||
| 4/9/2026 | Pending sale | $549,999$157/sqft |
Source: ARMLS #6990522 Report a problem | ||
| 2/27/2026 | Listed for sale | $549,999+0.2%$157/sqft |
Source: ARMLS #6990522 Report a problem | ||
| 6/11/2025 | Listing removed | $549,000$157/sqft |
Source: ARMLS #6816917 Report a problem | ||
| 4/9/2025 | Price change | $549,000-5.2%$157/sqft |
Source: ARMLS #6816917 Report a problem | ||
| 4/2/2025 | Pending sale | $579,000$165/sqft |
Source: ARMLS #6816917 Report a problem | ||
| 3/21/2025 | Price change | $579,000-3.5%$165/sqft |
Source: ARMLS #6816917 Report a problem | ||
| 3/1/2025 | Price change | $599,999-4%$171/sqft |
Source: ARMLS #6816917 Report a problem | ||
| 2/7/2025 | Listed for sale | $625,000+137.9%$178/sqft |
Source: ARMLS #6816917 Report a problem | ||
| 11/30/2011 | Sold | $262,663$75/sqft |
Source: Public Record Report a problem | ||
Public tax history
| Year | Property taxes | Tax assessment |
|---|---|---|
| 2025 | $2,735 -0.3% | $47,670 -8.5% |
| 2024 | $2,744 +1.4% | $52,110 +54.5% |
| 2023 | $2,707 -31.3% | $33,737 +4.4% |
| 2022 | $3,942 -0.7% | $32,300 +2% |
| 2021 | $3,968 -2.8% | $31,670 +3.4% |
| 2020 | $4,081 +5.7% | $30,620 +4.5% |
| 2019 | $3,861 | $29,310 +6.2% |
| 2018 | $3,861 +9.2% | $27,600 +3.6% |
| 2017 | $3,537 +11.7% | $26,650 -3.1% |
| 2016 | $3,168 -0.5% | $27,500 +12.5% |
| 2015 | $3,185 | $24,450 +9% |
| 2014 | -- | $22,430 +13.5% |
| 2013 | -- | $19,770 +122.6% |
| 2009 | -- | $8,880 +14.4% |
| 2008 | -- | $7,760 |
Find assessor info on the county website
Monthly payment
Est. payment
Payment breakdown
Explore the cost of this home by adjusting the details. Changes won't be saved.Climate risks
Neighborhood: 85379
Nearby schools
GreatSchools rating
- 7/10Marley Park Elementary SchoolGrades: PK-8Distance: 0.3 mi
- 8/10Dysart High SchoolGrades: 7-12Distance: 2.8 mi
Schools provided by the listing agent
- Elementary: Marley Park Elementary
- Middle: Marley Park Elementary
- High: Dysart High School
- District: Dysart Unified District
Source: ARMLS. This data may not be complete. We recommend contacting the local school district to confirm school assignments for this home.
- $460,5004 bd2 ba2.5k sqft13700 N 150th Dr, Surprise, AZ 85379Off Market

- $557,1004 bd5 ba3.3k sqft13719 N 150th Ln, Surprise, AZ 85379Off Market
- $497,7005 bd3 ba2.9k sqft13682 N 150th Dr, Surprise, AZ 85379Off Market

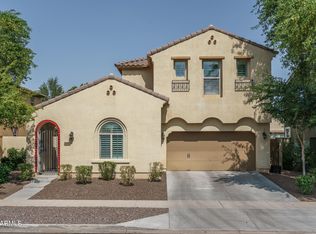
- $620,0004 bd5 ba3.2k sqft13701 N 150th Ln, Surprise, AZ 85379Sold
- $537,0005 bd5 ba3.2k sqft15044 W Georgia Dr, Surprise, AZ 85379Off Market
- $501,4004 bd3 ba2.5k sqft15036 W Georgia Dr, Surprise, AZ 85379Off Market
- $444,4004 bd2 ba2.5k sqft15052 W Georgia Dr, Surprise, AZ 85379Off Market
- $449,8004 bd2 ba2.5k sqft15028 W Georgia Dr, Surprise, AZ 85379Off Market
A local agent can set up tours, give advice and negotiate with sellers.
Similar homes
- $500,0005 bd3 ba3.3k sqft17873 W WATSON Lane, Surprise, AZ 85388For Sale
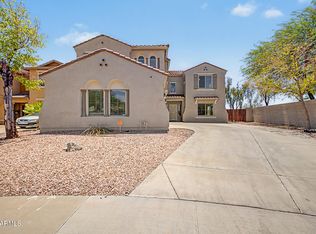 MLS ID #7058976, Joshua Ryan Carpenter, Realty of America LLC. ARMLS
 - $485,0003 bd3 ba2.5k sqft12172 N 150TH Lane, Surprise, AZ 85379For Sale
 MLS ID #7032418, Becky Garcia, eXp Realty. ARMLS
 - $509,0004 bd3 ba2.3k sqft14727 W LUPINE Lane, Surprise, AZ 85374For Sale
 MLS ID #7040609, Kerri Beaufeaux, Realty Executives Arizona Territory. ARMLS
 - $479,9004 bd3 ba2.6k sqft17817 W MARSHALL Lane, Surprise, AZ 85388For Sale
 MLS ID #7058385, Sara N Turner, Real Broker. ARMLS
 - $699,0005 bd4 ba4k sqft14350 W CHOLLA Street, Surprise, AZ 85379For SaleMLS ID #7037460, Samantha Barr, eXp Realty. ARMLS
- $444,0003 bd2 ba2.3k sqft13665 W CROCUS Drive, Surprise, AZ 85379For SaleMLS ID #7027907, Kenneth Mackey, Mackey & Associates Realty. ARMLS
- $389,9993 bd3 ba2.2k sqft15338 W MAUNA LOA Lane, Surprise, AZ 85379For SaleMLS ID #7046929, Jeff Shelton, West USA Realty. ARMLS
- $450,0006 bd3 ba2.1k sqft16176 W STATLER Street, Surprise, AZ 85374For SaleMLS ID #7031093, Christine Keys, Real Broker. ARMLS
- $429,9903 bd2 ba1.8k sqft13518 W EVANS Drive, Surprise, AZ 85379For SaleMLS ID #7046100, Julia O'Buckley, My Home Group Real Estate. ARMLS
- $429,0003 bd2 ba1.7k sqft14891 N 135TH Lane, Surprise, AZ 85379For SaleMLS ID #7018673, Katherine Massey, PRO-formance Realty Concepts. ARMLS
- $349,9004 bd3 ba1.9k sqft14131 W COUNTRY GABLES Drive, Surprise, AZ 85379For SaleMLS ID #7016954, Katy P Horgan, eXp Realty. ARMLS
- $528,0004 bd2 ba2.3k sqft2735 N 149TH Avenue, Goodyear, AZ 85395For SaleMLS ID #7050867, Rodie Purcell, Exit Realty-Realty Place. ARMLS
- $569,0004 bd3 ba3.1k sqft18136 W DEVONSHIRE Avenue, Goodyear, AZ 85395For SaleMLS ID #7056705, Tara Jones, Opendoor Brokerage, LLC. ARMLS
- $485,0003 bd2 ba2k sqft20900 N VISTA Trail, Surprise, AZ 85387For SaleMLS ID #7038254, Braden Cooley, The Brokery. ARMLS
- $509,9995 bd3 ba3k sqft516 S 219TH Drive, Buckeye, AZ 85326For SaleMLS ID #7015199, Ruben Luna, eXp Realty. ARMLS
- $430,0004 bd2 ba2.1k sqft16953 W LIMESTONE Drive, Surprise, AZ 85374For SaleMLS ID #7028822, Brittany Crowell, My Home Group Real Estate. ARMLS
- $525,0005 bd5 ba3.4k sqft21950 N 260TH Lane, Buckeye, AZ 85396For SaleMLS ID #6991702, Jessica A Dotta, Long Realty Unlimited. ARMLS
- $410,0004 bd2 ba2.2k sqft16528 N 181ST Drive, Surprise, AZ 85388For SaleMLS ID #6946783, Jennifer Zimmerman, West USA Realty. ARMLS
- $619,9005 bd4 ba3.7k sqft11971 W PATRICK Lane, Sun City, AZ 85373For SaleMLS ID #7049851, Ryan D Denke, HomeSmart. ARMLS
- $395,0004 bd3 ba1.8k sqft17007 W Southampton Road, Surprise, AZ 85374For SaleMLS ID #7051824, Brian AJ Flatley II, eXp Realty. ARMLS
