Skip main navigation
Active
  • Listed by: Windermere Real Estate GH LLC • Turid A. Bouchoukian
    $4,000,000

    18608 Sound View Place, Edmonds, WA 98020

    4beds
    4,354sqft
    : 
    $24,765/mo
    Get pre-qualified
    Single Family Residence
    Built in 2003
    0.32 Acres Lot
    $3,835,400 Zestimate®
    $919/sqft
    $-- HOA

    What's special

    Private community beach accessRandom-width birch floorsCustom millworkKnotty alder cabinetryGranite surfacesSoaring vaulted ceilingsExpansive andersen windows
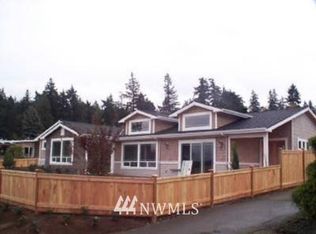
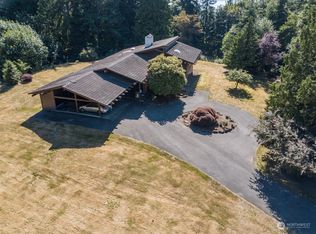
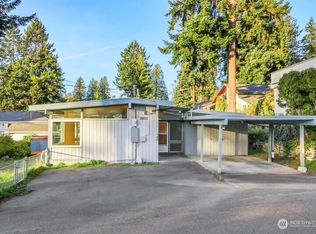
    A Dream View Estate for Car Enthusiasts - 6+ Garage Spaces! Rarely does a luxury view home combine breathtaking waterfront community living with exceptional space for vehicles, hobbies and storage. This custom-crafted residence in Edmonds' coveted University Colony features garage parking for 6+ vehicles, including an oversized lower-level garage with workshop, utility sink, and quarter bath-perfect for collectors, hobbyists, or recreational gear. Beyond the extraordinary garage space, this timeless home showcases protected panoramic views of Puget Sound, the Olympic Mountains, and surrounding islands, along with private community beach access. Built by renowned builder Sigve Helleren, the home is rich in craftsmanship with knotty alder cabinetry, custom millwork, random-width birch floors, travertine, granite surfaces, and soaring vaulted ceilings. Expansive Andersen windows flood the home with natural light while framing spectacular water views. Modern comforts include forced-air heating and air conditioning, creating an ideal blend of luxury, functionality, and everyday comfort. Whether you're searching for room for your prized collection or simply want an exceptional waterfront community lifestyle, this one-of-a-kind property delivers.
    28 days
    |
    1,787
    |
    83
    |

    Zillow last checked:

    Listing updated:

    Listed by:

    Turid A. Bouchoukian,

    Windermere Real Estate GH LLC

    Source: NWMLS as distributed by MLS GRID,MLS#: 2549010MLS Logo

      Facts & features

      Interior

      Bedrooms & bathrooms
      • Bedrooms: 4
      • Bathrooms: 5
      • Full bathrooms: 3
      • 1/2 bathrooms: 2
      • Main level bathrooms: 3
      • Main level bedrooms: 2
      Primary bedroom
      • Level: Main
      Bedroom
      • Level: Main
      Bedroom
      • Level: Lower
      Bedroom
      • Level: Lower
      Bathroom full
      • Level: Main
      Bathroom full
      • Level: Main
      Bathroom full
      • Level: Lower
      Other
      • Level: Garage
      Other
      • Level: Main
      Den office
      • Level: Main
      Dining room
      • Level: Main
      Entry hall
      • Level: Main
      Kitchen with eating space
      • Level: Main
      Living room
      • Level: Main
      Rec room
      • Level: Lower
      Utility room
      • Level: Main
      Heating
      • Fireplace, Forced Air, Electric, Natural Gas
      Cooling
      • Forced Air
      Appliances
      • Included: Dishwasher, Disposal, Double Oven, Dryer, Microwave, Refrigerator, Stove(s)/Range(s), Washer, Dishwasher(s), Dryer(s), Garbage Disposal, Microwave(s), Refrigerator(s), Washer(s), Water Heater Location: mechanical room
      Features
      • Bath Off Primary, Ceiling Fan(s), Dining Room
      • Flooring: Ceramic Tile, Hardwood, Marble, Travertine, Carpet
      • Doors: French Doors
      • Windows: Dbl Pane/Storm Window
      • Basement: Finished
      • Number of fireplaces: 3
      • Fireplace features: Gas, Lower Level: 1, Main Level: 2, Fireplace
      Interior area
      • Total structure area: 4,354
      • Total interior livable area: 4,354 sqft

      Property

      Parking
      • Total spaces: 6
      • Parking features: Attached Garage, RV Parking
      • Has attached garage: Yes
      • Covered spaces: 6
      Features
      • Levels: One
      • Stories: 1
      • Entry location: Main
      • Patio & porch: Bath Off Primary, Ceiling Fan(s), Dbl Pane/Storm Window, Dining Room, Fireplace, Fireplace (Primary Bedroom), French Doors, Jetted Tub, Security System, Vaulted Ceiling(s), Walk-In Closet(s), Wine/Beverage Refrigerator
      • Spa features: Bath
      • Has view: Yes
      • View description: Islands, Mountain(s), Sound, Territorial
      • Has water view: Yes
      • Water view: Sound
      Lot
      • Size: 0.32 Acres
      • Features: Dead End Street, Paved, Cable TV, Deck, High Speed Internet, Patio, RV Parking, Shop, Sprinkler System
      • Topography: Level,Sloped
      Details
      • Parcel number: 0043460020180
      • Special conditions: Standard

      Construction

      Type & style
      • Home type: SingleFamily
      • Architectural style: Craftsman,1 Story w/Bsmnt.
      • Property subtype: Single Family Residence
      Materials
      • Stone, Wood Siding
      • Foundation: Poured Concrete
      • Roof: Composition
      Condition
      • Very Good
      • Year built: 2003

      Utilities & green energy

      • Electric: Company: PUD #1
      • Sewer: Sewer Connected, Company: City of Edmonds
      • Water: Public, Company: City of Edmonds
      • Utilities for property: Comcast, Comcast

      Community & HOA

      Community
      • Security: Security System
      • Subdivision: Edmonds
      Location
      • Region: Edmonds

      Financial & listing details

      • Price per square foot: $919/sqft
      • Tax assessed value: $3,208,200
      • Annual tax amount: $26,546
      • Date on market: 7/15/2026
      • Cumulative days on market: 29 days
      • Listing terms: Conventional
      • Inclusions: Dishwasher(s), Double Oven, Dryer(s), Garbage Disposal, Microwave(s), Refrigerator(s), Stove(s)/Range(s), Washer(s)

        Estimated market value

        $3,835,400

        $3.64M - $4.03M

        $6,181/mo

        Price history

        DateEventPrice
        7/16/2026Listed for sale$4,000,000+135.3%$919/sqft
        Source: NWMLS as distributed by MLS GRID #2549010 Report a problem
        5/30/2008Listing removed$1,700,000$390/sqft
        Source: Z57 Report a problem
        4/23/2008Listed for sale$1,700,000$390/sqft
        Source: Z57 Report a problem
        4/18/2006Sold$1,700,000+431.3%$390/sqft
        Source: NWMLS as distributed by MLS GRID #26023350 Report a problem
        9/6/2002Sold$320,000$73/sqft
        Source: Public Record Report a problem

        Public tax history

        YearProperty taxesTax assessment
        2024$22,785 +8.5%$3,208,200 +8.7%
        2023$21,005 -8.9%$2,950,900 -12.1%
        2022$23,059 +7.5%$3,357,000 +30.7%
        2021$21,457 +5.6%$2,568,300 +4.5%
        2020$20,328 -1%$2,458,500 +11.8%
        2019$20,540 $2,198,800 +8.6%
        2018-- $2,025,100 +18.1%
        2017$19,665 +21.7%$1,715,400 +10.8%
        2016$16,164 $1,547,900 +5.3%
        2015$16,164 +9.4%$1,469,900 +16%
        2013$14,781 $1,267,600
        2012-- --
        2011-- --
        2010-- --
        2009-- --
        2008-- --
        2007-- --
        Find assessor info on the county website

        Monthly payment

        Est. payment

        Payment breakdown

        Explore the cost of this home by adjusting the details. Changes won't be saved.
        All calculations are estimates and provided by Zillow, Inc. for informational purposes only. Actual amounts may vary.
        HOA fees may include property taxes on listings classified as Co-Ops. Contact the listing agent and/or owner for fee details.
        See how much you could borrow to make a competitive offer.

        Climate risks

        Neighborhood: 98020

        Getting around

        9 / 100
        Car-Dependent
        0 / 100
        No Nearby Transit
        9 / 100
        Somewhat Bikeable

        Nearby schools

        GreatSchools rating

        A local agent can set up tours, give advice and negotiate with sellers.

        Browse local experts

        Similar homes