Skip main navigation
Open: Sat 12pm-2pm
Active
$2,050,000
5beds
3,200sqft

18730 94th Avenue W, Edmonds, WA 98020

5beds
3,200sqft
Single family residence
Built in 1956
0.33 Acres
2 Attached garage spaces
$641 price/sqft

What's special

Garden spaceThoughtful craftsmanshipOversized islandNew view deckHeated floorsSerene primary suiteOversized tiled shower

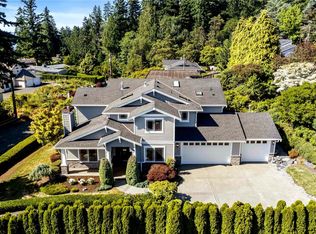
Set in Edmonds' desirable Seaview neighborhood, this fully renovated and beautifully reimagined modern mid-century home brings together elevated design, thoughtful craftsmanship, and an effortless lifestyle. Warm natural textures, expansive windows, and beautifully curated finishes create spaces that feel both sophisticated and inviting. At the heart of the home, a striking chef’s ...

1 day
|
657
|
45
|
Source: NWMLS as distributed by MLS GRID,MLS#: 2552133MLS Logo
Travel times

Living Room

Kitchen

Primary Bedroom

Zillow last checked:

Listing updated:

Listed by:

Traci Fischer,

Marketplace Sotheby's Intl Rty

Source: NWMLS as distributed by MLS GRID,MLS#: 2552133MLS Logo

Facts & features

Interior

Bedrooms & bathrooms
  • Bedrooms: 5
  • Bathrooms: 4
  • Full bathrooms: 3
  • 3/4 bathrooms: 1
  • Main level bathrooms: 2
  • Main level bedrooms: 1
Primary bedroom
  • Level: Main
Bedroom
  • Level: Second
Bedroom
  • Level: Second
Bedroom
  • Level: Lower
Bedroom
  • Level: Lower
Bathroom full
  • Level: Lower
Bathroom full
  • Level: Lower
Bathroom full
  • Level: Main
Bathroom three quarter
  • Level: Main
Entry hall
  • Level: Main
Family room
  • Level: Main
Great room
  • Level: Lower
Living room
  • Level: Main
Heating
  • Fireplace, Ductless, Forced Air, Electric
Cooling
  • Ductless, Forced Air
Appliances
  • Included: Dishwasher, Dryer, Microwave, Refrigerator, Stove(s)/Range(s), Washer, Dishwasher(s), Dryer(s), Microwave(s), Refrigerator(s), Washer(s)
Features
  • Bath Off Primary, Ceiling Fan(s), Dining Room, Pantry
  • Flooring: Ceramic Tile, Hardwood, Vinyl
  • Windows: Dbl Pane/Storm Window
  • Basement: Daylight,Finished
  • Number of fireplaces: 2
  • Fireplace features: Wood Burning, Lower Level: 1, Main Level: 1, Fireplace
Interior area
  • Total structure area: 3,200
  • Total interior livable area: 3,200 sqft
Video & virtual tour

Property

Parking
  • Total spaces: 2
  • Parking features: Driveway, Attached Garage
  • Has attached garage: Yes
  • Covered spaces: 2
Features
  • Levels: One
  • Stories: 1
  • Entry location: Main
  • Patio & porch: Bath Off Primary, Ceiling Fan(s), Dbl Pane/Storm Window, Dining Room, Fireplace, Pantry, Walk-In Closet(s)
  • Has view: Yes
  • View description: Mountain(s), Sound, Territorial
  • Has water view: Yes
  • Water view: Sound
Lot
  • Size: 0.33 Acres
  • Features: Dead End Street, Paved, Deck, Fenced-Partially, Patio
  • Topography: Level,Partial Slope
  • Residential vegetation: Fruit Trees, Garden Space
Details
  • Parcel number: 00434600006601
  • Zoning description: Jurisdiction: City
  • Special conditions: Standard

Construction

Type & style
  • Home type: SingleFamily
  • Architectural style: 1 Story w/Bsmnt.
  • Property subtype: Single Family Residence
Materials
  • Brick
  • Foundation: Poured Concrete
  • Roof: Tile
Condition
  • Good
  • Year built: 1956

Utilities & green energy

  • Electric: Company: Snohomish Co PUD
  • Sewer: Sewer Connected, Company: City of Edmonds
  • Water: Public, Company: City of Edmonds

Community & HOA

Community
  • Features: Trail(s)
  • Subdivision: Seaview
Location
  • Region: Edmonds

Financial & listing details

  • Price per square foot: $641/sqft
  • Tax assessed value: $1,579,500
  • Annual tax amount: $11,223
  • Date on market: 7/8/2026
  • Cumulative days on market: 2 days
  • Listing terms: Conventional
  • Inclusions: Dishwasher(s), Dryer(s), Microwave(s), Refrigerator(s), Stove(s)/Range(s), Washer(s)

Price history

DateEventPrice
7/9/2026Listed for sale$2,050,000+72.4%$641/sqft
Source: NWMLS as distributed by MLS GRID #2552133 Report a problem
12/17/2024Sold$1,189,000$372/sqft
Source: NWMLS as distributed by MLS GRID #2305155 Report a problem
11/6/2024Pending sale$1,189,000$372/sqft
Source: NWMLS as distributed by MLS GRID #2305155 Report a problem
10/31/2024Listed for sale$1,189,000$372/sqft
Source: NWMLS as distributed by MLS GRID #2305155 Report a problem

Public tax history

YearProperty taxesTax assessment
2024$11,223 +8.8%$1,579,500 +9.1%
2023$10,315 -4%$1,448,400 -7.4%
2022$10,746 +2.9%$1,563,600 +25.1%
2021$10,442 +3%$1,249,400 +1.9%
2020$10,140 -3%$1,225,900 +9.6%
2019$10,453 $1,118,600 +8%
2018-- $1,035,600 +21.4%
2017$9,999 +47.8%$853,200 +14.8%
2016$6,767 $742,900 +20.8%
2015$6,767 +3.4%$615,100 +9.7%
2013$6,542 $560,800
2012-- --
2011-- --
2010-- --
2009-- --
2008-- --
2007-- --
2002-- --
2001$4,070 -2.3%$320,000
2000$4,167 $320,000

Find assessor info on the county website

Monthly payment

Est. payment
$11,575/mo
Principal & interest
$10260
Property taxes
$1315
More affordability toolsChevron Right

Estimated market value

$1,974,900

$1.88M - $2.07M

$4,864/mo

Climate risks

Explore flood, wildfire, and other predictive climate risk information for this property on First Street®️.

Neighborhood: 98020

Nearby schools

Seaview Elementary School
Grades K-60.5 miles
7/10
GreatSchools® Rating
Test Score Rating
9/10
Student Progress Rating
5/10
Meadowdale Middle School
Grades 7-82.1 miles
9/10
GreatSchools® Rating
Test Score Rating
8/10
Student Progress Rating
9/10
Meadowdale High School
Grades 9-122.4 miles
8/10
GreatSchools® Rating
Test Score Rating
7/10
College Readiness Rating
8/10

Open houses

  • Sat, Jul 11

    12:00 PM - 2:00 PM

  • Sun, Jul 12

    12:00 PM - 2:00 PM