Nestled on a fantastic North Hudson lot in a neighborhood characterized by mature foliage, sprawling yard space, and convenience to all major commuter routes, this enchanting Colonial home captures the essence of tradition while featuring on-point elements throughout. The bright and inviting interior welcomes you with trending tones, refinished hardwood floors, distinguished built-ins, elevated decor, and maximized efficiency from corner to corner! The sunlit family room seamlessly flows from the foyer into the formal dining area, which is warmed by a white brick fireplace to accompany cozy dinners. Glass doors to the fantastic rear patio make indoor/outdoor entertaining a breeze! The gorgeous eat-in kitchen has been brought current with abundant white cabinetry, ample granite counter space, a center island/breakfast bar, and a charming dinette that’s ideal for everyday meals. The quality is in the details with satin subway tile, a farm sink, floating shelves, a stainless appliance suite, an added walk-in pantry and the range hood you’ve been wanting. The handy drop zone from the garage gives way to the spacious 1st floor laundry that was thoughtfully designed to flow in seamlessly with the main-floor layout. On the 2nd floor, also guided by warm hardwood throughout, you will discover 5(!) spacious bedrooms. The primary en suite enjoys a *chef’s kiss* remodeled bath, while the other bedrooms share a roomy main bath. All of the big investments won’t be yours to worry about (ask for the long list!). This home provides peace of mind alongside impeccable style. Brimming with appeal, you have nothing to do here but arrange your furniture and start making memories. Treasure this gem for years and years to come!
Closed
$490,000
1861 Ashley Dr, Hudson, OH 44236
5beds
3,200sqft
Single Family Residence
Built in 1969
0.69 Acres Lot
$503,000 Zestimate®
$153/sqft
$3,299 Estimated rent
Home value
$503,000
$458,000 - $548,000
$3,299/mo
Zestimate® history
Owner options
List your home for rent
$3,299/mo
Rent Zestimate®
Find your next renter with Zillow Rental Manager. Plus, with online applications, you can quickly screen prospective tenants – for free.
$3,299/mo
Rent Zestimate®
Refinance and save
$3,305/mo
Est. payment
Refinancing to a lower rate could help reduce your monthly payments and save thousands over the life of the loan.
$3,305/mo
Est. payment
Explore your selling options
Work with a Zillow partner agent
Leverage their expertise and Zillow's premium Showcase listings to get your home seen by more buyers.
Get startedList with your own agent
Get your home in front of millions of buyers by listing it on Zillow.
Learn how to do itSell it yourself
Take full control of how buyers see your home on Zillow by listing For Sale by Owner (FSBO).
List your homeWhat's special
Fantastic north hudson lotGorgeous eat-in kitchenCharming dinettePrimary en suiteDistinguished built-insSatin subway tileStainless appliance suite
Zillow last checked:
Listing updated:
Listed by:
Jean Reno 330-958-0513 JeanReno@HowardHanna.com,
Howard Hanna
Bought with:
Mandi Montgomery, 2018001387
Keller Williams Greater Metropolitan
Source: MLS Now,MLS#: 5166710Originating MLS: Akron Cleveland Association of REALTORS
Facts & features
Interior
Bedrooms & bathrooms
- Bedrooms: 5
- Bathrooms: 3
- Full bathrooms: 2
- 1/2 bathrooms: 1
- Main level bathrooms: 1
Heating
- Forced Air, Gas
Cooling
- Central Air
Appliances
- Included: Dryer, Dishwasher, Microwave, Range, Refrigerator, Water Softener, Washer
- Laundry: Main Level
Features
- Basement: Full,Partially Finished
- Number of fireplaces: 1
- Fireplace features: Gas Log
Interior area
- Total structure area: 3,200
- Total interior livable area: 3,200 sqft
- Finished area above ground: 2,160
- Finished area below ground: 1,040
Property
Parking
- Parking features: Attached, Garage
- Attached garage spaces: 2
Features
- Levels: Two
- Stories: 2
Lot
- Size: 0.69 Acres
Details
- Parcel number: 3002068
Construction
Type & style
- Home type: SingleFamily
- Architectural style: Colonial
- Property subtype: Single Family Residence
Materials
- Vinyl Siding
- Roof: Asphalt,Fiberglass
Condition
- Updated/Remodeled
- Year built: 1969
Details
- Warranty included: Yes
Utilities & green energy
- Sewer: Public Sewer
- Water: Well
Community & HOA
Community
- Subdivision: Leighton Estates
HOA
- Has HOA: No
Location
- Region: Hudson
Financial & listing details
- Price per square foot: $153/sqft
- Tax assessed value: $319,020
- Annual tax amount: $5,943
- Date on market: 10/24/2025
- Cumulative days on market: 2 days
- Listing agreement: Exclusive Right To Sell
Price history
| Date | Event | Price |
|---|---|---|
| 12/2/2025 | Sold | $490,000+3.8%$153/sqft |
Source: MLS Now #5166710 Report a problem | ||
| 10/26/2025 | Pending sale | $472,000$148/sqft |
Source: MLS Now #5166710 Report a problem | ||
| 10/24/2025 | Listed for sale | $472,000+65%$148/sqft |
Source: MLS Now #5166710 Report a problem | ||
| 1/24/2018 | Sold | $286,000-4.6%$89/sqft |
Source: MLS Now #3940687 Report a problem | ||
| 11/27/2017 | Pending sale | $299,900$94/sqft |
Source: Howard Hanna - Hudson #3940687 Report a problem | ||
| 11/9/2017 | Price change | $299,900-3.2%$94/sqft |
Source: Howard Hanna #3940687 Report a problem | ||
| 6/29/2017 | Listed for sale | $309,900+15.2%$97/sqft |
Source: Howard Hanna - Hudson #3940687 Report a problem | ||
| 10/4/2007 | Sold | $268,900+22.2%$84/sqft |
Source: Public Record Report a problem | ||
| 4/28/2003 | Sold | $220,000+11.7%$69/sqft |
Source: Public Record Report a problem | ||
| 8/28/2000 | Sold | $197,000$62/sqft |
Source: Public Record Report a problem | ||
Public tax history
| Year | Property taxes | Tax assessment |
|---|---|---|
| 2025 | $5,843 -1.7% | $111,660 |
| 2024 | $5,943 +3.8% | $111,660 |
| 2023 | $5,726 +12.3% | $111,660 +26% |
| 2022 | $5,099 -0.2% | $88,617 |
| 2021 | $5,107 | $88,617 |
| 2020 | -- | $88,617 +2.2% |
| 2019 | $5,296 +0.4% | $86,671 +0% |
| 2018 | $5,277 +4.4% | $86,670 |
| 2017 | $5,057 | $86,670 +7.4% |
| 2016 | $5,057 | $80,690 |
| 2015 | $5,057 -0.3% | $80,690 |
| 2014 | $5,071 -4.2% | $80,690 -2% |
| 2013 | $5,293 -3% | $82,320 |
| 2012 | $5,457 +1.5% | $82,320 0% |
| 2011 | $5,378 +10.7% | $82,324 -2.4% |
| 2010 | $4,859 | $84,365 |
| 2009 | -- | $84,365 |
| 2008 | $4,945 +21.2% | $84,365 +21.1% |
| 2007 | $4,081 +1.3% | $69,668 |
| 2006 | $4,029 +14% | $69,668 |
| 2005 | $3,535 | $69,668 +3.8% |
| 2004 | -- | $67,127 |
| 2003 | $3,780 +11.2% | $67,127 |
| 2002 | $3,399 +6.1% | $67,127 +14.4% |
| 2001 | $3,205 -0.2% | $58,682 |
| 2000 | $3,210 | $58,682 |
Find assessor info on the county website
Neighborhood: 44236
Nearby homes
- $448,4004 bd2 ba2.2k sqft1875 Ashley Dr, Hudson, OH 44236Off Market
- $474,5004 bd2 ba2.3k sqft1845 Ashley Dr, Hudson, OH 44236Off Market
- $460,0004 bd3 ba2.7k sqft1862 Middleton Rd, Hudson, OH 44236Sold
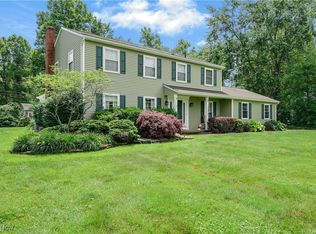
- $450,0006 bd4 ba3.1k sqft1864 Ashley Dr, Hudson, OH 44236Sold
- $516,6004 bd3 ba2.1k sqft1876 Middleton Rd, Hudson, OH 44236Off Market
- $415,5004 bd2 ba2.2k sqft1846 Middleton Rd, Hudson, OH 44236Off Market
- $590,5005 bd3 ba2.7k sqft7335 Marblehead Dr, Hudson, OH 44236Off Market
- $433,9004 bd2 ba2.2k sqft1889 Ashley Dr, Hudson, OH 44236Off Market
Nearby schools
GreatSchools rating
- NAEllsworth Hill Elementary SchoolGrades: 1-2Distance: 1.7 mi
- 9/10Hudson Middle SchoolGrades: 6-8Distance: 1.8 mi
- 10/10Hudson High SchoolGrades: 9-12Distance: 1.9 mi
Schools provided by the listing agent
- District: Hudson CSD - 7708
Source: MLS Now. This data may not be complete. We recommend contacting the local school district to confirm school assignments for this home.
Get a cash offer in 3 minutes
Find out how much your home could sell for in as little as 3 minutes with a no-obligation cash offer.
Estimated market value
$503,000
Get a cash offer in 3 minutes
Find out how much your home could sell for in as little as 3 minutes with a no-obligation cash offer.
Estimated market value
$503,000
- Ohio
- Summit County
- Hudson
- 44236
- 1861 Ashley Dr
Nearby cities
Nearby zip codes
Other Hudson Topics
