Welcome to your dream home! This charming colonial, nestled on a picturesque corner lot spanning almost 3/4 of an acre, offers an unparalleled living experience near the heart of downtown Hudson.
The highlight of this home is the in-law suite, designed for comfort and convenience. Complete with its own kitchen, living room, and separate entrance, it offers privacy and comfort for guests or extended family members.
The main part of the home boasts four spacious bedrooms, two full baths, and two half baths, providing ample space for comfortable living and entertaining. Whether hosting gatherings or enjoying quiet evenings with loved ones, the generous living areas offer versatility and comfort.
Whip up culinary delights in the well-appointed kitchen, featuring modern appliances and ample storage space. Step inside and be greeted by the warmth of the sunroom, just off the family room, where natural light floods the space, creating an inviting atmosphere for relaxation and leisure.
Outside, the expansive yard offers endless possibilities for outdoor activities, while mature trees provide shade and tranquility. Enjoy the convenience of being near the heart of downtown Hudson, with its vibrant shops, restaurants, and cultural attractions, along with parks and walking trails just moments away.
Located in a desirable neighborhood, this home combines comfort, convenience, and charm. Don't miss the opportunity to make this your forever home. Come and experience the magic for yourself!
Additional Note: Hudson schools are ranked among the top 10 in the state of Ohio.
Closed
Street View
$450,000
1864 Ashley Dr, Hudson, OH 44236
6beds
3,136sqft
Single Family Residence
Built in 1970
0.74 Acres Lot
$545,200 Zestimate®
$143/sqft
$3,542 Estimated rent
Home value
$545,200
$512,000 - $583,000
$3,542/mo
Zestimate® history
Owner options
List your home for rent
$3,542/mo
Rent Zestimate®
Find your next renter with Zillow Rental Manager. Plus, with online applications, you can quickly screen prospective tenants – for free.
$3,542/mo
Rent Zestimate®
Refinance and save
$3,028/mo
Est. payment
Refinancing to a lower rate could help reduce your monthly payments and save thousands over the life of the loan.
$3,028/mo
Est. payment
Explore your selling options
Work with a Zillow partner agent
Leverage their expertise and Zillow's premium Showcase listings to get your home seen by more buyers.
Get startedList with your own agent
Get your home in front of millions of buyers by listing it on Zillow.
Learn how to do itSell it yourself
Take full control of how buyers see your home on Zillow by listing For Sale by Owner (FSBO).
List your homeWhat's special
Zillow last checked:
Listing updated:
Listed by:
Kenneth D Weaver k.weaver@kw.com740-360-4826,
Keller Williams Legacy Group Realty
Bought with:
Samantha Chin, 2021008134
Howard Hanna
Jenny Chin, 307055
Howard Hanna
Source: MLS Now,MLS#: 5042534 Originating MLS: Wayne Holmes Association of REALTORS
Originating MLS: Wayne Holmes Association of REALTORSFacts & features
Interior
Bedrooms & bathrooms
- Bedrooms: 6
- Bathrooms: 4
- Full bathrooms: 2
- 1/2 bathrooms: 2
- Main level bathrooms: 1
Primary bedroom
- Description: Flooring: Wood
- Level: Second
- Dimensions: 19.8 x 14
Bedroom
- Description: Flooring: Wood
- Level: Second
- Dimensions: 14.2 x 13.9
Bedroom
- Description: Flooring: Wood
- Level: First
- Dimensions: 14 x 12
Bedroom
- Level: Second
- Dimensions: 15.1 x 15.7
Bathroom
- Description: Flooring: Linoleum
- Level: First
- Dimensions: 6.3 x 5.9
Other
- Description: Bedroom for suite,Flooring: Carpet
- Level: Second
- Dimensions: 26.8 x 17.9
Other
- Description: Flooring: Carpet
- Level: First
- Dimensions: 23 x 15.6
Dining room
- Description: Flooring: Wood
- Level: First
- Dimensions: 15.7 x 14.1
Eat in kitchen
- Description: Flooring: Linoleum
- Level: First
- Dimensions: 19.2 x 15.8
Family room
- Description: Flooring: Carpet
- Features: Fireplace
- Level: First
- Dimensions: 21.5 x 15.7
Kitchen
- Description: Kitchen for suite,Flooring: Linoleum
- Level: First
- Dimensions: 17.4 x 10.9
Laundry
- Description: Flooring: Linoleum
- Level: First
- Dimensions: 11.8 x 6.3
Living room
- Description: Flooring: Wood
- Level: First
- Dimensions: 22.3 x 15.7
Other
- Description: Attached to Master bedroom, office/nursery/dressing room.,Flooring: Wood
- Level: Second
- Dimensions: 12.7 x 11.6
Sunroom
- Description: Flooring: Carpet
- Level: First
- Dimensions: 12 x 12
Heating
- Gas
Cooling
- Central Air
Features
- Basement: Unfinished
- Number of fireplaces: 1
- Fireplace features: Family Room
Interior area
- Total structure area: 3,136
- Total interior livable area: 3,136 sqft
- Finished area above ground: 3,136
Property
Parking
- Total spaces: 2
- Parking features: Attached, Garage
- Attached garage spaces: 2
Features
- Levels: Two
- Stories: 2
Lot
- Size: 0.74 Acres
Details
- Parcel number: 3002401
Construction
Type & style
- Home type: SingleFamily
- Architectural style: Conventional
- Property subtype: Single Family Residence
Materials
- Vinyl Siding
- Roof: Asphalt,Fiberglass
Condition
- Year built: 1970
Utilities & green energy
- Sewer: Public Sewer
- Water: Private
Community & HOA
Community
- Subdivision: Leighton Estates
HOA
- Has HOA: No
Location
- Region: Hudson
Financial & listing details
- Price per square foot: $143/sqft
- Tax assessed value: $414,330
- Annual tax amount: $6,565
- Date on market: 5/31/2024
- Cumulative days on market: 98 days
Price history
| Date | Event | Price |
|---|---|---|
| 7/12/2024 | Sold | $450,000-10%$143/sqft |
Source:  MLS Now #5042534 Report a problem MLS Now #5042534 Report a problem | ||
| 6/14/2024 | Pending sale | $500,000$159/sqft |
Source: MLS Now #5042534 Report a problem | ||
| 6/5/2024 | Price change | $500,000-3.8%$159/sqft |
Source: MLS Now #5042534 Report a problem | ||
| 5/31/2024 | Listed for sale | $520,000$166/sqft |
Source: MLS Now #5042534 Report a problem | ||
| 5/31/2024 | Listing removed | -- |
Source: MLS Now #5031539 Report a problem | ||
| 5/23/2024 | Listed for sale | $520,000-1.9%$166/sqft |
Source: MLS Now #5031539 Report a problem | ||
| 5/5/2024 | Contingent | $530,000$169/sqft |
Source: MLS Now #5031539 Report a problem | ||
| 5/2/2024 | Price change | $530,000-1.9%$169/sqft |
Source: MLS Now #5031539 Report a problem | ||
| 4/17/2024 | Price change | $540,000-3.6%$172/sqft |
Source: MLS Now #5031539 Report a problem | ||
| 4/1/2024 | Price change | $559,900-2.6%$179/sqft |
Source: MLS Now #5022530 Report a problem | ||
| 3/9/2024 | Listed for sale | $574,900+38.5%$183/sqft |
Source: MLS Now #5022530 Report a problem | ||
| 4/19/2021 | Sold | $415,000$132/sqft |
Source: Public Record Report a problem | ||
Public tax history
| Year | Property taxes | Tax assessment |
|---|---|---|
| 2025 | $7,530 -1.7% | $145,020 |
| 2024 | $7,660 +3.8% | $145,020 |
| 2023 | $7,379 +12.4% | $145,020 +26% |
| 2022 | $6,565 +8% | $115,091 |
| 2021 | $6,081 | $115,091 |
| 2020 | -- | $115,091 +7.2% |
| 2019 | $5,980 +0.4% | $107,314 +0% |
| 2018 | $5,958 +5.4% | $107,310 |
| 2017 | $5,655 | $107,310 +7.7% |
| 2016 | $5,655 | $99,640 |
| 2015 | $5,655 -0.3% | $99,640 |
| 2014 | $5,671 +4.2% | $99,640 +6.1% |
| 2013 | $5,440 -3% | $93,870 |
| 2012 | $5,609 +0.9% | $93,870 0% |
| 2011 | $5,561 +6.5% | $93,874 -5.5% |
| 2010 | $5,220 | $99,379 |
| 2009 | -- | $99,379 |
| 2008 | $5,279 +10.1% | $99,379 +9% |
| 2007 | $4,795 -8.3% | $91,179 |
| 2006 | $5,231 +14.1% | $91,179 |
| 2005 | $4,585 | $91,179 +4% |
| 2004 | -- | $87,637 |
| 2003 | $4,893 +11.3% | $87,637 |
| 2002 | $4,397 -2.6% | $87,637 +5% |
| 2001 | $4,513 -0.2% | $83,479 |
| 2000 | $4,520 | $83,479 |
Find assessor info on the county website
Neighborhood: 44236
Nearby homes
- $489,8004 bd2 ba2.5k sqft7314 Glastonbury Dr, Hudson, OH 44236Off Market
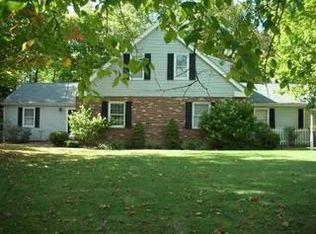
- $585,6005 bd3 ba2.7k sqft7335 Marblehead Dr, Hudson, OH 44236Off Market

- $490,0005 bd3 ba3.2k sqft1861 Ashley Dr, Hudson, OH 44236Sold
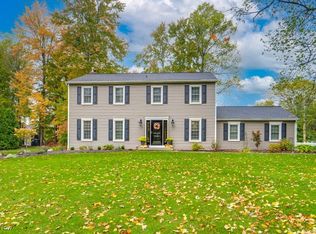
- $442,8004 bd2 ba2.2k sqft1875 Ashley Dr, Hudson, OH 44236Off Market
- $570,4004 bd2 ba2.5k sqft1886 Ashley Dr, Hudson, OH 44236Off Market
- $442,3004 bd2 ba2.3k sqft7313 Marblehead Dr, Hudson, OH 44236Off Market
- $497,3004 bd3 ba2.3k sqft7315 Glastonbury Dr, Hudson, OH 44236Off Market
- $525,0004 bd3 ba3.6k sqft7304 Glastonbury Dr, Hudson, OH 44236Sold
Nearby schools
GreatSchools rating
- NAEllsworth Hill Elementary SchoolGrades: 1-2Distance: 1.7 mi
- 9/10Hudson Middle SchoolGrades: 6-8Distance: 1.8 mi
- 10/10Hudson High SchoolGrades: 9-12Distance: 1.9 mi
Schools provided by the listing agent
- District: Hudson CSD - 7708
Source: MLS Now. This data may not be complete. We recommend contacting the local school district to confirm school assignments for this home.
Get a cash offer in 3 minutes
Find out how much your home could sell for in as little as 3 minutes with a no-obligation cash offer.
Estimated market value
$545,200
Get a cash offer in 3 minutes
Find out how much your home could sell for in as little as 3 minutes with a no-obligation cash offer.
Estimated market value
$545,200
- Ohio
- Summit County
- Hudson
- 44236
- 1864 Ashley Dr
Nearby cities
Nearby zip codes
Other Hudson Topics
