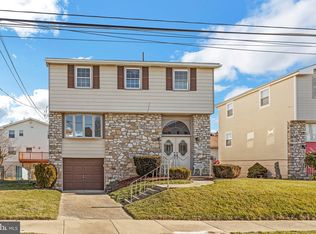
Welcome to this fully renovated, detached single-family home featuring 4 spacious bedrooms and 2.5 baths, located on a quiet street in the highly desired Far Northeast. As you step through the double front doors, you're welcomed into a bright foyer with a large coat closet and stylish new railings. The main floor offers a spacious living room with a large picture window that fills the space with natural light, a formal dining area, and a beautiful brand-new kitchen featuring quartz countertops with a waterfall edge and breakfast bar, new stainless steel appliances, a farm sink, and plenty of cabinet space; all illuminated by abundant lighting. A cozy family room off the kitchen provides access to the fully fenced backyard and a brand-new Trex deck, perfect for relaxing or entertaining.. This level you will also find a convenient half bath, access to the attached garage through a mudroom area, and a laundry hookup ready for use. Upstairs, the second floor consists all four bedrooms. The spacious master suite is a true retreat with a dressing area, a fully tiled brand-new bathroom with a walk-in shower, and three closets; including a walk-in. The remaining three bedrooms are generously sized, and one includes an attached bonus space that can be used as a home office, closet, additional storage, or even a potential fifth bedroom. The second-floor hallway bathroom is also fully tiled and features a double-sink vanity for added convenience. Two hallway closets upstairs provide even more storage space. This home has been thoughtfully updated throughout with new siding, new windows, including new interior and exterior doors,and the garage door; fresh paint, and scratch resistant flooring; new electric panel, new AC unit, and a new water heater. The front of the home is finished with natural stone accents, adding a clean, modern touch to its curb appeal. Located just minutes from Route 1 and major highways, and within walking distance to shopping, schools, houses of worship, and more—this home combines comfort, style, and convenience in a great location. Don’t miss the opportunity! One Year Home Warranty included!
Sold for $551,000
Zillow last checked:
Listing updated:
Bought with:
ANGELA PLATON, RS374173
ROI National Realty Corp
Source: Bright MLS,MLS#: PAPH2539344
Price history
| Date | Event | Price |
|---|---|---|
| 10/22/2025 | Sold | $551,000-3.3%$254/sqft |
Source:  Bright MLS #PAPH2539344 Report a problem Bright MLS #PAPH2539344 Report a problem | ||
| 9/25/2025 | Contingent | $569,999$263/sqft |
Source: Bright MLS #PAPH2539344 Report a problem | ||
| 9/19/2025 | Listed for sale | $569,999-2.5%$263/sqft |
Source: Bright MLS #PAPH2539344 Report a problem | ||
| 8/22/2025 | Listing removed | $584,900$270/sqft |
Source: Bright MLS #PAPH2505814 Report a problem | ||
| 7/9/2025 | Price change | $584,900+0.9%$270/sqft |
Source: Bright MLS #PAPH2505814 Report a problem | ||
| 6/26/2025 | Listed for sale | $579,900+96.6%$267/sqft |
Source: Bright MLS #PAPH2505814 Report a problem | ||
| 7/30/2024 | Sold | $295,000$136/sqft |
Source: Public Record Report a problem | ||
Get a cash offer in 3 minutes
Find out how much your home could sell for in as little as 3 minutes with a no-obligation cash offer.
Estimated market value
$561,300
