Nestled in the coveted Somerton section of Philadelphia, 1863 Kentwood Street awaits as a captivating haven for your family. This detached residential gem boasts 4 bedrooms and 2 full bathrooms and 2 half bathrooms, ensuring ample space for comfort and privacy. As you enter, the first floor living room bathes in natural sunlight, courtesy of an oversized bay/bow window, seamlessly connecting to a spacious formal dining room—creating an ideal setting for hosting gatherings and entertaining guests. The well-appointed eat-in kitchen, with its abundant cabinet space and convenient walk-in pantry, is a culinary enthusiast's dream. Ascend to the second floor, where a primary suite awaits, complete with a dressing area and sink, private bathroom, and a walk-in closet. The remaining bedrooms are generously sized, providing comfort and versatility with ample closet space. The finished walk-out basement unveils a sprawling family room adorned with 8-foot glass sliding doors leading to a patio and a fenced-in landscaped backyard—an ideal retreat for outdoor enjoyment. Adjacent, discover a practical laundry room and a convenient half-bath for added functionality. The property's oversized garage ensures not only ample space for your vehicle but also provides a surplus for storage needs. The property currently has wall to wall carpet throughout but if you are a hardwood loving person, there are hardwoods throughout the first and second floors waiting for you. 1863 Kentwood Street combines elegance with practicality, offering a harmonious blend of space, style, and functionality—a residence that beckons you to explore its charm and envision the possibilities it holds for your family's future. Located near shopping, transportation you’ll agree … this one is a must see. Schedule your showing today and step into the home you've been dreaming of!
Sold for $483,024
$483,024
1863 Kentwood St, Philadelphia, PA 19116
4beds
1,696sqft
Single Family Residence
Built in 1961
3,568 Square Feet Lot
$505,300 Zestimate®
$285/sqft
$2,793 Estimated rent
Home value
$505,300
$480,000 - $536,000
$2,793/mo
Zestimate® history
Owner options
List your home for rent
$2,793/mo
Rent Zestimate®
Find your next renter with Zillow Rental Manager. Plus, with online applications, you can quickly screen prospective tenants – for free.
$2,793/mo
Rent Zestimate®
Refinance and save
$3,188/mo
Est. payment
Refinancing to a lower rate could help reduce your monthly payments and save thousands over the life of the loan.
$3,188/mo
Est. payment
Explore your selling options
Work with a Zillow partner agent
Leverage their expertise and Zillow's premium Showcase listings to get your home seen by more buyers.
Get startedList with your own agent
Get your home in front of millions of buyers by listing it on Zillow.
Learn how to do itSell it yourself
Take full control of how buyers see your home on Zillow by listing For Sale by Owner (FSBO).
List your homeWhat's special
Natural sunlightDetached residential gemOversized bayPrimary suiteAmple spaceOversized garageAbundant cabinet space
Zillow last checked:
Listing updated:
Listed by:
Michael Donato 215-287-6742,
BHHS Fox & Roach -Yardley/Newtown
Bought with:
Bobby Mathew, RS354554
Realty Mark Associates
Source: Bright MLS,MLS#: PAPH2320392
Facts & features
Interior
Bedrooms & bathrooms
- Bedrooms: 4
- Bathrooms: 4
- Full bathrooms: 2
- 1/2 bathrooms: 2
- Main level bathrooms: 1
Rooms
- Room types: Living Room, Dining Room, Primary Bedroom, Bedroom 2, Bedroom 3, Bedroom 4, Kitchen, Family Room, Laundry, Bathroom 2, Primary Bathroom, Half Bath
Basement
- Area: 0
Heating
- Forced Air, Natural Gas
Cooling
- Central Air, Electric
Appliances
- Included: Dishwasher, Disposal, Dryer, Microwave, Self Cleaning Oven, Oven/Range - Gas, Range Hood, Refrigerator, Washer, Water Heater, Gas Water Heater
- Laundry: In Basement, Laundry Room
Features
- Breakfast Area, Ceiling Fan(s), Dining Area, Eat-in Kitchen, Kitchen - Table Space, Pantry, Bathroom - Tub Shower, Walk-In Closet(s), Dry Wall
- Flooring: Carpet, Ceramic Tile, Hardwood, Wood
- Doors: Double Entry, Six Panel
- Windows: Vinyl Clad, Window Treatments
- Basement: Finished,Garage Access,Heated,Exterior Entry,Interior Entry,Rear Entrance,Walk-Out Access
- Has fireplace: No
Interior area
- Total structure area: 1,696
- Total interior livable area: 1,696 sqft
- Finished area above ground: 1,696
- Finished area below ground: 0
Property
Parking
- Total spaces: 3
- Parking features: Basement, Storage, Covered, Garage Faces Front, Garage Door Opener, Inside Entrance, Oversized, Concrete, Private, Attached, Driveway, On Street
- Attached garage spaces: 1
- Uncovered spaces: 2
Accessibility
- Accessibility features: Stair Lift
Features
- Levels: Three
- Stories: 3
- Patio & porch: Deck
- Exterior features: Street Lights
- Pool features: None
- Fencing: Chain Link
Lot
- Size: 3,568 Square Feet
- Dimensions: 45.00 x 80.00
Details
- Additional structures: Above Grade, Below Grade
- Parcel number: 582038800
- Zoning: RSA2
- Special conditions: Standard
Construction
Type & style
- Home type: SingleFamily
- Architectural style: Colonial,Contemporary
- Property subtype: Single Family Residence
Materials
- Masonry, Vinyl Siding
- Foundation: Slab
Condition
- Excellent
- New construction: No
- Year built: 1961
Utilities & green energy
- Electric: 100 Amp Service
- Sewer: No Septic System
- Water: Public
- Utilities for property: Cable Connected
Community & HOA
Community
- Subdivision: Somerton
HOA
- Has HOA: No
Location
- Region: Philadelphia
- Municipality: PHILADELPHIA
Financial & listing details
- Price per square foot: $285/sqft
- Tax assessed value: $333,400
- Annual tax amount: $4,666
- Date on market: 2/8/2024
- Listing agreement: Exclusive Right To Sell
- Listing terms: Cash,Conventional,FHA
- Inclusions: Washer, Dryer, Kitchen Refrigerator, Garage Refrigerator, Microwave, Window Treatments (all In As-is Condition)
- Ownership: Fee Simple
Price history
| Date | Event | Price |
|---|---|---|
| 4/4/2024 | Sold | $483,024+5%$285/sqft |
Source:  Bright MLS #PAPH2320392 Report a problem Bright MLS #PAPH2320392 Report a problem | ||
| 2/12/2024 | Pending sale | $460,000$271/sqft |
Source: Bright MLS #PAPH2320392 Report a problem | ||
| 2/8/2024 | Listed for sale | $460,000$271/sqft |
Source: Bright MLS #PAPH2320392 Report a problem | ||
Public tax history
| Year | Property taxes | Tax assessment |
|---|---|---|
| 2025 | $5,780 +23.8% | $412,900 +23.8% |
| 2024 | $4,667 | $333,400 |
| 2023 | $4,667 +20.7% | $333,400 |
| 2022 | $3,866 | -- |
| 2021 | $3,866 +4.4% | -- |
| 2018 | $3,702 +17.8% | -- |
| 2017 | $3,143 +6% | -- |
| 2016 | $2,963 -12.4% | -- |
| 2015 | $3,383 | -- |
| 2014 | $3,383 +19.3% | $241,700 +613.2% |
| 2012 | $2,837 | $33,888 |
| 2011 | -- | $33,888 |
| 2010 | -- | $33,888 |
| 2009 | -- | $33,888 |
| 2008 | -- | $33,888 |
| 2007 | -- | $33,888 +7.5% |
| 2006 | -- | $31,520 |
| 2005 | -- | $31,520 |
| 2004 | -- | $31,520 +2.3% |
| 2003 | -- | $30,816 +8.8% |
| 2002 | -- | $28,320 +4.1% |
| 2000 | -- | $27,200 |
| 1999 | -- | $27,200 |
Find assessor info on the county website
Neighborhood: Somerton
Nearby homes
- $434,9003 bd4 ba1.6k sqft1865 Kentwood St, Philadelphia, PA 19116Off Market
- $551,0004 bd3 ba2.1k sqft1861 Kentwood St, Philadelphia, PA 19116Sold
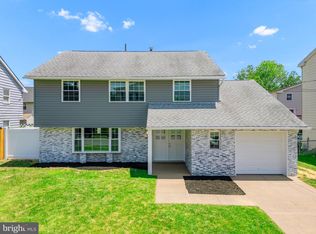
- $478,200-- bd-- ba2k sqft1864 Garth Rd, Philadelphia, PA 19116Off Market
- $494,2004 bd3 ba2k sqft1862 Garth Rd, Philadelphia, PA 19116Off Market
- $487,7004 bd3 ba2k sqft1867 Kentwood St, Philadelphia, PA 19116Off Market
- $436,500-- bd-- ba1.6k sqft1866 Garth Rd, Philadelphia, PA 19116Off Market
- $479,9004 bd-- ba2k sqft1860 Garth Rd, Philadelphia, PA 19116Off Market
- $434,400-- bd-- ba2k sqft1859 Kentwood St, Philadelphia, PA 19116Off Market
Nearby schools
GreatSchools rating
- 9/10Frank Anne SchoolGrades: PK-5Distance: 1.1 mi
- 9/10C.C.A. Baldi Middle SchoolGrades: 6-8Distance: 2 mi
- 3/10Washington George High SchoolGrades: 9-12Distance: 0.6 mi
Schools provided by the listing agent
- District: The School District Of Philadelphia
Source: Bright MLS. This data may not be complete. We recommend contacting the local school district to confirm school assignments for this home.
Get a cash offer in 3 minutes
Find out how much your home could sell for in as little as 3 minutes with a no-obligation cash offer.
Estimated market value
$505,300
Get a cash offer in 3 minutes
Find out how much your home could sell for in as little as 3 minutes with a no-obligation cash offer.
Estimated market value
$505,300
- Pennsylvania
- Philadelphia County
- Philadelphia
- 19116
- Somerton
- 1863 Kentwood St
