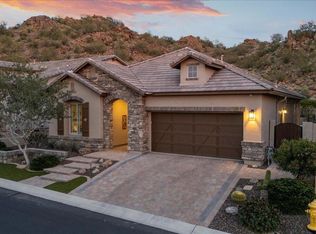
Welcome to a dazzling desert sanctuary nestled within the illustrious gated community of Canyon Preserve. This rare and resplendent 4-bedroom masterpiece, set on a premium desert lot adorned with awe-inspiring natural rock formations and panoramic mountain vistas, redefines luxury and comfort. As you approach, a meticulously designed paver driveway guides you to the stately entrance of this palatial residence, setting the tone for the opulence that awaits within. The custom kitchen is an absolute chef's paradise, boasting an eye-catching backsplash, Café Signature oven and microwave, sumptuous quartz countertops, and sleek, modern hardware and fixtures. An integrated reverse osmosis system ensures the highest quality water. Adjacent to the kitchen, the laundry room is a paragon of elegance, featuring a butcher block counter space and ample cabinetry that make everyday chores feel like a luxurious experience. The great room exudes sophistication with its decorative wallpaper, designer lighting, and expansive sliding glass doors that open to the backyard. This seamless blend of indoor and outdoor living spaces invites you to bask in the stunning desert landscape and jaw-dropping mountain views. The primary bedroom serves as a serene retreat, offering picturesque views of the desert and mountains. The updated en-suite bath is a haven of luxury, featuring a walk-in closet with built-ins, a dual vanity with additional drawer space, and a linen closet for ample storage. Guest bedrooms are adorned with blackout shades, ensuring ultimate comfort and privacy. Throughout the home, ceramic Saltillo tile adds a touch of Arizona charm, enhancing the warm, inviting ambiance. The garage provides overhead storage, offering plenty of space for all your needs, ensuring your home remains organized and clutter-free. As a resident of the Canyon Preserve gated community, you'll enjoy access to the Mountain Bridge community center, where an array of fabulous amenities awaits. Delight in the pool, spa, tennis and pickleball courts, children's playground, fitness center, basketball courts, and a putting green, all designed to enrich your lifestyle. Discover the epitome of desert luxury in this beautifully updated home. Discover the unparalleled comfort, elegance, and breathtaking views that this exceptional property and community have to offer.
Sold for $750,000
$750,000
1861 N Bernard Circle, Mesa, AZ 85207
4beds
3baths
2,244sqft
Single Family Residence
Built in 2019
6,152 Square Feet Lot
$-- Zestimate®
$334/sqft
$2,903 Estimated rent
Home value
Not available
Estimated sales range
Not available
$2,903/mo
Zestimate® history
Owner options
List your home for rent
$2,903/mo
Rent Zestimate®
Find your next renter with Zillow Rental Manager. Plus, with online applications, you can quickly screen prospective tenants – for free.
$2,903/mo
Rent Zestimate®
Refinance and save
$4,907/mo
Est. payment
Refinancing to a lower rate could help reduce your monthly payments and save thousands over the life of the loan.
$4,907/mo
Est. payment
Explore your selling options
Work with a Zillow partner agent
Leverage their expertise and Zillow's premium Showcase listings to get your home seen by more buyers.
Get startedList with your own agent
Get your home in front of millions of buyers by listing it on Zillow.
Learn how to do itSell it yourself
Take full control of how buyers see your home on Zillow by listing For Sale by Owner (FSBO).
List your homeWhat's special
Modern santa fe styleDesigner light fixturesHand painted tile backsplashSaltillo style tileUpgraded designer closets
Zillow last checked:
Listing updated:
Listed by:
Don Matheson 602-694-3200,
RE/MAX Fine Properties
Bought with:
Tammy H Figueroa, SA702233000
Keller Williams Integrity First
Lauren Gallegos, SA714532000
Keller Williams Integrity First
Source: ARMLS,MLS#: 6730707
Facts & features
Interior
Bedrooms & bathrooms
- Bedrooms: 4
- Bathrooms: 3
Heating
- Natural Gas
Cooling
- Central Air, Ceiling Fan(s)
Appliances
- Included: Dryer, Washer, Water Softener Owned, Reverse Osmosis, Refrigerator, Built-in Microwave, Dishwasher, Disposal, Gas Range, Gas Oven, Gas Cooktop
- Laundry: Inside
Features
- Pantry, High Speed Internet, Double Vanity, Eat-in Kitchen, Breakfast Bar, 9+ Flat Ceilings, No Interior Steps, Kitchen Island, Full Bth Master Bdrm, Separate Shwr & Tub
- Flooring: Tile
- Windows: Low Emissivity Windows, Double Pane Windows, ENERGY STAR Qualified Windows, Vinyl Frame
- Has basement: No
- Has fireplace: No
Interior area
- Total structure area: 2,244
- Total interior livable area: 2,244 sqft
Property
Parking
- Total spaces: 4
- Parking features: Garage Door Opener, Direct Access
- Garage spaces: 2
- Uncovered spaces: 2
Features
- Stories: 1
- Patio & porch: Covered
- Exterior features: Misting System
- Pool features: None
- Spa features: None
- Fencing: Block,Wrought Iron
- Has view: Yes
- View description: Mountain(s)
Lot
- Size: 6,152 Square Feet
- Features: Borders Common Area, East/West Exposure, Hillside Lot, Sprinklers In Rear, Sprinklers In Front, Desert Front, Grass Back, Auto Timer H2O Front, Auto Timer H2O Back
Details
- Parcel number: 21949806
Construction
Type & style
- Home type: SingleFamily
- Property subtype: Single Family Residence
Materials
- Stucco, Wood Frame, Painted
- Roof: Tile
Condition
- Year built: 2019
Details
- Builder name: Blandford Homes
Utilities & green energy
- Sewer: Public Sewer
- Water: City Water
Community & HOA
Community
- Features: Pool, Racquetball, Pickleball, Gated, Community Spa, Community Spa Htd, Tennis Court(s), Playground, Biking/Walking Path
- Subdivision: CANYON PRESERVE AT MOUNTAIN BRIDGE REPLAT LOT 1 TH
HOA
- Has HOA: Yes
- Services included: Maintenance Grounds, Street Maint
- HOA fee: $577 quarterly
- HOA name: Mountain Bridge
- HOA phone: 480-284-4510
Location
- Region: Mesa
Financial & listing details
- Price per square foot: $334/sqft
- Tax assessed value: $562,600
- Annual tax amount: $3,005
- Date on market: 10/18/2025
- Cumulative days on market: 210 days
- Listing terms: Cash,Conventional
- Ownership: Fee Simple
Price history
| Date | Event | Price |
|---|---|---|
| 12/17/2024 | Sold | $750,000+0.1%$334/sqft |
Source:  ARMLS #6730707 Report a problem ARMLS #6730707 Report a problem | ||
| 10/24/2024 | Price change | $749,000-5.8%$334/sqft |
Source: ARMLS #6730707 Report a problem | ||
| 10/11/2024 | Price change | $795,000-5.9%$354/sqft |
Source: ARMLS #6730707 Report a problem | ||
| 7/12/2024 | Listed for sale | $845,000-6.1%$377/sqft |
Source: ARMLS #6730707 Report a problem | ||
| 6/21/2024 | Listing removed | -- |
Source: ARMLS #6698093 Report a problem | ||
| 5/24/2024 | Price change | $899,999-1%$401/sqft |
Source: ARMLS #6698093 Report a problem | ||
| 5/1/2024 | Listed for sale | $909,000$405/sqft |
Source: ARMLS #6698093 Report a problem | ||
| 4/26/2024 | Listing removed | -- |
Source: Zillow Rentals Report a problem | ||
| 4/19/2024 | Price change | $3,900-7.1%$2/sqft |
Source: Zillow Rentals Report a problem | ||
| 3/25/2024 | Price change | $4,200+13.7%$2/sqft |
Source: Zillow Rentals Report a problem | ||
| 3/20/2024 | Listed for rent | $3,695$2/sqft |
Source: Zillow Rentals Report a problem | ||
Public tax history
| Year | Property taxes | Tax assessment |
|---|---|---|
| 2025 | $2,955 -15.5% | $56,260 -14.7% |
| 2024 | $3,497 +17% | $65,920 +103% |
| 2023 | $2,989 +1.7% | $32,470 -28% |
| 2022 | $2,939 +938.3% | $45,100 +4.1% |
| 2021 | $283 +41% | $43,310 +977.4% |
| 2020 | $201 | $4,020 +48.1% |
| 2019 | -- | $2,714 |
Find assessor info on the county website
Neighborhood: 85207
Nearby homes
- $762,700-- bd3 ba2k sqft1857 N Bernard Cir, Mesa, AZ 85207Off Market
- $785,0002 bd3 ba1.7k sqft1865 N Bernard Cir, Mesa, AZ 85207Sold
- $785,000-- bd3 ba1.7k sqft1865 N Bernard Cir, Mesa, AZ 85207Sold
- $792,100-- bd3 ba1.9k sqft1905 N Bernard Cir, Mesa, AZ 85207Off Market
- $607,2002 bd2 ba1.7k sqft1862 N Bernard Cir, Mesa, AZ 85207Off Market
- $25,700-- bd-- ba-- sqft1905 N Bernard, Mesa, AZ 85207Off Market
- $618,0002 bd3 ba1.7k sqft1858 N Bernard Cir, Mesa, AZ 85207Off Market
- $799,0003 bd3 ba1.7k sqft1902 N Bernard Cir, Mesa, AZ 85207Sold
Nearby schools
GreatSchools rating
- 9/10Zaharis Elementary SchoolGrades: PK-6Distance: 0.5 mi
- 3/10Smith Junior High SchoolGrades: 7-8Distance: 1.8 mi
- 4/10Skyline High SchoolGrades: 9-12Distance: 3.6 mi
Schools provided by the listing agent
- Elementary: Zaharis Elementary
- Middle: Smith Junior High School
- High: Skyline High School
- District: Mesa Unified District
Source: ARMLS. This data may not be complete. We recommend contacting the local school district to confirm school assignments for this home.


Get pre-qualified for a loan
At Zillow Home Loans, we can pre-qualify you in as little as 5 minutes with no impact to your credit score.An equal housing lender. NMLS #10287.
- Arizona
- Maricopa County
- Mesa
- 85207
- 1861 N Bernard Circle
Nearby cities
Nearby neighborhoods
Nearby zip codes
Other Mesa Topics
