This is the one you've been waiting for. Indulge in luxury living with this meticulously crafted 2019 build, boasting over $200k in upgrades. THE ONE, a 3 bed | 2.5 bath turnkey sanctuary, is positioned on a premium lot within a cul-de-sac, ensuring unparalleled privacy with no neighbors to one side.
Step into a world of sophistication as the open-concept living/dining area showcases faux beams, gourmet cabinets, top-of-the-line appliances, a chic backsplash, and ambient canned lighting. The thoughtful design extends to the laundry room with custom cabinets and the garage adorned with epoxy floors.
Entertain effortlessly in a space that seamlessly merges indoor and outdoor living. A glass pocket door opens to reveal a newly installed pool with a soothing water feature, a built-in gas fire pit, upgraded travertine pavers in the back and side yard, and stunning direct mountain views.
Nestled in the prestigious Mountain Bridge, a privately gated master-planned community, residents enjoy exclusive access to The Owner's Club. This resort-style haven offers heated pools, a spa, a fully equipped fitness center, tennis/pickleball courts, parks, event lawns, and lifestyle activities.
Beyond the property's allure and community amenities, discover the proximity to Usery Mountain Regional Park with extensive hiking and biking trails, minutes away from the renowned Las Sendas Golf Club, a short 15-mile drive to Saguaro Lake, and easy access to the 202 Freeway.
This residence is the epitome of refined living, perfectly complemented by the natural beauty surrounding it. Don't miss the opportunity to make THE ONE yours. Schedule your showing today and experience the pinnacle of luxury living.
Sold for $799,000
$799,000
1902 N BERNARD Circle, Mesa, AZ 85207
3beds
1,739sqft
Single Family Residence
Built in 2019
6,032 Square Feet Lot
$734,400 Zestimate®
$459/sqft
$3,162 Estimated rent
Home value
$734,400
$698,000 - $771,000
$3,162/mo
Zestimate® history
Owner options
List your home for rent
$3,162/mo
Rent Zestimate®
Find your next renter with Zillow Rental Manager. Plus, with online applications, you can quickly screen prospective tenants – for free.
$3,162/mo
Rent Zestimate®
Refinance and save
$5,173/mo
Est. payment
Refinancing to a lower rate could help reduce your monthly payments and save thousands over the life of the loan.
$5,173/mo
Est. payment
Explore your selling options
Work with a Zillow partner agent
Leverage their expertise and Zillow's premium Showcase listings to get your home seen by more buyers.
Get startedList with your own agent
Get your home in front of millions of buyers by listing it on Zillow.
Learn how to do itSell it yourself
Take full control of how buyers see your home on Zillow by listing For Sale by Owner (FSBO).
List your homeWhat's special
Heated poolsPrestigious mountain bridgeLuxury livingFully equipped fitness centerNewly installed poolBiking trailsResort - style haven
Zillow last checked:
Listing updated:
Listed by:
Bekkah Herman 480-255-0842,
Russ Lyon Sotheby's International Realty
Bought with:
Beverly Idle, SA582897000
HomeSmart
Source: ARMLS,MLS#: 6656724
Facts & features
Interior
Bedrooms & bathrooms
- Bedrooms: 3
- Bathrooms: 3
- Full bathrooms: 2
- 1/2 bathrooms: 1
Heating
- Natural Gas
Cooling
- Central Air, Ceiling Fan(s)
Appliances
- Included: Water Softener Owned, Refrigerator, Built-in Microwave, Dishwasher, Disposal, Gas Range, Gas Oven
- Laundry: Inside
Features
- Granite Counters, Double Vanity, 9+ Flat Ceilings, Vaulted Ceiling(s), Kitchen Island, Full Bth Master Bdrm, Separate Shwr & Tub
- Flooring: Tile
- Windows: Double Pane Windows, ENERGY STAR Qualified Windows
- Has basement: No
- Has fireplace: Yes
- Fireplace features: Fire Pit
Interior area
- Total structure area: 1,739
- Total interior livable area: 1,739 sqft
Property
Parking
- Total spaces: 4
- Parking features: Garage, Open
- Garage spaces: 2
- Uncovered spaces: 2
Features
- Stories: 1
- Has private pool: Yes
- Pool features: Variable Speed Pump
- Spa features: None
- Fencing: Block
- Has view: Yes
- View description: City Lights, Mountain(s)
Lot
- Size: 6,032 Square Feet
- Features: Desert Front, Cul-De-Sac, Gravel/Stone Back, Synthetic Grass Back, Auto Timer H2O Front
Details
- Parcel number: 21949753
Construction
Type & style
- Home type: SingleFamily
- Property subtype: Single Family Residence
Materials
- Stucco, Wood Frame, Painted
- Roof: Tile
Condition
- Year built: 2019
Details
- Builder name: Blandford Homes
Utilities & green energy
- Sewer: Public Sewer
- Water: City Water
Community & HOA
Community
- Features: Pool, Pickleball, Gated, Community Spa, Community Spa Htd, Community Media Room, Tennis Court(s), Playground, Biking/Walking Path
- Subdivision: CANYON PRESERVE AT MOUNTAIN BRIDGE
HOA
- Has HOA: Yes
- Services included: Maintenance Grounds
- HOA fee: $560 quarterly
- HOA name: Mountain Bridge
- HOA phone: 480-921-7500
Location
- Region: Mesa
Financial & listing details
- Price per square foot: $459/sqft
- Tax assessed value: $557,500
- Annual tax amount: $2,791
- Date on market: 2/2/2024
- Cumulative days on market: 39 days
- Listing terms: Cash,Conventional
- Ownership: Fee Simple
Price history
| Date | Event | Price |
|---|---|---|
| 4/11/2024 | Sold | $799,000$459/sqft |
Source:  ARMLS #6656724 Report a problem ARMLS #6656724 Report a problem | ||
| 3/12/2024 | Pending sale | $799,000$459/sqft |
Source: ARMLS #6656724 Report a problem | ||
| 3/8/2024 | Price change | $799,000-1.4%$459/sqft |
Source: ARMLS #6656724 Report a problem | ||
| 2/18/2024 | Price change | $810,000-4.7%$466/sqft |
Source: ARMLS #6656724 Report a problem | ||
| 2/2/2024 | Listed for sale | $850,000+85.1%$489/sqft |
Source: ARMLS #6656724 Report a problem | ||
| 11/26/2019 | Sold | $459,145$264/sqft |
Source: Public Record Report a problem | ||
Public tax history
| Year | Property taxes | Tax assessment |
|---|---|---|
| 2025 | $3,337 +0.5% | $55,750 -8.8% |
| 2024 | $3,321 +17% | $61,120 +98.2% |
| 2023 | $2,838 +1.7% | $30,833 -25.9% |
| 2022 | $2,791 -1.3% | $41,630 +4.2% |
| 2021 | $2,829 +1249.9% | $39,960 +5% |
| 2020 | $210 -41.5% | $38,050 +1242.2% |
| 2019 | $358 | $2,835 |
Find assessor info on the county website
Neighborhood: 85207
Nearby homes
- $607,2002 bd2 ba1.7k sqft1862 N Bernard Cir, Mesa, AZ 85207Off Market

- $25,700-- bd-- ba-- sqft1905 N Bernard, Mesa, AZ 85207Off Market
- $621,3002 bd3 ba1.7k sqft1858 N Bernard Cir, Mesa, AZ 85207Off Market

- $785,0002 bd3 ba1.7k sqft1865 N Bernard Cir, Mesa, AZ 85207Sold
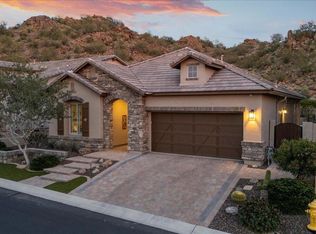
- $785,000-- bd3 ba1.7k sqft1865 N Bernard Cir, Mesa, AZ 85207Sold
- $750,0004 bd3 ba2.2k sqft1861 N Bernard Cir, Mesa, AZ 85207Sold
- $792,100-- bd3 ba1.9k sqft1905 N Bernard Cir, Mesa, AZ 85207Off Market
- $762,700-- bd3 ba2k sqft1857 N Bernard Cir, Mesa, AZ 85207Off Market
Nearby schools
GreatSchools rating
- 9/10Zaharis Elementary SchoolGrades: PK-6Distance: 0.5 mi
- 3/10Smith Junior High SchoolGrades: 7-8Distance: 1.8 mi
- 4/10Skyline High SchoolGrades: 9-12Distance: 3.6 mi
Schools provided by the listing agent
- Elementary: Zaharis Elementary
- Middle: Fremont Junior High School
- High: Red Mountain High School
- District: Mesa Unified District
Source: ARMLS. This data may not be complete. We recommend contacting the local school district to confirm school assignments for this home.
Get a cash offer in 3 minutes
Find out how much your home could sell for in as little as 3 minutes with a no-obligation cash offer.
Estimated market value
$734,400
Get a cash offer in 3 minutes
Find out how much your home could sell for in as little as 3 minutes with a no-obligation cash offer.
Estimated market value
$734,400
- Arizona
- Maricopa County
- Mesa
- 85207
- 1902 N BERNARD Circle
Nearby cities
Nearby neighborhoods
Nearby zip codes
Other Mesa Topics
