Skip main navigation
Sold for $325,000
  • $325,000

    1861 PENINSULAR DRIVE, HAINES CITY, FL 33844

    4beds
    2,265sqft
    Single Family Residence
    Built in 1954
    1.19 Acres Lot
    $-- Zestimate®
    $143/sqft
    $2,989 Estimated rent

    Home value

    Not available

    Estimated sales range

    Not available

    $2,989/mo

    Zestimate® history
    Loading
    Loading...

    Owner options

    List your home for rent

    $2,989/mo

    Rent Zestimate®

    Find your next renter with Zillow Rental Manager. Plus, with online applications, you can quickly screen prospective tenants – for free.

    Learn more

    $2,989/mo

    Rent Zestimate®

    Refinance and save

    $2,174/mo

    Est. payment

    Refinancing to a lower rate could help reduce your monthly payments and save thousands over the life of the loan.

    See today's rates

    $2,174/mo

    Est. payment

    Explore your selling options

    Work with a Zillow partner agent

    Leverage their expertise and Zillow's premium Showcase listings to get your home seen by more buyers.

    Get started

    List with your own agent

    Get your home in front of millions of buyers by listing it on Zillow.

    Learn how to do it

    Sell it yourself

    Take full control of how buyers see your home on Zillow by listing For Sale by Owner (FSBO).

    List your home

    What's special

    Screened-in lanaiIn-ground poolBreakfast barFloor-to-ceiling windowsGuest bathCurved block privacy wallNew wall-mounted oven
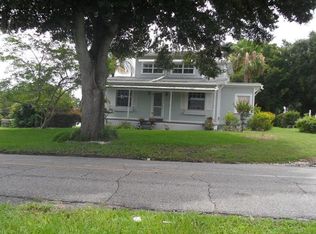
    Nestled on a 1.19-acre corner lot, this distinctive Mid-Century Modern home—designed by a student of Frank Lloyd Wright—offers timeless architecture, vintage charm, and unique character. Featuring 4 bedrooms, 2 baths, a pool, and a separate in-law suite, this home is truly one of a kind. Upon arrival, you're welcomed by a curved block privacy wall that encloses what could be a tranquil courtyard, setting the tone for the home’s unique design. The shared covered entryway provides access to both the main residence and the private in-law apartment. Inside, the spacious foyer showcases vintage broken tile flooring that evokes a sense of nostalgia. The expansive great room boasts a striking brick fireplace and oversized glass sliding doors that open to a screened-in lanai, perfect for indoor-outdoor living. The kitchen features custom birch cabinetry, a new dishwasher and a new wall-mounted oven, a cooktop, pantry, breakfast bar, and built-in wine rack—ideal for entertaining and everyday living. Adjacent to the kitchen, the large formal dining room is accented by a retro see-through wall screen, adding a fun vintage flair. Floor-to-ceiling windows in the living room flood the space with natural light and offer distant views of Lake Eva. The spacious primary bedroom suite includes double cedar closets and a private en-suite bath. Three additional bedrooms and a guest bath provide plenty of room for family or visitors. Storage is abundant, with built-in hallway closets and a massive 5x22 utility/laundry room. The private in-law suite offers its own entrance, charming vintage wood paneling, built-in storage, and a full bathroom—ideal for guests or extended family. Step outside to your own backyard retreat: a screened lanai with spa hot tub, a 16x32 in-ground pool, and a cabana with half bath—perfect for summer gatherings and weekend relaxation. Additional features include: Updated Roof (2022), New AC System (2024), Irrigation System, Fenced Pool Area, Storage Shed, Mature Trees for Shade and Privacy, Circular Driveway with Ample Off-Street Parking and a 2-Car Carport. Located in a well-established neighborhood with no HOA, this property presents a rare opportunity to customize and preserve a piece of architectural history. Conveniently situated near shopping, dining, Legoland, Lake Eva Park, and major Orlando attractions.

    Zillow last checked:

    Listing updated:

    Listed by:

    Eileen Belanger 863-221-0229,

    CENTURY 21 MYERS REALTY LAKE WALES 863-676-4448

    Bought with:

    Kimberly Sher, 3321439

    ANGLER REAL ESTATE & DEV.

    Source: Stellar MLS,MLS#: P4935680MLS LogoOriginating MLS: East Polk

    Facts & features

    Interior

    Bedrooms & bathrooms
    • Bedrooms: 4
    • Bathrooms: 3
    • Full bathrooms: 2
    • 1/2 bathrooms: 1
    Rooms
    • Room types: Den/Library/Office, Florida Room, Living Room, Great Room, Utility Room
    Primary bedroom
    • Features: Walk-In Closet(s)
    • Level: First
    • Area: 336 Square Feet
    • Dimensions: 24x14
    Bedroom 2
    • Features: Built-in Closet
    • Level: First
    • Area: 96 Square Feet
    • Dimensions: 12x8
    Bedroom 3
    • Features: Built-in Closet
    • Level: First
    • Area: 165 Square Feet
    • Dimensions: 15x11
    Bedroom 4
    • Features: Walk-In Closet(s)
    • Level: First
    • Area: 154 Square Feet
    • Dimensions: 14x11
    Den
    • Level: First
    • Area: 110 Square Feet
    • Dimensions: 11x10
    Dining room
    • Level: First
    • Area: 170 Square Feet
    • Dimensions: 10x17
    Florida room
    • Level: First
    • Area: 220 Square Feet
    • Dimensions: 22x10
    Great room
    • Level: First
    • Area: 513 Square Feet
    • Dimensions: 27x19
    Kitchen
    • Features: Pantry
    • Level: First
    • Area: 168 Square Feet
    • Dimensions: 14x12
    Living room
    • Level: First
    • Area: 416 Square Feet
    • Dimensions: 16x26
    Utility room
    • Level: First
    • Area: 110 Square Feet
    • Dimensions: 5x22
    Heating
    • Central, Electric
    Cooling
    • Central Air, Wall/Window Unit(s)
    Appliances
    • Included: Oven, Cooktop, Dishwasher, Electric Water Heater, Microwave, Range Hood, Refrigerator
    • Laundry: Laundry Room
    Features
    • Built-in Features, Living Room/Dining Room Combo, Open Floorplan, Primary Bedroom Main Floor, Solid Wood Cabinets, Walk-In Closet(s)
    • Flooring: Carpet, Laminate, Other
    • Doors: Sliding Doors
    • Has fireplace: Yes
    • Fireplace features: Living Room
    Interior area
    • Total structure area: 3,562
    • Total interior livable area: 2,265 sqft

    Property

    Parking
    • Total spaces: 2
    • Parking features: Circular Driveway, Covered, Driveway
    • Carport spaces: 2
    • Has uncovered spaces: Yes
    Features
    • Levels: One
    • Stories: 1
    • Patio & porch: Covered, Screened
    • Exterior features: Courtyard, Irrigation System, Lighting, Private Mailbox, Storage
    • Has private pool: Yes
    • Pool features: Gunite, In Ground
    • Has spa: Yes
    • Spa features: Above Ground
    • Fencing: Chain Link
    • Has view: Yes
    • View description: Pool
    Lot
    • Size: 1.19 Acres
    • Dimensions: 210 x 248
    • Features: Corner Lot, Level, Oversized Lot
    • Residential vegetation: Mature Landscaping
    Details
    • Additional structures: Cabana, Shed(s)
    • Parcel number: 272732797500000210
    • Zoning: R-1A
    • Special conditions: None

    Construction

    Type & style
    • Home type: SingleFamily
    • Architectural style: Mid-Century Modern
    • Property subtype: Single Family Residence
    Materials
    • Block
    • Foundation: Slab
    • Roof: Other
    Condition
    • Completed
    • New construction: No
    • Year built: 1954

    Utilities & green energy

    • Sewer: Septic Tank
    • Water: Public
    • Utilities for property: BB/HS Internet Available, Cable Available, Electricity Connected, Public, Water Connected

    Community & HOA

    Community
    • Pet fee: $0 monthly
    • Subdivision: ALTA VISTA SUB
    HOA
    • Has HOA: No
    Location
    • Region: Haines City

    Financial & listing details

    • Price per square foot: $143/sqft
    • Tax assessed value: $409,945
    • Annual tax amount: $2,693
    • Date on market: 7/30/2025
    • Cumulative days on market: 6 days
    • Listing terms: Cash,Conventional,USDA Loan
    • Ownership: Fee Simple
    • Total actual rent: 0
    • Electric utility on property: Yes
    • Road surface type: Paved

    Price history

    DateEventPrice
    10/16/2025Sold$325,000+1.7%$143/sqft
    Source: Stellar MLS #P4935680 Report a problem
    8/5/2025Pending sale$319,500$141/sqft
    Source: Stellar MLS #P4935680 Report a problem
    7/30/2025Listed for sale$319,500+35.4%$141/sqft
    Source: Stellar MLS #P4935680 Report a problem
    9/27/2017Listing removed$236,000$104/sqft
    Source: BROKERS REALTY OF CENTRAL FLOR #P4715932 Report a problem
    6/8/2017Listed for sale$236,000+69.8%$104/sqft
    Source: BROKERS REALTY OF CENTRAL FLOR #P4715932 Report a problem
    9/2/1999Sold$139,000+33.7%$61/sqft
    Source: Public Record Report a problem
    11/19/1997Sold$104,000$46/sqft
    Source: Public Record Report a problem

    Public tax history

    YearProperty taxesTax assessment
    2025$2,240 +2.2%$158,925 +2.9%
    2024$2,191 +3.2%$154,446 +3%
    2023$2,123 +3.4%$149,948 +3%
    2022$2,052 +1.4%$145,581 +3%
    2021$2,025 +1.3%$141,341 +1.4%
    2020$1,998 +1.3%$139,390 +2.3%
    2019$1,973 -14.9%$136,256 +1.9%
    2018$2,319 +1.8%$133,715 +2.1%
    2017$2,279 +23%$130,965 +2.1%
    2016$1,853 -0.6%$128,271 +1.5%
    2015$1,865 -8.5%$126,386 +0.8%
    2014$2,038 +10.2%$125,383 +1.5%
    2013$1,849 +2%$123,530 +1.7%
    2012$1,813 -12.5%$121,465 -10.5%
    2011$2,071 -4.7%$135,754 -0.8%
    2010$2,174 -13.7%$136,911 -9.2%
    2009$2,519 +4.5%$150,804 +0.1%
    2008$2,411 $150,653
    2007-- --
    2006$2,808 --
    2005-- --
    2004$2,590 +0.2%--
    2003$2,584 +4.2%$135,167 +4.9%
    2002$2,479 +2%$128,905 +1.6%
    2001$2,431 $126,875
    Find assessor info on the county website

    Neighborhood: 33844

    Nearby schools

    GreatSchools rating
    Schools provided by the listing agent
    • Elementary: Alta Vista Elem
    • Middle: Boone Middle
    • High: Haines City Senior High

    Source: Stellar MLS. This data may not be complete. We recommend contacting the local school district to confirm school assignments for this home.

    Get pre-qualified for a loan
    At Zillow Home Loans, we can pre-qualify you in as little as 5 minutes with no impact to your credit score.

    An equal housing lender. NMLS #10287.