Tucked away on a quiet dead-end street in Haines City, this beautiful 3 bedroom, 2 bath home sits on over a third of an acre and offers the perfect blend of privacy, space, and comfort. With a brand new roof (2025) and a thoughtful layout, this home is ideal for both relaxing and entertaining. Inside, you'll find an open floor plan with split bedrooms, a formal living and dining room for hosting special occasions, and a separate family room that’s perfect for everyday living. The spacious kitchen is equipped with ample counter and cabinet space, a stainless steel appliance package, and an adjacent dinette for casual meals. The dinette offers a closet pantry and a laundry closet that comes fully equipped with a washer and dryer, adding to the home’s convenience. The primary suite is generously sized with two large walk-in closets and a private en-suite bath featuring dual sinks, a water closet, and a handicap-accessible tiled shower. The two additional bedrooms are located on the opposite side of the home, offering privacy for guests or family members, and are served by a well-appointed guest bath with a tub. Step outside to the huge 32' long screened lanai, the perfect place to enjoy your morning coffee or unwind in the evening while overlooking the peaceful backyard. Surrounded by mature trees and located near Lake Eva, this serene setting offers a true sense of retreat while remaining within 10 minutes of shopping, dining, medical facilities, schools and the Lake Eva Event Center. Also, centrally located between Tampa and Orlando. Additional features include a foyer coat closet, a security system, an irrigation system with a separate water meter, and vinyl fencing in the backyard—adding value, privacy, and convenience to this already impressive home. Homes like this—spacious, full of character and in a great location—don’t come around often. Schedule your private showing today before it's gone!
Sold for $306,000
$306,000
317 AQUA VISTA DRIVE, HAINES CITY, FL 33844
3beds
1,883sqft
Single Family Residence
Built in 1990
0.35 Acres Lot
$304,400 Zestimate®
$163/sqft
$1,982 Estimated rent
Home value
$304,400
$277,000 - $335,000
$1,982/mo
Zestimate® history
Owner options
List your home for rent
$1,982/mo
Rent Zestimate®
Find your next renter with Zillow Rental Manager. Plus, with online applications, you can quickly screen prospective tenants – for free.
$1,982/mo
Rent Zestimate®
Refinance and save
$2,067/mo
Est. payment
Refinancing to a lower rate could help reduce your monthly payments and save thousands over the life of the loan.
$2,067/mo
Est. payment
Explore your selling options
Work with a Zillow partner agent
Leverage their expertise and Zillow's premium Showcase listings to get your home seen by more buyers.
Get startedList with your own agent
Get your home in front of millions of buyers by listing it on Zillow.
Learn how to do itSell it yourself
Take full control of how buyers see your home on Zillow by listing For Sale by Owner (FSBO).
List your homeWhat's special
Screened lanaiBrand new roofPeaceful backyardMature treesSeparate family roomOpen floor planFoyer coat closet
Zillow last checked:
Listing updated:
Listed by:
Deanna Stone 863-412-2080,
THE STONES REAL ESTATE FIRM 863-412-2080,
Michael Stone 863-412-9733,
THE STONES REAL ESTATE FIRM
Bought with:
Debbie Bradbury, 3231911
REAL ESTATE BROKERS USA, INC.
Source: Stellar MLS,MLS#: P4935789 Originating MLS: East Polk
Originating MLS: East Polk
Facts & features
Interior
Bedrooms & bathrooms
- Bedrooms: 3
- Bathrooms: 2
- Full bathrooms: 2
Rooms
- Room types: Family Room, Dining Room, Living Room
Primary bedroom
- Features: Ceiling Fan(s), En Suite Bathroom, Walk-In Closet(s)
- Level: First
- Area: 192 Square Feet
- Dimensions: 12x16
Bedroom 2
- Features: Ceiling Fan(s), Built-in Closet
- Level: First
- Area: 110 Square Feet
- Dimensions: 10x11
Bedroom 3
- Features: Ceiling Fan(s), Built-in Closet
- Level: First
- Area: 121 Square Feet
- Dimensions: 11x11
Primary bathroom
- Features: Dual Sinks, Shower No Tub
- Level: First
- Area: 99 Square Feet
- Dimensions: 9x11
Bathroom 2
- Features: Tub With Shower
- Level: First
- Area: 40 Square Feet
- Dimensions: 5x8
Balcony porch lanai
- Features: Ceiling Fan(s)
- Level: First
- Area: 352 Square Feet
- Dimensions: 11x32
Dinette
- Features: Pantry
- Level: First
- Area: 132 Square Feet
- Dimensions: 11x12
Dining room
- Level: First
Family room
- Features: Ceiling Fan(s)
- Level: First
- Area: 280 Square Feet
- Dimensions: 14x20
Kitchen
- Level: First
- Area: 126 Square Feet
- Dimensions: 14x9
Living room
- Features: Ceiling Fan(s)
- Level: First
Heating
- Central
Cooling
- Central Air
Appliances
- Included: Dishwasher, Dryer, Electric Water Heater, Range, Range Hood, Refrigerator, Washer
- Laundry: Electric Dryer Hookup, Inside, Laundry Closet, Washer Hookup
Features
- Ceiling Fan(s), Vaulted Ceiling(s), Walk-In Closet(s)
- Flooring: Carpet, Vinyl
- Doors: Sliding Doors
- Windows: Blinds
- Has fireplace: No
Interior area
- Total structure area: 2,789
- Total interior livable area: 1,883 sqft
Property
Parking
- Total spaces: 2
- Parking features: Driveway, Garage Door Opener
- Attached garage spaces: 2
- Has uncovered spaces: Yes
- Details: Garage Dimensions: 21x21
Features
- Levels: One
- Stories: 1
- Patio & porch: Covered, Rear Porch, Screened
- Exterior features: Irrigation System, Private Mailbox, Sprinkler Metered
- Fencing: Vinyl
- Has view: Yes
- View description: Trees/Woods
Lot
- Size: 0.35 Acres
- Dimensions: 107 x 143
- Features: City Lot, Landscaped, Oversized Lot, Street Dead-End
- Residential vegetation: Mature Landscaping, Oak Trees, Trees/Landscaped
Details
- Parcel number: 272732797500000173
- Special conditions: None
Construction
Type & style
- Home type: SingleFamily
- Architectural style: Custom
- Property subtype: Single Family Residence
Materials
- Brick, Wood Frame
- Foundation: Slab
- Roof: Shingle
Condition
- New construction: No
- Year built: 1990
Utilities & green energy
- Sewer: Public Sewer
- Water: Public
- Utilities for property: Electricity Connected, Public, Sewer Connected, Sprinkler Meter, Water Connected
Community & HOA
Community
- Security: Security System
- Pet fee: $0 monthly
- Subdivision: ALTA VISTA SUB
HOA
- Has HOA: No
Location
- Region: Haines City
Financial & listing details
- Price per square foot: $163/sqft
- Tax assessed value: $270,576
- Annual tax amount: $1,333
- Date on market: 8/8/2025
- Cumulative days on market: 3 days
- Listing terms: Cash,Conventional,FHA,VA Loan
- Ownership: Fee Simple
- Total actual rent: 0
- Electric utility on property: Yes
- Road surface type: Paved, Asphalt
Price history
| Date | Event | Price |
|---|---|---|
| 9/8/2025 | Sold | $306,000+2%$163/sqft |
Source:  Stellar MLS #P4935789 Report a problem Stellar MLS #P4935789 Report a problem | ||
| 8/11/2025 | Pending sale | $299,900$159/sqft |
Source: Stellar MLS #P4935789 Report a problem | ||
| 8/8/2025 | Listed for sale | $299,900$159/sqft |
Source: Stellar MLS #P4935789 Report a problem | ||
Public tax history
| Year | Property taxes | Tax assessment |
|---|---|---|
| 2025 | $5,262 +525% | $270,576 +197.4% |
| 2024 | $842 +5.5% | $90,994 +3% |
| 2023 | $798 -5.5% | $88,344 +3% |
| 2022 | $844 +3% | $85,771 +3% |
| 2021 | $820 +2.1% | $83,273 +1.4% |
| 2020 | $803 +2.8% | $82,123 +2.3% |
| 2019 | $781 -32.1% | $80,277 +1.9% |
| 2018 | $1,150 +3.2% | $78,780 +2.1% |
| 2017 | $1,114 +57.1% | $77,160 +2.1% |
| 2016 | $709 -1.6% | $75,573 +0.7% |
| 2015 | $720 -23.9% | $75,048 +0.8% |
| 2014 | $947 +27.8% | $74,452 +1.5% |
| 2013 | $741 +0.9% | $73,352 +1.7% |
| 2012 | $734 -22.1% | $72,126 -14.4% |
| 2011 | $943 -5.2% | $84,260 -1% |
| 2010 | $995 -38.7% | $85,129 -24% |
| 2009 | $1,624 +4.3% | $112,038 +0.1% |
| 2008 | $1,557 | $111,926 |
| 2007 | -- | -- |
| 2006 | $1,933 | -- |
| 2005 | -- | -- |
| 2004 | $1,772 +0.2% | -- |
| 2003 | $1,769 +4.8% | $100,421 +4.9% |
| 2002 | $1,689 +2.2% | $95,769 +1.6% |
| 2001 | $1,653 | $94,261 |
Find assessor info on the county website
Neighborhood: 33844
Nearby homes
- $245,8002 bd2 ba1.7k sqft1863 Peninsular Dr, Haines City, FL 33844Off Market
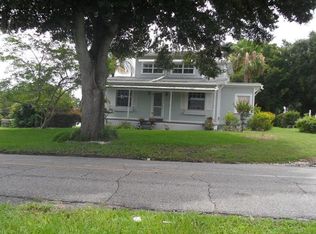
- $307,7003 bd3 ba1.6k sqft316 Aqua Vista Dr, Haines City, FL 33844Off Market
- $344,1003 bd2 ba3.1k sqft1851 Peninsular Dr, Haines City, FL 33844Off Market
- $403,1004 bd5 ba3.3k sqft411 Aqua Vista Dr, Haines City, FL 33844Off Market
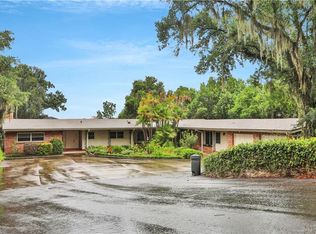
- $325,0004 bd3 ba2.2k sqft1861 Peninsular Dr, Haines City, FL 33844Sold
- $339,0003 bd2 ba2k sqft405 Alta Vista Dr, Haines City, FL 33844Off Market
- $226,4003 bd1 ba1.3k sqft317 Alta Vista Dr, Haines City, FL 33844Off Market
- $72,703-- bd-- ba-- sqftPeninsular Dr, Haines city, FL 33844Off Market
Nearby schools
GreatSchools rating
- 2/10Alta Vista Elementary SchoolGrades: PK-5Distance: 0.3 mi
- 3/10Shelley S. Boone Middle SchoolGrades: 6-8Distance: 1.4 mi
- 3/10Haines City Senior High SchoolGrades: PK,9-12Distance: 1.4 mi
Schools provided by the listing agent
- Elementary: Alta Vista Elem
- Middle: Boone Middle
- High: Haines City Senior High
Source: Stellar MLS. This data may not be complete. We recommend contacting the local school district to confirm school assignments for this home.
Get a cash offer in 3 minutes
Find out how much your home could sell for in as little as 3 minutes with a no-obligation cash offer.
Estimated market value
$304,400
Get a cash offer in 3 minutes
Find out how much your home could sell for in as little as 3 minutes with a no-obligation cash offer.
Estimated market value
$304,400
- Florida
- Polk County
- Haines City
- 33844
- 317 AQUA VISTA DRIVE
