Skip main navigation
Sold for $825,000
  • $825,000

    1861 Royal Oak Pl E, Dunedin, FL 34698

    5beds
    2,624sqft
    Single Family Residence
    Built in 1969
    0.66 Acres Lot
    $825,500 Zestimate®
    $314/sqft
    $5,519 Estimated rent

    Home value

    $825,500

    $751,000 - $908,000

    $5,519/mo

    Zestimate® history
    Loading
    Loading...

    Owner options

    List your home for rent

    $5,519/mo

    Rent Zestimate®

    Find your next renter with Zillow Rental Manager. Plus, with online applications, you can quickly screen prospective tenants – for free.

    Learn more

    $5,519/mo

    Rent Zestimate®

    Refinance and save

    $5,631/mo

    Est. payment

    Refinancing to a lower rate could help reduce your monthly payments and save thousands over the life of the loan.

    See today's rates

    $5,631/mo

    Est. payment

    Explore your selling options

    Work with a Zillow partner agent

    Leverage their expertise and Zillow's premium Showcase listings to get your home seen by more buyers.

    Get started

    List with your own agent

    Get your home in front of millions of buyers by listing it on Zillow.

    Learn how to do it

    Sell it yourself

    Take full control of how buyers see your home on Zillow by listing For Sale by Owner (FSBO).

    List your home

    What's special

    Cozy fireplaceQuartz countertopsLarge screened-in lanaiLarge primary suiteNew flooringSpacious with large closetsUpdated kitchen
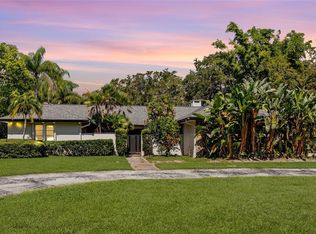
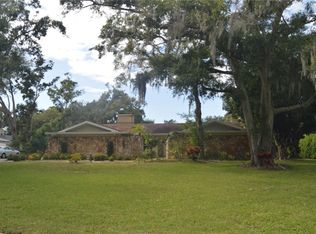
    Country Living in the City and yet just minutes to Honeymoon/Caladesi Island, Pinellas Trails and the popular downtown Dunedin! Spacious 5-Bedroom, 4 Bath Pool Home with a Private Mother-in-Law Suite. Beautifully nestled on over half an acre fenced-in & wooded lot! The desirable Spanish Trails community is Golf cart-friendly. Walk, jog, or bike to the Pinellas Trail, Dunedin Causeway, and Honeymoon Island! This home offers a rare combination of space and privacy. Spacious living room features a cozy fireplace and new flooring open to the formal dining room. The newly updated kitchen with Quartz countertops is open to the breakfast area and to a family room with new flooring, sliding doors leading to a large screened-in lanai and pool that overlooks privacy and nature. The large primary suite is thoughtfully positioned on the opposite side of the home for additional privacy with an updated bath. All bedrooms are spacious with large closets; 2 Bedrooms share an adjoining bath. The Mother-in-Law apartment offers a huge living area/bedroom, private bath, kitchenette, and private entry, ideal for extended family, guests, or potential rental income! No HOA required! Bring your boat, RV, or projects through the 10-ft. gate to the bonus 620 Sq Ft insulated metal building, featuring 2 roll-up doors and 2-man doors, 220 power, and RV power and sewer connection. Perfect for use as a workshop, hobby studio, or large storage. Additional RV connections are at the driveway. New roof in 2023 with a transferable warranty, newer A/C. Newer Whirlpool range, dishwasher, and microwave. New pool pump in 2025 with a programmable timer, No Flood Zone - No flood Insurance Required! Excellent schools and close to schools, shopping, marinas, golf courses, beaches. Minutes to Clearwater beach, 25-30 minutes to Tampa and St Pete airports! Situated on a quiet Cul de Sac, this home offers the very best of Dunedin, Florida living!

    Zillow last checked:

    Listing updated:

    Listed by:

    Luigi Kalaj 727-388-4200,

    RE/MAX REALTEC GROUP INC 727-789-5555,

    Anna Gjurashaj 727-452-2802,

    RE/MAX REALTEC GROUP INC

    Bought with:

    Luigi Kalaj, 491476

    RE/MAX REALTEC GROUP INC

    Tom DeBella, 667976

    SOUTHLAND REAL ESTATE INC

    Source: Stellar MLS,MLS#: TB8395251MLS LogoOriginating MLS: Suncoast Tampa

    Facts & features

    Interior

    Bedrooms & bathrooms
    • Bedrooms: 5
    • Bathrooms: 4
    • Full bathrooms: 4
    Primary bedroom
    • Features: Built-in Closet
    • Level: First
    • Area: 220 Square Feet
    • Dimensions: 20x11
    Bedroom 3
    • Features: Built-in Closet
    • Level: First
    • Area: 180 Square Feet
    • Dimensions: 15x12
    Bedroom 4
    • Features: Built-in Closet
    • Level: First
    • Area: 140 Square Feet
    • Dimensions: 14x10
    Bedroom 5
    • Features: Walk-In Closet(s)
    • Level: First
    • Area: 120 Square Feet
    • Dimensions: 12x10
    Dining room
    • Level: First
    • Area: 121 Square Feet
    • Dimensions: 11x11
    Kitchen
    • Level: First
    • Area: 130 Square Feet
    • Dimensions: 13x10
    Living room
    • Level: First
    • Area: 324 Square Feet
    • Dimensions: 27x12
    Heating
    • Central, Electric
    Cooling
    • Central Air
    Appliances
    • Included: Dishwasher, Microwave, Refrigerator
    • Laundry: Inside, Laundry Room
    Features
    • Ceiling Fan(s), Eating Space In Kitchen, Kitchen/Family Room Combo, Living Room/Dining Room Combo, Open Floorplan, Primary Bedroom Main Floor, Split Bedroom, Walk-In Closet(s)
    • Flooring: Carpet, Ceramic Tile
    • Doors: Sliding Doors
    • Has fireplace: No
    • Fireplace features: Living Room
    Interior area
    • Total structure area: 3,688
    • Total interior livable area: 2,624 sqft

    Property

    Parking
    • Total spaces: 2
    • Parking features: Garage - Attached
    • Attached garage spaces: 2
    Features
    • Levels: One
    • Stories: 1
    • Patio & porch: Covered, Patio, Porch, Screened
    • Exterior features: Lighting
    • Has private pool: Yes
    • Pool features: In Ground, Screen Enclosure
    • Has view: Yes
    • View description: Trees/Woods
    Lot
    • Size: 0.66 Acres
    • Dimensions: 143 x 188
    • Features: City Lot, Landscaped, Near Golf Course, Near Marina, Near Public Transit, Oversized Lot, Private
    • Residential vegetation: Mature Landscaping, Trees/Landscaped, Wooded
    Details
    • Parcel number: 132815845820010370
    • Special conditions: None

    Construction

    Type & style
    • Home type: SingleFamily
    • Property subtype: Single Family Residence
    Materials
    • Block, Stucco
    • Foundation: Slab
    • Roof: Shingle
    Condition
    • New construction: No
    • Year built: 1969

    Utilities & green energy

    • Sewer: Public Sewer
    • Water: Public
    • Utilities for property: Cable Available, Electricity Connected, Public, Sewer Connected

    Community & HOA

    Community
    • Pet fee: $0 monthly
    • Subdivision: SPANISH TRAILS
    HOA
    • Has HOA: No
    Location
    • Region: Dunedin

    Financial & listing details

    • Price per square foot: $314/sqft
    • Tax assessed value: $526,515
    • Annual tax amount: $4,002
    • Date on market: 7/1/2025
    • Cumulative days on market: 124 days
    • Listing terms: Cash,Conventional
    • Ownership: Fee Simple
    • Total actual rent: 0
    • Electric utility on property: Yes
    • Road surface type: Paved

    Price history

    DateEventPrice
    12/19/2025Sold$825,000-10.8%$314/sqft
    Source: Stellar MLS #TB8395251 Report a problem
    11/13/2025Pending sale$925,000$353/sqft
    Source: Stellar MLS #TB8395251 Report a problem
    9/19/2025Price change$925,000-2.1%$353/sqft
    Source: Stellar MLS #TB8395251 Report a problem
    7/1/2025Listed for sale$945,000+345.8%$360/sqft
    Source: Stellar MLS #TB8395251 Report a problem
    12/23/1997Sold$212,000$81/sqft
    Source: Public Record Report a problem

    Public tax history

    YearProperty taxesTax assessment
    2024$4,003 +1.6%$274,287 +3%
    2023$3,939 +2.9%$266,298 +3%
    2022$3,828 -1.3%$258,542 +3%
    2021$3,877 +0.2%$251,012 +1.4%
    2020$3,868 +1.8%$247,546 +2.3%
    2019$3,800 $241,980 +1.9%
    2018$3,800 +1.4%$237,468 +2.1%
    2017$3,748 +1.7%$232,584 +2.1%
    2016$3,686 -1.6%$227,800 +0.7%
    2015$3,745 +2.2%$226,216 +0.7%
    2014$3,663 +0.6%$224,753 +1.5%
    2013$3,643 +3.7%$221,432 +1.7%
    2012$3,513 $217,731 +3%
    2011-- $211,389 +1.5%
    2010-- $208,265 +2.7%
    2009-- $202,790 +0.1%
    2008$3,868 $202,587 +3%
    2007-- $196,686 -32.6%
    2005-- $291,800 +7%
    2004$4,112 +1.3%$272,700 +17.4%
    2003$4,059 +28.2%$232,300 +12.3%
    2002$3,165 $206,800 +11.8%
    2001$3,165 +5.9%$184,900 +9.3%
    2000$2,988 $169,200
    Find assessor info on the county website

    Neighborhood: 34698

    Nearby schools

    GreatSchools rating
    Schools provided by the listing agent
    • Elementary: Garrison-Jones Elementary-PN
    • Middle: Palm Harbor Middle-PN
    • High: Dunedin High-PN

    Source: Stellar MLS. This data may not be complete. We recommend contacting the local school district to confirm school assignments for this home.

    Get a cash offer in 3 minutes
    Find out how much your home could sell for in as little as 3 minutes with a no-obligation cash offer.
    Estimated market value
    $825,500
    Get a cash offer in 3 minutes
    Find out how much your home could sell for in as little as 3 minutes with a no-obligation cash offer.
    Estimated market value
    $825,500