One or more photo(s) has been virtually staged. Exquisite Spanish Trails Oasis - A True Gem in North Pinellas County! Embrace the allure of Spanish Trails living with this captivating single-level home that offers an idyllic retreat in the heart of North Pinellas County. Nestled on an estate-sized lot of just under one acre, this stunning property boasts an impressive main house (3,215 sq ft) featuring 4 bedrooms, 2.5 bathrooms, a 2-car garage, and a large pool (needs some work). Adding to its allure, a separate cabana (529 sq ft) awaits, complete with a full bath, sauna, and a small counter with sink. A great space for family and entertaining. The heart of the home, the expansive kitchen, beckons with its ample counter space, a 6-burner gas stove, and a center island perfect for culinary delights. The equally generous family room is a haven of comfort, adorned with a gas fireplace and offering picturesque views of the pool and back yard. Entertaining is effortless in this home's well-appointed layout, boasting a large living room and a separate dining room, where cherished memories are sure to be made. The master bedroom is a tranquil haven, featuring a separate large sitting area, offering a private retreat within the residence. The fourth bedroom exudes versatility, ideally suited as a bedroom or a den/office space, tailored to your needs. The master bath has been thoughtfully remodeled, exuding elegance and serenity with its luxurious tub, rejuvenating shower, water closet, and a spacious walk-in closet. The lush, vegetation-rich surroundings exude a sense of tranquility and privacy, enhanced by the convenient Dunedin's reclaimed water system for irrigation. The backyard is fenced for added seclusion. Notable upgrades include the main roof (2022), cabana roof (2011), and the HVAC system (2023 and 2023), Master Bath (2023). Located in the highly desirable Spanish Trails subdivision, this residence is a rare gem offering coveted 1-acre (MOL) homes close to the vibrant downtown Dunedin. The nearby Pinellas Trail (2.7 mi), Honeymoon Island (5 mi), Downtown Dunedin (4.5 mi) and Dunedin Fine Arts Center/Community Center (2 mi) invite you to explore the best of the area, including the delights of Delightful Dunedin, Honeymoon Island, Countryside, Clearwater, Clearwater Beach, Tarpon Springs and all the wonders Pinellas County has to offer. This remarkable Spanish Trails oasis presents an extraordinary opportunity to experience luxurious living in a prime location. Don't miss out on the chance to make this enchanting property your forever home. Schedule a showing today to discover the possibilities that await you!
Sold for $1,100,000
$1,100,000
1890 SADDLE HILL ROAD S, DUNEDIN, FL 34698
4beds
3,744sqft
Single Family Residence
Built in 1970
0.9 Acres Lot
$1,213,000 Zestimate®
$294/sqft
$5,982 Estimated rent
Home value
$1,213,000
$1.10M - $1.35M
$5,982/mo
Zestimate® history
Owner options
List your home for rent
$5,982/mo
Rent Zestimate®
Find your next renter with Zillow Rental Manager. Plus, with online applications, you can quickly screen prospective tenants – for free.
$5,982/mo
Rent Zestimate®
Refinance and save
$8,131/mo
Est. payment
Refinancing to a lower rate could help reduce your monthly payments and save thousands over the life of the loan.
$8,131/mo
Est. payment
Explore your selling options
Work with a Zillow partner agent
Leverage their expertise and Zillow's premium Showcase listings to get your home seen by more buyers.
Get startedList with your own agent
Get your home in front of millions of buyers by listing it on Zillow.
Learn how to do itSell it yourself
Take full control of how buyers see your home on Zillow by listing For Sale by Owner (FSBO).
List your homeWhat's special
Gas fireplaceCenter islandSeparate cabanaLarge poolCabana roofExpansive kitchenMain roof
Zillow last checked:
Listing updated:
Listed by:
David Timmons 727-480-5968,
KELLER WILLIAMS REALTY- PALM H 727-772-0772
Bought with:
Nancy Leslie, 393319
RE/MAX REALTEC GROUP INC
Source: Stellar MLS,MLS#: U8207781 Originating MLS: Pinellas Suncoast
Originating MLS: Pinellas Suncoast
Facts & features
Interior
Bedrooms & bathrooms
- Bedrooms: 4
- Bathrooms: 4
- Full bathrooms: 3
- 1/2 bathrooms: 1
Primary bedroom
- Features: Ceiling Fan(s), En Suite Bathroom, Other, Walk-In Closet(s)
- Level: First
- Dimensions: 16.7x13.6
Bedroom 2
- Features: Ceiling Fan(s), Built-in Closet
- Level: First
- Dimensions: 17.1x11.5
Bedroom 3
- Features: Ceiling Fan(s), Built-in Closet
- Level: First
- Dimensions: 12.3x11.1
Bedroom 4
- Features: Ceiling Fan(s), Built-in Closet
- Level: First
- Dimensions: 12.2x10.2
Primary bathroom
- Features: Dual Sinks, Exhaust Fan, Garden Bath, Stone Counters, Tub with Separate Shower Stall, Water Closet/Priv Toilet
- Level: First
- Dimensions: 10.1x10.5
Bathroom 2
- Features: Dual Sinks, Exhaust Fan, Granite Counters, Shower No Tub
- Level: First
Bonus room
- Level: First
- Dimensions: 12x14
Bonus room
- Features: Granite Counters, Other, Built-in Closet
- Level: First
Dining room
- Level: First
- Dimensions: 14x11.7
Family room
- Features: Ceiling Fan(s)
- Level: First
- Dimensions: 21x17.8
Kitchen
- Features: Breakfast Bar, Kitchen Island, Pantry, Stone Counters
- Level: First
- Dimensions: 14.8x18.1
Living room
- Features: Ceiling Fan(s)
- Level: First
- Dimensions: 22x13.7
Utility room
- Level: First
- Dimensions: 5.2x10.3
Heating
- Electric
Cooling
- Central Air, Wall/Window Unit(s)
Appliances
- Included: Dishwasher, Disposal, Dryer, Electric Water Heater, Exhaust Fan, Microwave, Range, Refrigerator, Washer, Wine Refrigerator
Features
- Ceiling Fan(s), Sauna, Solid Surface Counters, Stone Counters, Thermostat, Walk-In Closet(s)
- Flooring: Carpet, Engineered Hardwood, Tile
- Doors: Outdoor Shower, Sliding Doors
- Has fireplace: Yes
- Fireplace features: Family Room, Gas
Interior area
- Total structure area: 4,680
- Total interior livable area: 3,744 sqft
Property
Parking
- Total spaces: 2
- Parking features: Garage - Attached
- Attached garage spaces: 2
- Details: Garage Dimensions: 22x24
Features
- Levels: One
- Stories: 1
- Exterior features: Irrigation System, Outdoor Shower, Rain Gutters, Sauna
- Has private pool: Yes
- Pool features: Gunite, In Ground
- Fencing: Chain Link
Lot
- Size: 0.9 Acres
- Dimensions: 118 x 286
Details
- Parcel number: 132815845820010390
- Special conditions: None
Construction
Type & style
- Home type: SingleFamily
- Property subtype: Single Family Residence
Materials
- Block
- Foundation: Slab
- Roof: Shingle
Condition
- Completed
- New construction: No
- Year built: 1970
Utilities & green energy
- Sewer: Public Sewer
- Water: Public
- Utilities for property: Cable Connected, Electricity Connected, Propane, Public, Sewer Connected
Community & HOA
Community
- Features: Irrigation-Reclaimed Water
- Pet fee: $0 monthly
- Subdivision: SPANISH TRAILS
HOA
- Has HOA: Yes
- HOA fee: $4 monthly
Location
- Region: Dunedin
Financial & listing details
- Price per square foot: $294/sqft
- Tax assessed value: $999,217
- Annual tax amount: $4,634
- Date on market: 7/21/2023
- Cumulative days on market: 42 days
- Listing terms: Cash,Conventional,VA Loan
- Ownership: Fee Simple
- Total actual rent: 0
- Electric utility on property: Yes
- Road surface type: Asphalt
Price history
| Date | Event | Price |
|---|---|---|
| 10/16/2023 | Sold | $1,100,000-15.3%$294/sqft |
Source:  Stellar MLS #U8207781 Report a problem Stellar MLS #U8207781 Report a problem | ||
| 9/5/2023 | Pending sale | $1,299,000$347/sqft |
Source: Stellar MLS #U8207781 Report a problem | ||
| 9/1/2023 | Listing removed | -- |
Source: Stellar MLS #U8207781 Report a problem | ||
| 7/21/2023 | Listed for sale | $1,299,000+549.5%$347/sqft |
Source: Stellar MLS #U8207781 Report a problem | ||
| 1/10/1994 | Sold | $200,000$53/sqft |
Source: Public Record Report a problem | ||
Public tax history
| Year | Property taxes | Tax assessment |
|---|---|---|
| 2025 | $17,588 +12.7% | $999,217 +10.1% |
| 2024 | $15,603 +227.5% | $907,273 +189.5% |
| 2023 | $4,764 +2.8% | $313,358 +3% |
| 2022 | $4,634 -1.4% | $304,231 +3% |
| 2021 | $4,698 +0.2% | $295,370 +1.4% |
| 2020 | $4,689 +1.7% | $291,292 +2.3% |
| 2019 | $4,610 | $284,743 +1.9% |
| 2018 | $4,610 +1.3% | $279,434 +2.1% |
| 2017 | $4,549 +1.6% | $273,687 +2.1% |
| 2016 | $4,479 -1.6% | $268,058 +0.7% |
| 2015 | $4,551 +2.4% | $266,195 +0.8% |
| 2014 | $4,443 +0.5% | $264,082 +1.5% |
| 2013 | $4,421 +3.7% | $260,179 +1.7% |
| 2012 | $4,264 | $255,830 +3% |
| 2011 | -- | $248,379 +1.5% |
| 2010 | -- | $244,708 +2.7% |
| 2009 | -- | $238,275 +0.1% |
| 2008 | $3,810 | $238,037 +3% |
| 2007 | -- | $231,104 -37.2% |
| 2005 | -- | $367,800 +13% |
| 2004 | $4,058 -14.3% | $325,400 +5.3% |
| 2003 | $4,733 +24.2% | $309,000 -14.2% |
| 2002 | $3,810 | $360,300 +40.4% |
| 2001 | $3,810 +3.9% | $256,600 -1.3% |
| 2000 | $3,667 | $260,000 |
Find assessor info on the county website
Neighborhood: 34698
Nearby homes
- $931,700-- bd3 ba2.6k sqft1900 Saddle Hill Rd S, Dunedin, FL 34698Off Market
- $825,0005 bd4 ba2.6k sqft1861 Royal Oak Pl E, Dunedin, FL 34698Sold
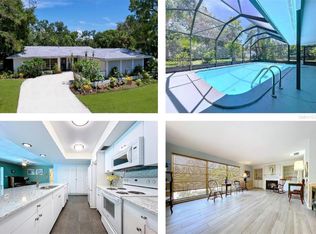
- $871,1004 bd3 ba2.6k sqft1880 Saddle Hill Rd S, Dunedin, FL 34698Off Market
- $1,025,0005 bd4 ba3.1k sqft2111 Paddock Cir, Dunedin, FL 34698Sold
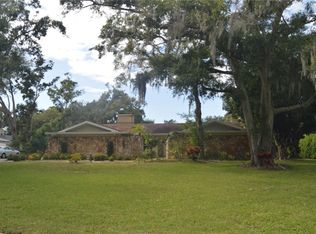
- $837,6003 bd4 ba2.5k sqft1851 Royal Oak Pl E, Dunedin, FL 34698Off Market
- $1,146,2006 bd5 ba3.5k sqft1921 Saddle Hill Rd S, Dunedin, FL 34698Off Market
- $879,2004 bd3 ba4k sqft1911 Saddle Hill Rd S, Dunedin, FL 34698Off Market
- $1,499,3006 bd5 ba4k sqft2121 Paddock Cir, Dunedin, FL 34698Off Market
Nearby schools
GreatSchools rating
- 9/10Garrison-Jones Elementary SchoolGrades: PK-5Distance: 0.6 mi
- 5/10Palm Harbor Middle SchoolGrades: 6-8Distance: 1.7 mi
- 5/10Dunedin High SchoolGrades: 9-12Distance: 1.5 mi
Schools provided by the listing agent
- Elementary: Garrison-Jones Elementary-PN
- Middle: Palm Harbor Middle-PN
- High: Dunedin High-PN
Source: Stellar MLS. This data may not be complete. We recommend contacting the local school district to confirm school assignments for this home.
Get a cash offer in 3 minutes
Find out how much your home could sell for in as little as 3 minutes with a no-obligation cash offer.
Estimated market value
$1,213,000
Get a cash offer in 3 minutes
Find out how much your home could sell for in as little as 3 minutes with a no-obligation cash offer.
Estimated market value
$1,213,000
- Florida
- Pinellas County
- Dunedin
- 34698
- 1890 SADDLE HILL ROAD S
