Skip main navigation
Off market
  • $1,370,900

    1861 S Niagara Way, Denver, CO 80224

    5beds
    3,602sqft
    SingleFamily
    Built in 1961
    0.49 Acres Lot
    $1,370,900 Zestimate®
    $381/sqft
    $3,940 Estimated rent

    Home value

    $1,370,900

    $1.29M - $1.47M

    $3,940/mo

    Zestimate® history
    Loading
    Loading...

    Owner options

    List your home for rent

    $3,940/mo

    Rent Zestimate®

    Find your next renter with Zillow Rental Manager. Plus, with online applications, you can quickly screen prospective tenants – for free.

    Learn more

    $3,940/mo

    Rent Zestimate®

    Refinance and save

    $6,355/mo

    Est. payment

    Refinancing to a lower rate could help reduce your monthly payments and save thousands over the life of the loan.

    See today's rates

    $6,355/mo

    Est. payment

    Explore your selling options

    Work with a Zillow partner agent

    Leverage their expertise and Zillow's premium Showcase listings to get your home seen by more buyers.

    Get started

    List with your own agent

    Get your home in front of millions of buyers by listing it on Zillow.

    Learn how to do it

    Sell it yourself

    Take full control of how buyers see your home on Zillow by listing For Sale by Owner (FSBO).

    List your home

    What's special

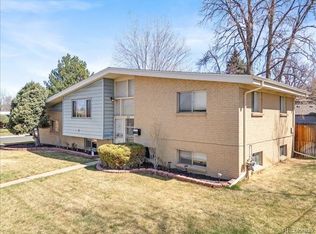
    The pride of Panorama Park, this beautiful, mid-century modern home is available for the first time in over 60 years! Designed and custom-built by a prominent Denver family, this house sits on a 21,300 ft, east-to-west sloping estate in the style of Koenig and features 1960's cutting-edge modern architecture with post-and beam construction. Truly embracing indoor and outdoor living, this house features a private Japanese style garden with a pond that is perfect for entertaining as it was known to host many prominent guests over the years including the Kennedy family on route to the ski slopes. Extremely rare for city living, this property includes (2) two car garages (4 spots), a circular driveway, and a secluded, awe-inspiring backyard that is known for hosting the neighborhood's soccer and football games! Inside, this house has been completely renovated while maintaining meticulous care for the original architecture and style of the house. The main level features vaulted tongue & groove ceilings, exposed beams, & large windows for plenty of natural light. A true centerpiece separating the living room and kitchen, a gorgeous double-sided fireplace with a flagstone hearth perfectly complements natural elements throughout this property. Newly designed kitchen with walk out patio for private, alfresco dining features custom cabinetry and stainless Kitchenaid appliances. Master suite on upper level offers adjoining study with 3 additional full size bedrooms on the lower level. Secondary living room is perfectly located for walk out basement where you can enjoy the beautiful Denver evenings highlighted by an artistic water fountain to relax! Great proximity to Skyline Swim and Tennis Club, Cook park, and easy access to Cherry Creek Bike Path. This truly one-of-a-kind house will not last long!

    This property is off market, which means it's not currently listed for sale or rent on Zillow. This may be different from what's available on other websites or public sources.

    Facts & features

    Interior

    Bedrooms & bathrooms
    • Bedrooms: 5
    • Bathrooms: 3
    • Full bathrooms: 1
    • 3/4 bathrooms: 2
    Heating
    • Other
    Appliances
    • Included: Dryer, Washer
    • Laundry: In Unit
    Features
    • Flooring: Hardwood
    • Has fireplace: Yes
    Interior area
    • Total interior livable area: 3,602 sqft

    Property

    Parking
    • Parking features: Garage - Attached, Off-street
    Features
    • Exterior features: Brick
    Lot
    • Size: 0.49 Acres
    Details
    • Parcel number: 0620407048000

    Construction

    Type & style
    • Home type: SingleFamily
    Condition
    • Year built: 1961

    Community & neighborhood

    Location
    • Region: Denver

    Other

    Other facts
    • Balcony
    • Cats Allowed
    • Courtyard
    • Large Dogs Allowed
    • Laundry: In Unit
    • No Utilities included in rent
    • Parking Type: Garage
    • Small Dogs Allowed

    Price history

    DateEventPrice
    11/3/2022Sold$1,350,000-6.9%$375/sqft
    Source: Public Record Report a problem
    10/3/2022Pending sale$1,450,000$403/sqft
    Source: RE/MAX International #5734793 Report a problem
    9/30/2022Listed for sale$1,450,000+107.1%$403/sqft
    Source: RE/MAX International #5734793 Report a problem
    4/4/2022Sold$700,000$194/sqft
    Source: Public Record Report a problem
    11/7/2018Listing removed$3,500$1/sqft
    Source: Savvy Realty Report a problem
    10/28/2018Listed for rent$3,500$1/sqft
    Source: Savvy Realty Report a problem

    Public tax history

    YearProperty taxesTax assessment
    2024$5,994 +49.1%$77,350 -4.3%
    2023$4,020 +3.6%$80,800 +59.8%
    2022$3,880 +38.8%$50,550 -2.8%
    2021$2,796 +2.9%$52,000 +16%
    2020$2,717 +6.3%$44,824 -0.7%
    2019$2,555 $45,137 +12.2%
    2018$2,555 +0.3%$40,230
    2017$2,548 +12.6%$40,230 +9%
    2016$2,263 +15.4%$36,920
    2015$1,960 0%$36,920 +17%
    2014$1,961 +15.8%$31,560
    2013$1,694 -15.5%$31,560 +12.3%
    2012$2,004 +6.7%$28,110 +0.7%
    2011$1,879 +2.2%$27,910 -1.1%
    2010$1,838 +29%$28,220
    2009$1,425 -0.2%$28,220 -3.7%
    2008$1,428 -0.9%$29,300
    2007$1,441 -26.2%$29,300 -0.6%
    2006$1,952 -3.7%$29,480
    2005$2,027 +61.6%$29,480 -8.9%
    2003$1,254 -29.1%$32,350 +7.5%
    2002$1,768 $30,100 +6.1%
    2001-- $28,360

    Find assessor info on the county website

    Neighborhood: Virginia Village

    Nearby schools

    GreatSchools rating
    Get a cash offer in 3 minutes
    Find out how much your home could sell for in as little as 3 minutes with a no-obligation cash offer.
    Estimated market value
    $1,370,900
    Get a cash offer in 3 minutes
    Find out how much your home could sell for in as little as 3 minutes with a no-obligation cash offer.
    Estimated market value
    $1,370,900