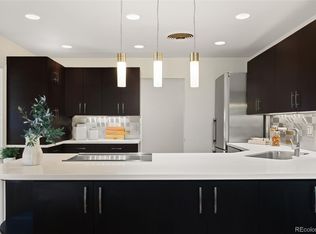
Welcome to 1800 S Monaco Street Parkway. This bi-level home is a beautifully updated home set on one of Denver's signature tree lined parkways. Offering 4 bedrooms and 2 bathrooms across over 2000 finished square feet. This home blends classic character with thoughtful, move-in ready updates. Inside you'll find key features and a bright open living area, refinished hardwood floors an updated kitchen with stainless appliances and quartz counters. The upper floor has to large bedrooms and a updated bathroom and the lower floor has two large bedrooms and a updated bathroom, providing plenty of room for guests, home office or flexible living.
Step outside to a massive private fenced in baxkyard and mature landscaping. This is an ideal spot for entertaining and everyday enjoyment. Additional highlights include, newer roof, newer sewer system to the street with cleanouts and a newer driveway.
Located just minutes from Cherry Creek Mall, Cook Park, I-25 with quick access to shopping, dining and parks. Are rare opportunity on a coveted Monaco Parkway. Schedule your showing today!!!
Accepting backups
$649,900
1800 S Monaco Street Parkway, Denver, CO 80224
4beds
2,032sqft
:
Get pre-qualified$4,069/mo
Single Family Residence
Built in 1962
8,000 Square Feet Lot
$-- Zestimate®
$320/sqft
$-- HOA
What's special
- 37 days |
- 111 |
- 2 |
Zillow last checked:
Listing updated:
Listed by:
Cleveland King 720-296-4147 clevelandking@ymail.com,
Brokers Guild Homes
Source: REcolorado as distributed by MLS GRID,MLS#: 6580747
Facts & features
Interior
Bedrooms & bathrooms
- Bedrooms: 4
- Bathrooms: 2
- Full bathrooms: 2
Bedroom
- Level: Upper
Bedroom
- Level: Upper
Bedroom
- Level: Lower
Bedroom
- Level: Lower
Bathroom
- Level: Upper
Bathroom
- Level: Lower
Dining room
- Level: Upper
Family room
- Level: Lower
Kitchen
- Level: Upper
Laundry
- Level: Lower
Living room
- Level: Upper
Heating
- Floor Furnace
Cooling
- Central Air
Features
- Flooring: Carpet, Laminate
- Has basement: No
Interior area
- Total structure area: 2,032
- Total interior livable area: 2,032 sqft
- Finished area above ground: 2,032
Property
Parking
- Total spaces: 2
- Parking features: Garage - Attached
- Attached garage spaces: 2
Features
- Patio & porch: Deck
- Exterior features: Fire Pit, Lighting, Private Yard
- Fencing: Full
Lot
- Size: 8,000 Square Feet
- Features: Corner Lot
Details
- Parcel number: 620407011
- Zoning: S-SU-D
- Special conditions: Standard
Construction
Type & style
- Home type: SingleFamily
- Architectural style: A-Frame
- Property subtype: Single Family Residence
Materials
- Brick, Vinyl Siding, Wood Siding
- Roof: Composition
Condition
- Year built: 1962
Utilities & green energy
- Electric: 220 Volts in Garage
- Sewer: Public Sewer
Community & HOA
Community
- Subdivision: Lynwood 3
HOA
- Has HOA: No
Location
- Region: Denver
Financial & listing details
- Price per square foot: $320/sqft
- Annual tax amount: $2,827
- Date on market: 7/5/2026
- Listing terms: 1031 Exchange,Cash,Conventional,FHA,VA Loan
- Exclusions: Sellers Personal Property.
- Ownership: Individual
- Road surface type: Paved
Estimated market value
Not available
Estimated sales range
Not available
$2,880/mo
Price history
| Date | Event | Price |
|---|---|---|
| 7/9/2026 | Pending sale | $649,900$320/sqft |
Source:  REcolorado as distributed by MLS GRID #6580747 Report a problem REcolorado as distributed by MLS GRID #6580747 Report a problem | ||
| 6/29/2026 | Listed for sale | $649,900$320/sqft |
Source: REcolorado as distributed by MLS GRID #6580747 Report a problem | ||
Public tax history
Tax history is unavailable.
Monthly payment
Est. payment
Payment breakdown
Explore the cost of this home by adjusting the details. Changes won't be saved.Climate risks
Neighborhood: Virginia Village
Nearby schools
GreatSchools rating
- 3/10McMeen Elementary SchoolGrades: PK-5Distance: 1.1 mi
- 3/10Hill Campus Of Arts And SciencesGrades: 6-8Distance: 3.1 mi
- 6/10Thomas Jefferson High SchoolGrades: 9-12Distance: 2.6 mi
Schools provided by the listing agent
- Elementary: McMeen
- Middle: Hill
- High: Thomas Jefferson
- District: Denver 1
Source: REcolorado as distributed by MLS GRID. This data may not be complete. We recommend contacting the local school district to confirm school assignments for this home.
- $781,7003 bd3 ba1.6k sqft1871 S Niagara Way, Denver, CO 80224Off Market
- $850,0003 bd2 ba2k sqft1881 S Niagara Way, Denver, CO 80224Sold
- $1,356,9005 bd3 ba3.6k sqft1861 S Niagara Way, Denver, CO 80224Off Market
- $532,6004 bd2 ba996 sqft1850 S Monaco Pkwy, Denver, CO 80224Off Market
- $616,4003 bd2 ba1.5k sqft1860 S Monaco Street Pkwy, Denver, CO 80224Off Market
- $771,5003 bd2 ba1.9k sqft1870 S Niagara Way, Denver, CO 80224Off Market
- $746,5005 bd4 ba1.7k sqft6550 E Colorado Dr, Denver, CO 80224Off Market
- $1,215,6006 bd5 ba5.3k sqft1895 S Niagara Way, Denver, CO 80224Off Market
A local agent can set up tours, give advice and negotiate with sellers.
Similar homes
- $600,0004 bd3 ba2.2k sqft311 S Jasmine Street, Denver, CO 80224For Sale
 MLS ID #3792657, Bob Serotta, Kentwood Real Estate DTC, LLC. REcolorado as distributed by MLS GRID
 - $649,0005 bd3 ba2.4k sqft8206 E Lehigh Avenue, Denver, CO 80237For Sale
 MLS ID #2230015, Liz Waldmann, Keller Williams DTC. REcolorado as distributed by MLS GRID
 - $750,0005 bd3 ba2.5k sqft6562 E Cornell Avenue, Denver, CO 80224For Sale
 MLS ID #1917754, Bob Serotta, Kentwood Real Estate DTC, LLC. REcolorado as distributed by MLS GRID
 - $575,0002 bd3 ba1.9k sqft1605 S Kearney Street, Denver, CO 80224For Sale
 MLS ID #2285264, Tara Farrester, MODUS Real Estate. REcolorado as distributed by MLS GRID
 - $569,0005 bd2 ba2.1k sqft1701 S Eudora Street, Denver, CO 80222For SaleMLS ID #4543543, Ryan Dykstra, eXp Realty, LLC. REcolorado as distributed by MLS GRID
- $719,0004 bd2 ba1.7k sqft1660 S Cook Street, Denver, CO 80210For SaleMLS ID #6617308, Mark Bohrnsen, Brokers Guild Homes. REcolorado as distributed by MLS GRID
- $645,0003 bd3 ba2.8k sqft8009 E Vassar Drive, Denver, CO 80231For SaleMLS ID #8120684, Robin Gerlach, Compass - Denver. REcolorado as distributed by MLS GRID
- $750,0004 bd2 ba2.4k sqft1650 Pontiac Street, Denver, CO 80220For SaleMLS ID #4483601, Jeff Parker, Your Castle Real Estate Inc. REcolorado as distributed by MLS GRID
- $700,0004 bd3 ba2.4k sqft8923 W Warren Dr, Lakewood, CO 80227For Sale
 MLS ID #1065516, Brooke Capone, Guide Real Estate. IRES as distributed by MLS GRID
 - $595,0003 bd1 ba1.1k sqft1440 S Hudson Street, Denver, CO 80222For SaleMLS ID #5302249, Jason Hein, eXp Realty, LLC. REcolorado as distributed by MLS GRID
- $625,0004 bd3 ba2.5k sqft3290 S Lowell Boulevard, Denver, CO 80236For SaleMLS ID #3763560, Andre Robledo, Brokers Guild Real Estate. REcolorado as distributed by MLS GRID
- $525,0004 bd2 ba1.9k sqft1700 S Irving Street, Denver, CO 80219For SaleMLS ID #6161730, Jim Groskopf, Your Castle Realty LLC. REcolorado as distributed by MLS GRID
- $625,0004 bd3 ba2.7k sqft2155 E Noble Place, Centennial, CO 80121For SaleMLS ID #4556793, Nicole Ryan, Orchard Brokerage LLC. REcolorado as distributed by MLS GRID
- $750,0004 bd3 ba2.6k sqft2717 S Upham Street, Denver, CO 80227For SaleMLS ID #5195266, Kathy Falbo, Brokers Guild Real Estate. REcolorado as distributed by MLS GRID
- $465,0005 bd2 ba2k sqft3176 S Idalia Street, Aurora, CO 80013For SaleMLS ID #7075889, Jason Bell, Iconic Colorado Properties, LLC. REcolorado as distributed by MLS GRID
- $549,0003 bd2 ba1.6k sqft4921 Beach Court, Denver, CO 80221For SaleMLS ID #1849378, David Cohen, Compass - Denver. REcolorado as distributed by MLS GRID
- $600,0004 bd3 ba2.4k sqft778 W Briarwood Avenue, Littleton, CO 80120For SaleMLS ID #5212441, Shannon Petrone, eXp Realty, LLC. REcolorado as distributed by MLS GRID
- $600,0003 bd2 ba2.6k sqft480 S Newland Street, Lakewood, CO 80226For SaleMLS ID #5025312, Praneeth Apparasu, Real Broker, LLC DBA Real. REcolorado as distributed by MLS GRID
- $449,9004 bd3 ba2.2k sqft14563 E 11th Avenue, Aurora, CO 80011For SaleMLS ID #8883810, Deni Niethammer, The Resource Group LLC. REcolorado as distributed by MLS GRID
- $799,0003 bd2 ba2k sqft1960 S Clayton Street, Denver, CO 80210For SaleMLS ID #8793736, Dawn Havery, Berkshire Hathaway HomeServices Elevated Living RE. REcolorado as distributed by MLS GRID
