Skip main navigation
Off market
  • $1,221,800

    1895 S Niagara Way, Denver, CO 80224

    6beds
    5,378sqft
    SingleFamily
    Built in 2006
    9,491 Square Feet Lot
    $1,221,800 Zestimate®
    $227/sqft
    $5,658 Estimated rent

    Home value

    $1,221,800

    $1.15M - $1.31M

    $5,658/mo

    Zestimate® history
    Loading
    Loading...

    Owner options

    List your home for rent

    $5,658/mo

    Rent Zestimate®

    Find your next renter with Zillow Rental Manager. Plus, with online applications, you can quickly screen prospective tenants – for free.

    Learn more

    $5,658/mo

    Rent Zestimate®

    Refinance and save

    $5,664/mo

    Est. payment

    Refinancing to a lower rate could help reduce your monthly payments and save thousands over the life of the loan.

    See today's rates

    $5,664/mo

    Est. payment

    Explore your selling options

    Work with a Zillow partner agent

    Leverage their expertise and Zillow's premium Showcase listings to get your home seen by more buyers.

    Get started

    List with your own agent

    Get your home in front of millions of buyers by listing it on Zillow.

    Learn how to do it

    Sell it yourself

    Take full control of how buyers see your home on Zillow by listing For Sale by Owner (FSBO).

    List your home

    What's special

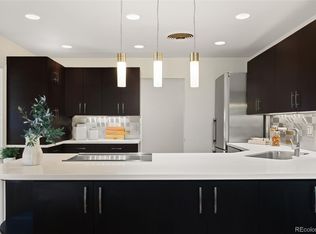
    Nestled on a picturesque corner lot in quiet Virginia Village, this Custom Home is a tranquil haven. Striking vaulted ceiling and a staircase with iron spindle railing greets you as you enter. Hardwood flooring stretches through the main floor where you'll find a spacious kitchen/family room, large main floor master suite, as well as formal dining room and study. With open concept living the kitchen, breakfast area & family room is ideal for entertaining. A wall of windows that stretches to the 2nd floor lets in a tremendous amount of light which adds to the spacious feel. When you head upstairs you'll find two bedrooms with a Jack-n-Jill bathroom, lots of additional storage and an oversized loft which is currently used as the kids play area. The finished basement boasts a bar with plumbing and wine fridge as well as two additional bedrooms perfect for guests. A large area in the basement is unfinished which provides ample storage or even the ability to finish it off to build a separate game room/movie theater or private gym. As you go outside you'll enjoy a patio off the kitchen with a wall of rose bushes and a yard perfect to wind down your day.

    This property is off market, which means it's not currently listed for sale or rent on Zillow. This may be different from what's available on other websites or public sources.

    Facts & features

    Interior

    Bedrooms & bathrooms
    • Bedrooms: 6
    • Bathrooms: 5
    • Full bathrooms: 3
    • 1/2 bathrooms: 2
    Heating
    • Forced air, Gas
    Cooling
    • Central
    Appliances
    • Included: Dishwasher, Garbage disposal, Microwave, Refrigerator
    Features
    • Wet Bar, Kitchen Island, Pantry, Walk-In Closet(s), Vaulted Ceiling(s), Granite Counters, Eat-in Kitchen, Entrance Foyer, In-Law Floorplan, Open Floorplan, Jack & Jill Bath, Master Suite, Five Piece Bath, Smoke Free
    • Flooring: Tile, Carpet, Hardwood
    • Windows: Double Pane Windows
    • Basement: Finished
    • Has fireplace: Yes
    • Fireplace features: Gas, Great Room, Master Bedroom, Gas Log
    • Common walls with other units/homes: No Common Walls
    Interior area
    • Total interior livable area: 5,378 sqft
    • Finished area below ground: 1337.00

    Property

    Parking
    • Total spaces: 3
    • Parking features: Garage - Attached
    Features
    • Patio & porch: Patio, Front Porch
    • Exterior features: Stucco
    • Fencing: Partial
    Lot
    • Size: 9,491 sqft
    • Features: Level, Corner Lot, Landscaped, Sprinklers In Front, Sprinklers In Rear
    Details
    • Parcel number: 0620407010000
    • Zoning description: S-SU-D

    Construction

    Type & style
    • Home type: SingleFamily
    • Architectural style: Contemporary
    Materials
    • Roof: Composition
    Condition
    • Year built: 2006

    Utilities & green energy

    • Sewer: Public Sewer
    • Water: Public

    Community & neighborhood

    Security
    • Security features: Smoke Detector(s), Carbon Monoxide Detector(s)
    Location
    • Region: Denver

    Other

    Other facts
    • Flooring: Wood, Carpet, Tile
    • Sewer: Public Sewer
    • WaterSource: Public
    • Heating: Forced Air, Natural Gas
    • RoadSurfaceType: Paved
    • Appliances: Dishwasher, Refrigerator, Disposal, Double Oven, Microwave, Cooktop, Wine Cooler, Self Cleaning Oven
    • FireplaceYN: true
    • Basement: Finished, Full, Crawl Space, Sump Pump
    • GarageYN: true
    • InteriorFeatures: Wet Bar, Kitchen Island, Pantry, Walk-In Closet(s), Vaulted Ceiling(s), Granite Counters, Eat-in Kitchen, Entrance Foyer, In-Law Floorplan, Open Floorplan, Jack & Jill Bath, Master Suite, Five Piece Bath, Smoke Free
    • AttachedGarageYN: true
    • HeatingYN: true
    • CoolingYN: true
    • PatioAndPorchFeatures: Patio, Front Porch
    • FireplaceFeatures: Gas, Great Room, Master Bedroom, Gas Log
    • FireplacesTotal: 2
    • RoomsTotal: 19
    • ConstructionMaterials: Frame, Stucco
    • Roof: Composition
    • WindowFeatures: Double Pane Windows
    • LotFeatures: Level, Corner Lot, Landscaped, Sprinklers In Front, Sprinklers In Rear
    • ArchitecturalStyle: Contemporary
    • Fencing: Partial
    • RentIncludes: Water
    • CoveredSpaces: 3
    • CommonWalls: No Common Walls
    • Cooling: Central Air
    • ExteriorFeatures: Garden, Lighting, Rain Gutters, Private Yard
    • StructureType: House
    • SecurityFeatures: Smoke Detector(s), Carbon Monoxide Detector(s)
    • Furnished: Negotiable
    • BelowGradeFinishedArea: 1337.00
    • MlsStatus: Active
    • ZoningDescription: S-SU-D
    • Road surface type: Paved

    Price history

    DateEventPrice
    5/11/2023Sold$1,137,000+26.3%$211/sqft
    Source: Public Record Report a problem
    2/16/2021Sold$900,000$167/sqft
    Source: Public Record Report a problem
    11/21/2020Listed for sale$900,000+22.1%$167/sqft
    Source: Coldwell Banker Devonshire #2253816 Report a problem
    5/18/2017Sold$737,000-7.3%$137/sqft
    Source: Public Record Report a problem
    12/23/2016Listing removed$795,000$148/sqft
    Source: Keller Williams - Denver Tech Center #4033433 Report a problem
    9/23/2016Price change$795,000-6.4%$148/sqft
    Source: Keller Williams - Denver Tech Center #4033433 Report a problem
    8/13/2016Price change$849,500-3.2%$158/sqft
    Source: Keller Williams - Denver Tech Center #4033433 Report a problem
    6/11/2016Listed for sale$877,500+35%$163/sqft
    Source: Keller Williams - Denver Tech Center #4033433 Report a problem
    11/28/2008Sold$650,000-30%$121/sqft
    Source: Public Record Report a problem
    2/24/2008Listing removed$929,000$173/sqft
    Source: Homes & Land #568413 Report a problem
    2/2/2008Listed for sale$929,000+250.6%$173/sqft
    Source: Homes & Land #568413 Report a problem
    10/24/2005Sold$265,000+28%$49/sqft
    Source: Public Record Report a problem
    5/11/2000Sold$207,000$38/sqft
    Source: Public Record Report a problem

    Public tax history

    YearProperty taxesTax assessment
    2024$6,050 +35.9%$78,080 -4.3%
    2023$4,453 +3.6%$81,550 +45.6%
    2022$4,299 +7.2%$56,000 -2.8%
    2021$4,009 +2.9%$57,610 +6.6%
    2020$3,896 +2.6%$54,033 -0.7%
    2019$3,796 $54,411 +10.9%
    2018$3,796 -15.4%$49,070 -15.6%
    2017$4,485 -9%$58,150 -7.8%
    2016$4,927 +9.5%$63,070
    2015$4,501 0%$63,070 +16.4%
    2014$4,503 +7%$54,190
    2013$4,207 +17.9%$54,190 +8.3%
    2012$3,568 +0.5%$50,040
    2011$3,552 +2.2%$50,040 -6.2%
    2010$3,475 -4%$53,340
    2009$3,619 +16.9%$53,340 -1.6%
    2008$3,097 +402.2%$54,190 +17.1%
    2007$617 -52.6%$46,290 +135.7%
    2006$1,300 +3.2%$19,640
    2005$1,260 +2.8%$19,640 -2.3%
    2003$1,226 +1.9%$20,100 -1.9%
    2002$1,203 $20,480 +40.6%
    2001-- $14,570

    Find assessor info on the county website

    Neighborhood: Virginia Village

    Nearby schools

    GreatSchools rating
    Schools provided by the listing agent
    • Elementary: McMeen
    • Middle: Hill
    • High: Thomas Jefferson
    • District: Denver 1

    Source: The MLS. This data may not be complete. We recommend contacting the local school district to confirm school assignments for this home.

    Get a cash offer in 3 minutes
    Find out how much your home could sell for in as little as 3 minutes with a no-obligation cash offer.
    Estimated market value
    $1,221,800
    Get a cash offer in 3 minutes
    Find out how much your home could sell for in as little as 3 minutes with a no-obligation cash offer.
    Estimated market value
    $1,221,800