Skip main navigation
Sold for $730,000
  • $730,000

    6745 E Jewell Avenue, Denver, CO 80224

    4beds
    2,015sqft
    Single Family Residence
    Built in 1962
    8,850 Square Feet Lot
    $698,400 Zestimate®
    $362/sqft
    $2,807 Estimated rent

    Home value

    $698,400

    $650,000 - $747,000

    $2,807/mo

    Zestimate® history
    Loading
    Loading...

    Owner options

    List your home for rent

    $2,807/mo

    Rent Zestimate®

    Find your next renter with Zillow Rental Manager. Plus, with online applications, you can quickly screen prospective tenants – for free.

    Learn more

    $2,807/mo

    Rent Zestimate®

    Refinance and save

    $4,175/mo

    Est. payment

    Refinancing to a lower rate could help reduce your monthly payments and save thousands over the life of the loan.

    See today's rates

    $4,175/mo

    Est. payment

    Explore your selling options

    Work with a Zillow partner agent

    Leverage their expertise and Zillow's premium Showcase listings to get your home seen by more buyers.

    Get started

    List with your own agent

    Get your home in front of millions of buyers by listing it on Zillow.

    Learn how to do it

    Sell it yourself

    Take full control of how buyers see your home on Zillow by listing For Sale by Owner (FSBO).

    List your home

    What's special

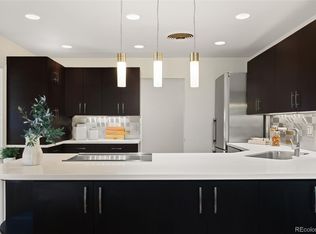
    Welcome to this stunning and thoughtfully updated Mid-Century modern-inspired home, located in the highly desirable Virginia Village neighborhood. This beautiful residence blends timeless architecture with modern living, offering both vintage charm and contemporary finishes. As you step inside, you'll be greeted by a spacious, light-filled open floor plan featuring large windows & a seamless flow throughout. The updated kitchen boasts stainless steel appliances and gorgeous countertops providing modern convenience. The great room and dining areas are flooded with natural light, creating a bright and airy atmosphere and offer expansive views of the large, private backyard—ideal for both relaxation & entertaining. The upper level bedroom is perfect as an additional primary, office or guest bedroom. The generous primary bedroom includes a new walk-in closet & custom closet system. The lower level bathroom is fully renovated with a sizeable, sleek shower with frameless glass & storage. Two secondary bedrooms can be found on the lower level along with the laundry room. Additional updates include new custom front doors, newer paint & fixtures throughout, newer flooring on the lower level and contemporary finishes that add both comfort and style. Enjoy a lower monthly energy bill with the solar panels. Step outside to your own private oasis—a huge backyard surrounded by mature trees, providing ample space for endless outdoor entertainment complete with newer Trex deck & newer 6ft fencing. It's the perfect spot to unwind or host gatherings in privacy. In addition to its stunning features, this home is ideally located steps from an array of trendy restaurants, coffee shops, shopping & Cherry Creek North. Plus, Cook Park—including a pool & rec center—is within walking distance along with many trails. This gem offers the perfect blend of Mid-Century modern inspired design, beautiful updates & an unbeatable location. Don’t miss the chance to make this unique home your own!

    Zillow last checked:

    Listing updated:

    Listed by:

    Liz Hallinan 303-819-9780 Lhallinan1@gmail.com,

    eXp Realty, LLC

    Bought with:

    Kim O'Connor, 100054323

    Milehimodern

    Source: REcolorado as distributed by MLS GRID,MLS#: 6410299MLS Logo

    Facts & features

    Interior

    Bedrooms & bathrooms
    • Bedrooms: 4
    • Bathrooms: 2
    • Full bathrooms: 1
    • 3/4 bathrooms: 1
    Primary bedroom
    • Level: Lower
    Bedroom
    • Level: Upper
    Bedroom
    • Level: Lower
    Bedroom
    • Level: Lower
    Primary bathroom
    • Level: Lower
    Bathroom
    • Level: Upper
    Dining room
    • Level: Upper
    Great room
    • Level: Upper
    Kitchen
    • Level: Upper
    Laundry
    • Level: Lower
    Living room
    • Level: Upper
    Heating
    • Active Solar, Natural Gas
    Cooling
    • Central Air
    Appliances
    • Included: Cooktop, Dishwasher, Disposal, Dryer, Oven, Range, Refrigerator, Washer
    • Laundry: In Unit
    Features
    • Built-in Features, Ceiling Fan(s), Granite Counters, High Ceilings, Marble Counters, Open Floorplan, Radon Mitigation System, Vaulted Ceiling(s), Walk-In Closet(s)
    • Flooring: Laminate, Tile, Wood
    • Windows: Double Pane Windows, Window Coverings
    • Has basement: No
    • Common walls with other units/homes: No Common Walls
    Interior area
    • Total structure area: 2,015
    • Total interior livable area: 2,015 sqft
    • Finished area above ground: 2,015

    Property

    Parking
    • Total spaces: 2
    • Parking features: Concrete
    • Attached garage spaces: 1
    • Details: Off Street Spaces: 1
    Features
    • Patio & porch: Deck, Patio
    • Exterior features: Lighting, Private Yard, Rain Gutters
    • Fencing: Full
    Lot
    • Size: 8,850 Square Feet
    • Features: Landscaped, Level, Near Public Transit, Sprinklers In Front, Sprinklers In Rear
    Details
    • Parcel number: 620407009
    • Zoning: S-SU-D
    • Special conditions: Standard

    Construction

    Type & style
    • Home type: SingleFamily
    • Architectural style: Mid-Century Modern
    • Property subtype: Single Family Residence
    Materials
    • Brick, Frame, Vinyl Siding
    • Roof: Composition
    Condition
    • Updated/Remodeled
    • Year built: 1962

    Utilities & green energy

    • Sewer: Public Sewer
    • Water: Public
    • Utilities for property: Cable Available, Electricity Connected, Internet Access (Wired), Natural Gas Available, Natural Gas Connected, Phone Available

    Community & HOA

    Community
    • Security: Carbon Monoxide Detector(s), Smoke Detector(s), Video Doorbell
    • Subdivision: Virgina Village
    HOA
    • Has HOA: No
    Location
    • Region: Denver

    Financial & listing details

    • Price per square foot: $362/sqft
    • Tax assessed value: $625,900
    • Annual tax amount: $3,030
    • Date on market: 3/28/2025
    • Listing terms: 1031 Exchange,Cash,Conventional,Other
    • Exclusions: Seller's Personal Property.
    • Ownership: Individual
    • Electric utility on property: Yes
    • Road surface type: Paved

    Price history

    DateEventPrice
    5/14/2025Sold$730,000-2%$362/sqft
    Source: REcolorado as distributed by MLS GRID #6410299 Report a problem
    4/11/2025Pending sale$745,000$370/sqft
    Source: REcolorado as distributed by MLS GRID #6410299 Report a problem
    3/28/2025Listed for sale$745,000+53.6%$370/sqft
    Source: REcolorado as distributed by MLS GRID #6410299 Report a problem
    1/21/2021Sold$485,000-1%$241/sqft
    Source: Public Record Report a problem
    11/29/2020Pending sale$489,999$243/sqft
    Source: From The Heart Real Estate #6532513 Report a problem
    11/23/2020Price change$489,999-1%$243/sqft
    Source: From The Heart Real Estate #6532513 Report a problem
    11/13/2020Listed for sale$494,995$246/sqft
    Source: From The Heart Real Estate #6532513 Report a problem
    10/31/2020Pending sale$494,995$246/sqft
    Source: From The Heart Real Estate #6532513 Report a problem
    10/21/2020Listed for sale$494,995+30.3%$246/sqft
    Source: From The Heart Real Estate #6532513 Report a problem
    6/14/2016Sold$380,000$189/sqft
    Source: Public Record Report a problem
    4/17/2016Pending sale$380,000$189/sqft
    Source: Keller Williams - Denver Tech Center #7676031 Report a problem
    12/5/2015Listed for sale$380,000$189/sqft
    Source: Brokers Guild #7053899 Report a problem

    Public tax history

    YearProperty taxesTax assessment
    2024$2,964 +19%$38,250 -7.4%
    2023$2,491 +3.6%$41,320 +31.9%
    2022$2,404 +7.9%$31,320 -2.8%
    2021$2,229 +2.9%$32,220 +7.2%
    2020$2,166 +3.4%$30,045 -0.7%
    2019$2,095 $30,254 +11.7%
    2018$2,095 +0.3%$27,080
    2017$2,089 +91.8%$27,080 +23.7%
    2016$1,089 +38%$21,900
    2015$789 0%$21,900 +25.4%
    2014$789 -0.7%$17,460
    2013$795 -36%$17,460 +0.2%
    2012$1,242 +12.7%$17,420 +0%
    2011$1,102 +2.2%$17,418 +5.2%
    2010$1,078 +56.9%$16,550
    2009$687 -0.2%$16,550 -9.3%
    2008$688 +13.1%$18,250
    2007$609 -46.1%$18,250 +7%
    2006$1,129 +0.7%$17,050
    2005$1,121 +3.4%$17,050 -4.6%
    2003$1,084 +1.9%$17,870 -1.3%
    2002$1,064 $18,110 +33.6%
    2001-- $13,560
    Find assessor info on the county website

    Neighborhood: Virginia Village

    Nearby schools

    GreatSchools rating
    Schools provided by the listing agent
    • Elementary: McMeen
    • Middle: Hill
    • High: Thomas Jefferson
    • District: Denver 1

    Source: REcolorado as distributed by MLS GRID. This data may not be complete. We recommend contacting the local school district to confirm school assignments for this home.

    Get a cash offer in 3 minutes
    Find out how much your home could sell for in as little as 3 minutes with a no-obligation cash offer.
    Estimated market value
    $698,400
    Get a cash offer in 3 minutes
    Find out how much your home could sell for in as little as 3 minutes with a no-obligation cash offer.
    Estimated market value
    $698,400