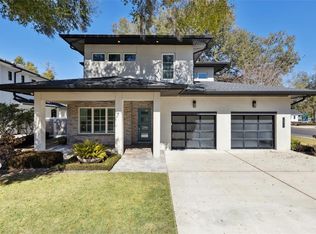
PRICE IMPROVEMENT! This exceptional custom residence, built by Meridian Homes and designed by Zero Latitude, offers a rare combination of thoughtful architecture, high-end finishes, and modern functionality. Interior design by Lauren Ayers Interiors sets a refined tone throughout, complemented by curated details such as Rifle Paper wallpaper, accent walls, and wide-plank hardwood flooring by Britannia Flooring. The home features five bedrooms, five full baths, and two half baths, including a first-floor primary suite with a spacious walk-in closet and a spa-inspired bathroom showcasing upgraded imported tile and a large walk-in shower. The main level also includes a powder room, laundry room, a private home office with doors, and a guest suite—ideal for multigenerational living or overnight guests. At the center of the home is a chef’s kitchen with an abundance of custom white cabinetry by Monarch Kitchens and Bath, paired with a striking oversized blue island with seating for four plus additional space for a dining table. Premium appliances include a Wolf oven, GE Café double oven/microwave, refrigerator, and beverage fridge, along with a Thermador dishwasher. The kitchen flows seamlessly into the family room, which features an electric fireplace and custom built-ins, creating an inviting space for everyday living and entertaining. Upstairs, three additional bedrooms each offer private baths featuring custom cabinetry, fixtures, and tile, along with generous closet space, plus a versatile bonus area-ideal as a second family room or media space. Outdoor living is equally impressive. A covered rear lanai overlooks a heated saltwater pool and hot tub, complemented by a summer kitchen with a high-end built-in, vented gas grill, sink, and under-counter refrigerator. An outdoor shower and pool-half-bath complete this resort-style setting. Additional highlights include: floor-to-ceiling imported tile in every bathroom, Custom wrought iron stair railings, Custom wood plantation shutters on all windows, an Automatic driveway gate, a Built-in surround sound system, and a “Control4” whole-house smart system with integrated security, as well as a 2-car garage. This meticulously designed home delivers uncompromising quality, comfort, and convenience in a warm, quiet setting, making it ideal for both everyday living and entertaining. Ideally located in the heart of Winter Park, close to the area's top-rated schools, parks, the YMCA, the boutiques and restaurants on Park Ave, and also minutes from Rollins College and downtown Orlando. Do not miss this opportunity to live in this sophisticated, luxurious home. Schedule your private appointment today.
Sold for $1,650,000
$1,650,000
1861 Taylor Ave, Winter Park, FL 32789
5beds
3,116sqft
Single Family Residence
Built in 2023
8,355 Square Feet Lot
$1,660,400 Zestimate®
$530/sqft
$6,571 Estimated rent
Home value
$1,660,400
$1.53M - $1.81M
$6,571/mo
Zestimate® history
Owner options
List your home for rent
$6,571/mo
Rent Zestimate®
Find your next renter with Zillow Rental Manager. Plus, with online applications, you can quickly screen prospective tenants – for free.
$6,571/mo
Rent Zestimate®
Refinance and save
$11,678/mo
Est. payment
Refinancing to a lower rate could help reduce your monthly payments and save thousands over the life of the loan.
$11,678/mo
Est. payment
Explore your selling options
Work with a Zillow partner agent
Leverage their expertise and Zillow's premium Showcase listings to get your home seen by more buyers.
Get startedList with your own agent
Get your home in front of millions of buyers by listing it on Zillow.
Learn how to do itSell it yourself
Take full control of how buyers see your home on Zillow by listing For Sale by Owner (FSBO).
List your homeWhat's special
Five bedroomsBuilt-in surround sound systemUpgraded imported tileLaundry roomSpa-inspired bathroomRefined tone throughoutRifle paper wallpaper
Zillow last checked:
Listing updated:
Listed by:
Kevin Kelly 407-781-6238,
FANNIE HILLMAN & ASSOCIATES 407-644-1234
Bought with:
Cassandra King, 3362997
COMPASS FLORIDA LLC
Source: Stellar MLS,MLS#: O6375732 Originating MLS: Orlando Regional
Originating MLS: Orlando Regional
Facts & features
Interior
Bedrooms & bathrooms
- Bedrooms: 5
- Bathrooms: 7
- Full bathrooms: 5
- 1/2 bathrooms: 2
Rooms
- Room types: Bonus Room, Den/Library/Office, Utility Room
Primary bedroom
- Features: Ceiling Fan(s), En Suite Bathroom, Walk-In Closet(s)
- Level: First
- Area: 221 Square Feet
- Dimensions: 13x17
Bedroom 2
- Features: Ceiling Fan(s), En Suite Bathroom, Shower No Tub, Built-in Closet
- Level: First
- Area: 110 Square Feet
- Dimensions: 10x11
Bedroom 3
- Features: Ceiling Fan(s), En Suite Bathroom, Shower No Tub, Built-in Closet
- Level: Second
- Area: 168 Square Feet
- Dimensions: 12x14
Bedroom 4
- Features: Ceiling Fan(s), En Suite Bathroom, Shower No Tub, Walk-In Closet(s)
- Level: Second
- Area: 154 Square Feet
- Dimensions: 14x11
Bedroom 5
- Features: Ceiling Fan(s), En Suite Bathroom, Shower No Tub, Built-in Closet
- Level: Second
- Area: 168 Square Feet
- Dimensions: 12x14
Primary bathroom
- Features: Dual Sinks, Shower No Tub, Water Closet/Priv Toilet
- Level: First
- Area: 99 Square Feet
- Dimensions: 9x11
Balcony porch lanai
- Features: Ceiling Fan(s)
- Level: First
- Area: 330 Square Feet
- Dimensions: 15x22
Bonus room
- Features: Ceiling Fan(s), Storage Closet
- Level: Second
- Area: 182 Square Feet
- Dimensions: 14x13
Dining room
- Level: First
- Area: 100 Square Feet
- Dimensions: 10x10
Kitchen
- Features: Breakfast Bar, Kitchen Island, Pantry, Stone Counters, Storage Closet
- Level: First
- Area: 221 Square Feet
- Dimensions: 13x17
Laundry
- Level: First
- Area: 56 Square Feet
- Dimensions: 7x8
Living room
- Features: Ceiling Fan(s)
- Level: First
- Area: 240 Square Feet
- Dimensions: 16x15
Office
- Features: Ceiling Fan(s), Walk-In Closet(s)
- Level: First
- Area: 108 Square Feet
- Dimensions: 12x9
Heating
- Central, Electric
Cooling
- Central Air, Zoned
Appliances
- Included: Bar Fridge, Dishwasher, Disposal, Microwave, Range, Range Hood, Refrigerator
- Laundry: Inside, Laundry Room
Features
- Built-in Features, Ceiling Fan(s), Eating Space In Kitchen, High Ceilings, Primary Bedroom Main Floor, Smart Home, Solid Wood Cabinets, Split Bedroom, Walk-In Closet(s)
- Flooring: Porcelain Tile, Hardwood
- Doors: Outdoor Kitchen, Sliding Doors
- Windows: Shutters, Window Treatments
- Has fireplace: Yes
- Fireplace features: Electric, Living Room
Interior area
- Total structure area: 4,006
- Total interior livable area: 3,116 sqft
Property
Parking
- Total spaces: 2
- Parking features: Driveway, Garage Door Opener, Garage Faces Side, Ground Level
- Attached garage spaces: 2
- Has uncovered spaces: Yes
Features
- Levels: Two
- Stories: 2
- Patio & porch: Covered, Rear Porch
- Exterior features: Irrigation System, Lighting, Outdoor Kitchen, Rain Gutters, Sidewalk
- Has private pool: Yes
- Pool features: Gunite, Heated, In Ground, Lighting, Outside Bath Access, Salt Water
- Has spa: Yes
- Spa features: Heated, In Ground
- Fencing: Wood
Lot
- Size: 8,355 Square Feet
- Features: City Lot, Landscaped, Near Public Transit
Details
- Additional structures: Cabana, Outdoor Kitchen
- Parcel number: 052230622400180
- Zoning: R-1A
- Special conditions: None
Construction
Type & style
- Home type: SingleFamily
- Architectural style: Coastal
- Property subtype: Single Family Residence
Materials
- Block, Stucco
- Foundation: Slab
- Roof: Shingle
Condition
- New construction: No
- Year built: 2023
Utilities & green energy
- Sewer: Public Sewer
- Water: Public
- Utilities for property: Electricity Connected, Propane, Public, Sewer Connected, Street Lights, Water Connected
Community & HOA
Community
- Security: Security System
- Pet fee: $0 monthly
- Subdivision: ORANGE GROVE SUB
HOA
- Has HOA: No
Location
- Region: Winter Park
Financial & listing details
- Price per square foot: $530/sqft
- Tax assessed value: $2,001,333
- Annual tax amount: $26,620
- Date on market: 1/22/2026
- Cumulative days on market: 80 days
- Listing terms: Cash,Conventional
- Ownership: Fee Simple
- Total actual rent: 0
- Electric utility on property: Yes
- Road surface type: Paved
Price history
| Date | Event | Price |
|---|---|---|
| 3/31/2026 | Sold | $1,650,000-7%$530/sqft |
Source:  Stellar MLS #O6375732 Report a problem Stellar MLS #O6375732 Report a problem | ||
| 2/27/2026 | Pending sale | $1,775,000$570/sqft |
Source: Stellar MLS #O6375732 Report a problem | ||
| 2/17/2026 | Price change | $1,775,000-2.7%$570/sqft |
Source: Stellar MLS #O6375732 Report a problem | ||
| 2/9/2026 | Price change | $1,824,900-1.3%$586/sqft |
Source: Stellar MLS #O6375732 Report a problem | ||
| 1/22/2026 | Listed for sale | $1,849,000-3.9%$593/sqft |
Source: Stellar MLS #O6375732 Report a problem | ||
| 12/1/2025 | Listing removed | $1,925,000$618/sqft |
Source: Stellar MLS #O6353448 Report a problem | ||
| 11/21/2025 | Price change | $1,925,000-2.5%$618/sqft |
Source: Stellar MLS #O6353448 Report a problem | ||
| 10/17/2025 | Listed for sale | $1,975,000+235.3%$634/sqft |
Source: Stellar MLS #O6353448 Report a problem | ||
| 6/24/2022 | Sold | $589,000-59.7%$189/sqft |
Source: Public Record Report a problem | ||
| 5/20/2022 | Pending sale | $1,460,000+256.1%$469/sqft |
Source: Stellar MLS #O5943990 Report a problem | ||
| 5/11/2021 | Sold | $410,000-3.5%$132/sqft |
Source: Public Record Report a problem | ||
| 4/1/2021 | Pending sale | $425,000$136/sqft |
Source: Stellar MLS #O5931762 Report a problem | ||
Public tax history
| Year | Property taxes | Tax assessment |
|---|---|---|
| 2024 | $30,195 +285.3% | $2,001,333 +292.4% |
| 2023 | $7,836 +102.9% | $510,000 +104% |
| 2022 | $3,863 -34.2% | $250,000 -32.9% |
| 2021 | $5,873 -2.2% | $372,361 -0.6% |
| 2020 | $6,006 +5.5% | $374,424 +8.9% |
| 2019 | $5,691 +6.8% | $343,967 +10% |
| 2018 | $5,327 | $312,697 -5.6% |
| 2017 | $5,327 +4% | $331,421 +0.9% |
| 2016 | $5,123 +4.8% | $328,575 +12.3% |
| 2015 | $4,889 +28.2% | $292,533 +33.2% |
| 2014 | $3,813 +12.1% | $219,580 +13.1% |
| 2013 | $3,403 -0.3% | $194,160 +0.5% |
| 2012 | $3,413 -2% | $193,239 -1.6% |
| 2011 | $3,481 +1.9% | $196,366 -1.3% |
| 2010 | $3,416 | $198,853 -22.3% |
| 2009 | -- | $256,000 -5.1% |
| 2008 | $4,422 -13.5% | $269,874 -14.1% |
| 2007 | $5,112 +28.9% | $314,037 +41.6% |
| 2006 | $3,966 +25.9% | $221,771 +30% |
| 2005 | $3,152 +11.2% | $170,571 +9.9% |
| 2004 | $2,833 +4.2% | $155,188 +0.7% |
| 2003 | $2,719 +17.3% | $154,057 +17.3% |
| 2002 | $2,317 +11.3% | $131,355 +12.8% |
| 2001 | $2,082 +2.7% | $116,487 +3.5% |
| 2000 | $2,028 | $112,502 |
Find assessor info on the county website
Neighborhood: 32789
Nearby homes
- $506,7002 bd1 ba1.2k sqft1851 Taylor Ave, Winter Park, FL 32789Off Market
- $1,500,0004 bd5 ba3.4k sqft1871 Taylor Ave, Winter Park, FL 32789Sold
- $800-- bd-- ba-- sqftTaylor Ave, Winter park, FL 32789Off Market
- $592,7003 bd2 ba1.2k sqft1841 Taylor Ave, Winter Park, FL 32789Off Market
- $456,4003 bd2 ba1.2k sqft1841 Taylor Ave #SELLER, Winter Park, FL 32789Off Market
- $735,0005 bd2 ba1.6k sqft1860 Windsor Dr, Winter Park, FL 32789Off Market
- $696,7003 bd2 ba1.8k sqft1864 Taylor Ave, Winter Park, FL 32789Off Market
- $860,5003 bd2 ba2.5k sqft1850 Windsor Dr, Winter Park, FL 32789Off Market
Nearby schools
GreatSchools rating
- 7/10Lakemont Elementary SchoolGrades: K-5Distance: 0.1 mi
- 6/10Maitland Middle SchoolGrades: 6-8Distance: 2.3 mi
- 7/10Winter Park High SchoolGrades: 9-12Distance: 1.4 mi
Schools provided by the listing agent
- Elementary: Lakemont Elem
- Middle: Maitland Middle
- High: Winter Park High
Source: Stellar MLS. This data may not be complete. We recommend contacting the local school district to confirm school assignments for this home.
Get a cash offer in 3 minutes
Find out how much your home could sell for in as little as 3 minutes with a no-obligation cash offer.
Estimated market value
$1,660,400
Get a cash offer in 3 minutes
Find out how much your home could sell for in as little as 3 minutes with a no-obligation cash offer.
Estimated market value
$1,660,400
- Florida
- Orange County
- Winter Park
- 32789
- 1861 Taylor Ave
Nearby cities
Nearby neighborhoods
Nearby zip codes
Other Winter Park Topics
