This move-in-ready, transitional style home seamlessly blends classic architecture with refined modern finishes, creating a residence that feels both timeless and contemporary. Offering just over 3,400 square feet of living space, the thoughtfully designed floor plan includes 4 bedrooms and 4.5 baths, a dedicated dining room, and a spacious great room with a gas fireplace. The first-floor primary suite provides a private retreat, while three ensuite bedrooms upstairs offer comfort and privacy for family and guests. Designed for effortless indoor-outdoor living, the home’s exceptional outdoor space features an oversized yard, pavered pool deck, heated saltwater pool, outdoor shower, and a full summer kitchen with an electric roll-away screen—perfect for year-round entertaining and relaxation. At the heart of the home, the gourmet kitchen impresses with KitchenAid Pro Series appliances, a Bosch dishwasher, custom cabinetry, and solid stone countertops. Ample prep space and thoughtful design make it ideal for both everyday living and hosting. Throughout the living areas, natural stacked stone accents add warmth, texture, and architectural character. The spa-inspired primary bath features a multi-jet shower system and a striking freestanding soaking tub, creating a true personal sanctuary. Upstairs, an oversized flex room provides versatile living space for a media room, office, or playroom, alongside three spacious ensuite bedrooms. Additional highlights include spray foam insulation, Low-E vinyl windows, LED lighting, a Control4 smart home system, and security cameras for added peace of mind. Two large propane gas tanks support the gas range, fireplace, water heaters, and dryer for enhanced efficiency. The interior was fully repainted in 2025, further enhancing the home’s polished, turnkey appeal. A rare opportunity to enjoy elegant design, modern functionality, and resort-style living—this exceptional home is ready to be enjoyed.
Sold for $1,500,000
$1,500,000
1871 TAYLOR AVENUE, WINTER PARK, FL 32789
4beds
3,401sqft
Single Family Residence
Built in 2016
0.35 Acres Lot
$1,502,600 Zestimate®
$441/sqft
$6,316 Estimated rent
Home value
$1,502,600
$1.38M - $1.64M
$6,316/mo
Zestimate® history
Owner options
List your home for rent
$6,316/mo
Rent Zestimate®
Find your next renter with Zillow Rental Manager. Plus, with online applications, you can quickly screen prospective tenants – for free.
$6,316/mo
Rent Zestimate®
Refinance and save
$10,866/mo
Est. payment
Refinancing to a lower rate could help reduce your monthly payments and save thousands over the life of the loan.
$10,866/mo
Est. payment
Explore your selling options
Work with a Zillow partner agent
Leverage their expertise and Zillow's premium Showcase listings to get your home seen by more buyers.
Get startedList with your own agent
Get your home in front of millions of buyers by listing it on Zillow.
Learn how to do itSell it yourself
Take full control of how buyers see your home on Zillow by listing For Sale by Owner (FSBO).
List your homeWhat's special
Heated saltwater poolAmple prep spaceSolid stone countertopsPavered pool deckCustom cabinetryKitchenaid pro series appliancesGourmet kitchen
Zillow last checked:
Listing updated:
Listed by:
Laura Earl 443-994-9441,
CORCORAN PREMIER REALTY 407-965-1155
Bought with:
Amanda De Los Angeles, 3438164
KELLER WILLIAMS REALTY AT THE PARKS
Source: Stellar MLS,MLS#: O6380250 Originating MLS: Orlando Regional
Originating MLS: Orlando Regional
Facts & features
Interior
Bedrooms & bathrooms
- Bedrooms: 4
- Bathrooms: 5
- Full bathrooms: 4
- 1/2 bathrooms: 1
Rooms
- Room types: Dining Room, Great Room, Utility Room
Primary bedroom
- Features: Ceiling Fan(s), En Suite Bathroom, Walk-In Closet(s)
- Level: First
Bedroom 2
- Features: Ceiling Fan(s), En Suite Bathroom, Walk-In Closet(s)
- Level: Second
- Area: 176 Square Feet
- Dimensions: 16x11
Bedroom 3
- Features: Ceiling Fan(s), En Suite Bathroom, Walk-In Closet(s)
- Level: Second
- Area: 221 Square Feet
- Dimensions: 13x17
Bedroom 4
- Features: Ceiling Fan(s), En Suite Bathroom, Walk-In Closet(s)
- Level: Second
- Area: 187.5 Square Feet
- Dimensions: 12.5x15
Dining room
- Level: First
- Area: 182 Square Feet
- Dimensions: 13x14
Great room
- Level: First
- Area: 399 Square Feet
- Dimensions: 21x19
Kitchen
- Features: Kitchen Island, Pantry, Stone Counters
- Level: First
- Area: 300 Square Feet
- Dimensions: 15x20
Heating
- Central
Cooling
- Central Air
Appliances
- Included: Dishwasher, Disposal, Dryer, Gas Water Heater, Microwave, Range, Range Hood, Refrigerator, Tankless Water Heater, Washer
- Laundry: Inside, Laundry Room
Features
- Ceiling Fan(s), Primary Bedroom Main Floor, Smart Home, Stone Counters, Thermostat, Walk-In Closet(s)
- Flooring: Carpet, Engineered Hardwood, Epoxy, Tile
- Doors: Outdoor Grill, Outdoor Kitchen, Outdoor Shower
- Windows: Low Emissivity Windows, Shutters, Window Treatments
- Has fireplace: Yes
- Fireplace features: Gas, Living Room
Interior area
- Total structure area: 4,524
- Total interior livable area: 3,401 sqft
Property
Parking
- Total spaces: 2
- Parking features: Driveway, Garage Door Opener
- Attached garage spaces: 2
- Has uncovered spaces: Yes
- Details: Garage Dimensions: 25x21
Features
- Levels: Two
- Stories: 2
- Patio & porch: Covered, Front Porch, Patio, Rear Porch, Screened
- Exterior features: Irrigation System, Lighting, Outdoor Grill, Outdoor Kitchen, Outdoor Shower, Private Mailbox, Private Yard, Rain Gutters, Sidewalk
- Has private pool: Yes
- Pool features: Deck, Gunite, Heated, In Ground, Lighting, Salt Water, Tile
- Fencing: Vinyl
Lot
- Size: 0.35 Acres
- Features: Corner Lot, Landscaped, Oversized Lot, Sidewalk
- Residential vegetation: Bamboo, Mature Landscaping, Trees/Landscaped
Details
- Parcel number: 052230622400190
- Zoning: R-1A
- Special conditions: None
Construction
Type & style
- Home type: SingleFamily
- Architectural style: Contemporary
- Property subtype: Single Family Residence
Materials
- Block, Wood Frame
- Foundation: Slab
- Roof: Shingle
Condition
- Completed
- New construction: No
- Year built: 2016
Details
- Builder name: FG Schaub Custom Homes
Utilities & green energy
- Sewer: Public Sewer
- Water: Public
- Utilities for property: BB/HS Internet Available, Cable Connected, Electricity Connected, Propane, Sewer Connected, Sprinkler Meter, Street Lights, Water Connected
Green energy
- Energy efficient items: Insulation, Windows
Community & HOA
Community
- Security: Closed Circuit Camera(s), Security Fencing/Lighting/Alarms, Smoke Detector(s)
- Pet fee: $0 monthly
- Subdivision: ORANGE GROVE SUB
HOA
- Has HOA: No
Location
- Region: Winter Park
Financial & listing details
- Price per square foot: $441/sqft
- Tax assessed value: $1,705,052
- Annual tax amount: $27,207
- Date on market: 2/13/2026
- Cumulative days on market: 2 days
- Listing terms: Cash,Conventional,VA Loan
- Ownership: Fee Simple
- Total actual rent: 0
- Electric utility on property: Yes
- Road surface type: Paved
Price history
| Date | Event | Price |
|---|---|---|
| 3/16/2026 | Sold | $1,500,000-9%$441/sqft |
Source:  Stellar MLS #O6380250 Report a problem Stellar MLS #O6380250 Report a problem | ||
| 2/17/2026 | Pending sale | $1,649,000$485/sqft |
Source: Stellar MLS #O6380250 Report a problem | ||
| 2/13/2026 | Listed for sale | $1,649,000+6.4%$485/sqft |
Source: Stellar MLS #O6380250 Report a problem | ||
| 11/11/2025 | Listing removed | $1,550,000$456/sqft |
Source: Stellar MLS #O6129924 Report a problem | ||
| 1/8/2024 | Pending sale | $1,550,000$456/sqft |
Source: Stellar MLS #O6129924 Report a problem | ||
| 12/12/2023 | Price change | $1,550,000-6%$456/sqft |
Source: Stellar MLS #O6129924 Report a problem | ||
| 11/6/2023 | Price change | $1,649,000-8.3%$485/sqft |
Source: Stellar MLS #O6129924 Report a problem | ||
| 9/18/2023 | Price change | $1,799,000-5.3%$529/sqft |
Source: Stellar MLS #O6129924 Report a problem | ||
| 8/30/2023 | Price change | $1,899,000-1.4%$558/sqft |
Source: Stellar MLS #O6129924 Report a problem | ||
| 8/4/2023 | Listed for sale | $1,925,000+62.4%$566/sqft |
Source: Stellar MLS #O6129924 Report a problem | ||
| 10/2/2018 | Sold | $1,185,000-3.3%$348/sqft |
Source: Public Record Report a problem | ||
| 8/10/2018 | Pending sale | $1,224,900$360/sqft |
Source: Premier Sotheby's International Realty #O5718444 Report a problem | ||
| 7/6/2018 | Listed for sale | $1,224,900+13.4%$360/sqft |
Source: Premier Sotheby's International Realty #O5718444 Report a problem | ||
| 10/28/2016 | Sold | $1,080,000+354.7%$318/sqft |
Source: Stellar MLS #O5454164 Report a problem | ||
| 11/14/2014 | Sold | $237,500$70/sqft |
Source: Public Record Report a problem | ||
Public tax history
| Year | Property taxes | Tax assessment |
|---|---|---|
| 2024 | $26,571 +53.6% | $1,705,052 +48.6% |
| 2023 | $17,304 +4.2% | $1,147,399 +3% |
| 2022 | $16,601 +1% | $1,113,980 +3% |
| 2021 | $16,438 -0.3% | $1,081,534 +1.4% |
| 2020 | $16,479 +0.6% | $1,066,602 +2.3% |
| 2019 | $16,373 +9.4% | $1,042,622 +10.6% |
| 2018 | $14,965 | $942,815 -4.2% |
| 2017 | $14,965 +0.8% | $984,657 +264.7% |
| 2016 | $14,845 +227.3% | $270,000 -13.7% |
| 2015 | $4,535 +123.5% | $312,706 +14.9% |
| 2014 | $2,029 +2.6% | $272,086 +80.3% |
| 2013 | $1,977 -0.2% | $150,889 +0.5% |
| 2012 | $1,982 -1% | $150,200 -0.4% |
| 2011 | $2,002 +3.1% | $150,870 -0.4% |
| 2010 | $1,942 | $151,541 -26.7% |
| 2009 | -- | $206,733 -5.5% |
| 2008 | $2,943 -12.9% | $218,663 -7.6% |
| 2007 | $3,380 -6.4% | $236,528 +4.2% |
| 2006 | $3,612 +1.2% | $226,931 +17.5% |
| 2005 | $3,568 +18.8% | $193,131 +17.4% |
| 2004 | $3,003 +4.8% | $164,504 +1.3% |
| 2003 | $2,866 +19.2% | $162,382 +19.1% |
| 2002 | $2,404 +0.9% | $136,296 +2.3% |
| 2001 | $2,382 +1.2% | $133,257 +2.1% |
| 2000 | $2,354 | $130,558 |
Find assessor info on the county website
Neighborhood: 32789
Nearby homes
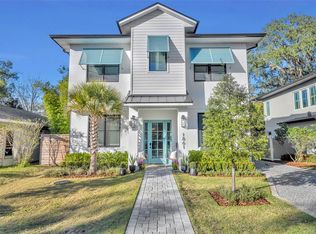
- $1,650,0005 bd7 ba3.1k sqft1861 Taylor Ave, Winter Park, FL 32789Sold
- $512,0002 bd1 ba1.2k sqft1851 Taylor Ave, Winter Park, FL 32789Off Market
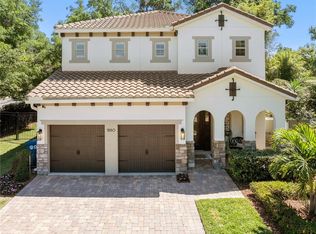
- $1,199,0005 bd4 ba3k sqft1880 Windsor Dr, Winter Park, FL 32789Sold
- $760,7005 bd2 ba1.6k sqft1860 Windsor Dr, Winter Park, FL 32789Off Market
- $706,2003 bd2 ba1.8k sqft1864 Taylor Ave, Winter Park, FL 32789Off Market
- $1,386,1004 bd4 ba3.5k sqft720 N Lakemont Ave, Winter Park, FL 32792Off Market
- $800-- bd-- ba-- sqftTaylor Ave, Winter park, FL 32789Off Market
- $751,8004 bd2 ba1.6k sqft1880 Taylor Ave, Winter Park, FL 32789Off Market
Nearby schools
GreatSchools rating
- 7/10Lakemont Elementary SchoolGrades: K-5Distance: 0.1 mi
- 6/10Maitland Middle SchoolGrades: 6-8Distance: 2.3 mi
- 7/10Winter Park High SchoolGrades: 9-12Distance: 1.4 mi
Schools provided by the listing agent
- Elementary: Lakemont Elem
- Middle: Maitland Middle
- High: Winter Park High
Source: Stellar MLS. This data may not be complete. We recommend contacting the local school district to confirm school assignments for this home.
Get a cash offer in 3 minutes
Find out how much your home could sell for in as little as 3 minutes with a no-obligation cash offer.
Estimated market value
$1,502,600
Get a cash offer in 3 minutes
Find out how much your home could sell for in as little as 3 minutes with a no-obligation cash offer.
Estimated market value
$1,502,600
- Florida
- Orange County
- Winter Park
- 32789
- 1871 TAYLOR AVENUE
Nearby cities
Nearby neighborhoods
Nearby zip codes
Other Winter Park Topics
