Price Improvement! Presenting a distinguished European Modern residence, the "Ponte Vedra" home epitomizes refined living with its meticulous upkeep and sophisticated design. Boasting 5 bedrooms, 4 baths, and encompassing 3,067 square feet of impeccably maintained open living space. Upon entry, a grand foyer sets the tone, leading seamlessly into the combined living room and dining room, characterized by clean lines and an abundance of natural light. To the left, the gourmet kitchen beckons with its array of upscale features, including Stainless Steel appliances, Stone tile backsplash, and Quartz Counters adorning a spacious breakfast island. A Butler's pantry and Walk-in pantry provide ample storage, ensuring both functionality and style. The gathering room beckons with triple sliders opening onto a captivating covered patio, complete with a roll-away screen and a stunning Tongue and Groove ceiling. Outside, an impressive 47' long market light, paver walkway, and Custom Water Fountain feature create an enchanting outdoor oasis, ideal for entertainment and relaxation. The first floor hosts a generously sized bedroom and full bathroom, catering to guests or multi-generational living needs. Upstairs, a versatile bonus loft space awaits, while the Owner's suite offers luxurious touches such as elegant tray ceilings, recessed lighting, and crown molding. The en-suite bathroom features walk-in closets, split vanities, and an oversized Floor to Ceiling tiled frameless shower with both a rain head and hand-held, accompanied by an iconic floating tub. Additional accommodations include three bedrooms, two full bathrooms, and a well-appointed laundry room with a sink and ample storage. This residence has been meticulously maintained, freshly painted inside and out, and boasts the added convenience of plantation shutters and custom drapery, ensuring a move-in ready experience. Ideally situated near Lakemont Elementary, Publix, Advent Health, and mere minutes from Park Avenue.
Sold for $1,199,000
$1,199,000
1880 WINDSOR DRIVE, WINTER PARK, FL 32789
5beds
3,074sqft
Single Family Residence
Built in 2017
10,273 Square Feet Lot
$1,345,200 Zestimate®
$390/sqft
$5,618 Estimated rent
Home value
$1,345,200
$1.25M - $1.44M
$5,618/mo
Zestimate® history
Owner options
List your home for rent
$5,618/mo
Rent Zestimate®
Find your next renter with Zillow Rental Manager. Plus, with online applications, you can quickly screen prospective tenants – for free.
$5,618/mo
Rent Zestimate®
Refinance and save
$8,625/mo
Est. payment
Refinancing to a lower rate could help reduce your monthly payments and save thousands over the life of the loan.
$8,625/mo
Est. payment
Explore your selling options
Work with a Zillow partner agent
Leverage their expertise and Zillow's premium Showcase listings to get your home seen by more buyers.
Get startedList with your own agent
Get your home in front of millions of buyers by listing it on Zillow.
Learn how to do itSell it yourself
Take full control of how buyers see your home on Zillow by listing For Sale by Owner (FSBO).
List your homeWhat's special
Zillow last checked:
Listing updated:
Listed by:
Leighton Hope 407-619-7897,
CHARLES RUTENBERG REALTY ORLANDO 407-622-2122,
Laura Hope 321-388-6649,
CHARLES RUTENBERG REALTY ORLANDO
Bought with:
David Warzycha, 3056486
COLDWELL BANKER RESIDENTIAL RE
Source: Stellar MLS,MLS#: O6194226 Originating MLS: Orlando Regional
Originating MLS: Orlando Regional
Facts & features
Interior
Bedrooms & bathrooms
- Bedrooms: 5
- Bathrooms: 4
- Full bathrooms: 4
Rooms
- Room types: Bonus Room, Loft
Primary bedroom
- Features: Ceiling Fan(s), En Suite Bathroom, Walk-In Closet(s)
- Level: Second
- Dimensions: 20x14
Bedroom 2
- Features: Ceiling Fan(s), Built-in Closet
- Level: Second
- Dimensions: 12x11
Bedroom 3
- Features: Ceiling Fan(s), Built-in Closet
- Level: Second
- Dimensions: 12x11
Bedroom 4
- Features: Ceiling Fan(s), Built-in Closet
- Level: Second
- Dimensions: 12x11
Bedroom 5
- Features: Ceiling Fan(s), Built-in Closet
- Level: First
- Dimensions: 13x11
Dining room
- Level: First
- Dimensions: 16x12
Kitchen
- Features: Breakfast Bar, Kitchen Island, Stone Counters, Pantry
- Level: First
- Dimensions: 16x14
Laundry
- Features: Built-In Shelving
- Level: First
- Dimensions: 11x7
Living room
- Features: Ceiling Fan(s)
- Level: First
- Dimensions: 22x17
Loft
- Features: Ceiling Fan(s)
- Level: Second
- Dimensions: 20x15
Heating
- Electric
Cooling
- Central Air
Appliances
- Included: Dishwasher, Microwave, Range, Refrigerator
- Laundry: Inside, Laundry Room, Upper Level
Features
- Built-in Features, Ceiling Fan(s), Crown Molding, Eating Space In Kitchen, High Ceilings, Living Room/Dining Room Combo, Open Floorplan, PrimaryBedroom Upstairs, Split Bedroom, Stone Counters, Thermostat, Tray Ceiling(s), Walk-In Closet(s)
- Flooring: Carpet, Laminate, Tile
- Doors: Sliding Doors
- Windows: Blinds, Shutters, Window Treatments
- Has fireplace: No
Interior area
- Total structure area: 3,898
- Total interior livable area: 3,074 sqft
Property
Parking
- Total spaces: 2
- Parking features: Circular Driveway, Driveway, Garage Door Opener, Oversized
- Attached garage spaces: 2
- Has uncovered spaces: Yes
- Details: Garage Dimensions: 21x21
Features
- Levels: Two
- Stories: 2
- Patio & porch: Covered, Deck, Front Porch, Rear Porch, Screened
- Exterior features: Irrigation System, Lighting, Rain Gutters, Sidewalk
- Fencing: Fenced,Other,Vinyl
- Has view: Yes
- View description: City, Garden
Lot
- Size: 10,273 Square Feet
- Features: Corner Lot, In County, Near Golf Course, Near Public Transit, Sidewalk, Non Toxic Fertilizer/Pesticides
- Residential vegetation: Bamboo, Mature Landscaping, Trees/Landscaped
Details
- Parcel number: 052230586801010
- Zoning: R-1A
- Special conditions: None
Construction
Type & style
- Home type: SingleFamily
- Architectural style: Mediterranean
- Property subtype: Single Family Residence
Materials
- Block, Stucco
- Foundation: Slab
- Roof: Tile
Condition
- New construction: No
- Year built: 2017
Details
- Builder name: Emerald Homes
Utilities & green energy
- Sewer: Public Sewer
- Water: Public
- Utilities for property: BB/HS Internet Available, Cable Available, Electricity Available, Water Available
Green energy
- Water conservation: Fl. Friendly/Native Landscape
Community & HOA
Community
- Features: Water Access
- Security: Closed Circuit Camera(s), Security Lights, Security System, Security System Owned, Smoke Detector(s)
- Pet fee: $0 monthly
- Subdivision: V H MUSSELWHITES SUB
HOA
- Has HOA: No
Location
- Region: Winter Park
Financial & listing details
- Price per square foot: $390/sqft
- Tax assessed value: $1,155,714
- Annual tax amount: $14,483
- Date on market: 4/9/2024
- Cumulative days on market: 59 days
- Listing terms: Cash,Conventional,VA Loan
- Ownership: Fee Simple
- Total actual rent: 0
- Electric utility on property: Yes
- Road surface type: Paved
Price history
| Date | Event | Price |
|---|---|---|
| 9/20/2024 | Sold | $1,199,000-4.1%$390/sqft |
Source:  Stellar MLS #O6194226 Report a problem Stellar MLS #O6194226 Report a problem | ||
| 6/7/2024 | Pending sale | $1,250,000$407/sqft |
Source: Stellar MLS #O6194226 Report a problem | ||
| 5/23/2024 | Price change | $1,250,000-7.4%$407/sqft |
Source: Stellar MLS #O6194226 Report a problem | ||
| 5/15/2024 | Price change | $1,350,000-0.7%$439/sqft |
Source: Stellar MLS #O6194226 Report a problem | ||
| 5/2/2024 | Price change | $1,360,000-2.9%$442/sqft |
Source: Stellar MLS #O6194226 Report a problem | ||
| 4/23/2024 | Price change | $1,399,999-3.1%$455/sqft |
Source: Stellar MLS #O6194226 Report a problem | ||
| 4/17/2024 | Price change | $1,445,000-3.3%$470/sqft |
Source: Stellar MLS #O6194226 Report a problem | ||
| 4/9/2024 | Listed for sale | $1,495,000+43.8%$486/sqft |
Source: Stellar MLS #O6194226 Report a problem | ||
| 2/25/2022 | Sold | $1,040,000-7.6%$338/sqft |
Source: Public Record Report a problem | ||
| 1/31/2022 | Pending sale | $1,125,000$366/sqft |
Source: Stellar MLS #O5981375 Report a problem | ||
| 12/20/2021 | Price change | $1,125,000-4.3%$366/sqft |
Source: Stellar MLS #O5981375 Report a problem | ||
| 11/29/2021 | Listed for sale | $1,175,000$382/sqft |
Source: Stellar MLS #O5981375 Report a problem | ||
| 11/21/2021 | Pending sale | $1,175,000$382/sqft |
Source: Stellar MLS #O5981375 Report a problem | ||
| 10/27/2021 | Listed for sale | $1,175,000+63.4%$382/sqft |
Source: Stellar MLS #O5981375 Report a problem | ||
| 10/5/2017 | Sold | $719,000-7.7%$234/sqft |
Source: Public Record Report a problem | ||
| 9/2/2017 | Price change | $778,990-2.6%$253/sqft |
Source: D.R. Horton - Orlando Report a problem | ||
| 7/30/2017 | Price change | $799,990-3.5%$260/sqft |
Source: D.R. Horton - Orlando Report a problem | ||
| 7/28/2017 | Price change | $829,000-4.8%$270/sqft |
Source: D.R. Horton - Orlando Report a problem | ||
| 6/29/2017 | Price change | $871,140+0.5%$283/sqft |
Source: D.R. Horton - Orlando Report a problem | ||
| 6/15/2017 | Price change | $867,000-0.9%$282/sqft |
Source: D.R. Horton - Orlando Report a problem | ||
| 3/31/2017 | Listed for sale | $875,000+230.2%$285/sqft |
Source: EMERALD REALTY OF CENTRAL FL #O5501215 Report a problem | ||
| 8/24/2016 | Sold | $265,000$86/sqft |
Source: Stellar MLS #O5439394 Report a problem | ||
Public tax history
| Year | Property taxes | Tax assessment |
|---|---|---|
| 2024 | $17,454 +18.6% | $1,155,714 +22.6% |
| 2023 | $14,719 +11.2% | $942,625 +16.9% |
| 2022 | $13,231 +14% | $806,042 +10% |
| 2021 | $11,608 +6.5% | $732,765 +10% |
| 2020 | $10,902 +6.1% | $666,150 +10% |
| 2019 | $10,275 +12.7% | $605,591 +10% |
| 2018 | $9,115 | $550,537 +115.9% |
| 2017 | $9,115 +113% | $255,000 -11.9% |
| 2016 | $4,280 -12% | $289,579 +12.7% |
| 2015 | $4,864 +283.7% | $256,907 +18.4% |
| 2014 | $1,268 +3% | $216,950 +36.8% |
| 2013 | $1,231 +1.8% | $158,585 +0.6% |
| 2012 | $1,210 +4.3% | $157,668 -0.2% |
| 2011 | $1,160 +6.6% | $158,007 -0.5% |
| 2010 | $1,088 | $158,826 -21.7% |
| 2009 | -- | $202,744 -4.6% |
| 2008 | $982 +33.4% | $212,470 -6.6% |
| 2007 | $737 -40.6% | $227,445 +17.3% |
| 2006 | $1,239 +0.8% | $193,830 +6.6% |
| 2005 | $1,229 +5.4% | $181,785 +52.5% |
| 2004 | $1,166 +6.2% | $119,237 +0.4% |
| 2003 | $1,098 +3.5% | $118,807 +19.3% |
| 2002 | $1,061 +0.9% | $99,579 +10% |
| 2001 | $1,052 +3.4% | $90,560 +2.3% |
| 2000 | $1,017 | $88,495 |
Find assessor info on the county website
Neighborhood: 32789
Nearby homes
- $755,0005 bd2 ba1.6k sqft1860 Windsor Dr, Winter Park, FL 32789Off Market
- $877,2003 bd2 ba2.5k sqft1850 Windsor Dr, Winter Park, FL 32789Off Market
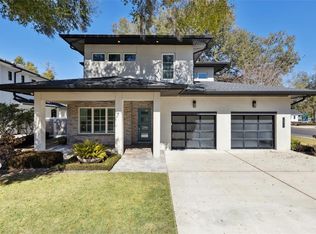
- $1,500,0004 bd5 ba3.4k sqft1871 Taylor Ave, Winter Park, FL 32789Sold
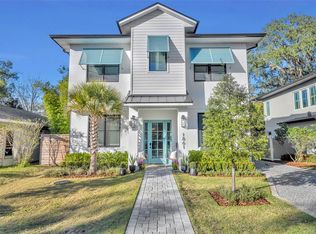
- $1,650,0005 bd7 ba3.1k sqft1861 Taylor Ave, Winter Park, FL 32789Sold
- $725,2004 bd3 ba1.9k sqft1881 Windsor Dr, Winter Park, FL 32789Off Market
- $501,9002 bd1 ba1.2k sqft1851 Taylor Ave, Winter Park, FL 32789Off Market
- $800-- bd-- ba-- sqftTaylor Ave, Winter park, FL 32789Off Market
- $866,9004 bd3 ba2.3k sqft1861 Windsor Dr, Winter Park, FL 32789Off Market
Nearby schools
GreatSchools rating
- 7/10Lakemont Elementary SchoolGrades: K-5Distance: 0.1 mi
- 6/10Maitland Middle SchoolGrades: 6-8Distance: 2.2 mi
- 7/10Winter Park High SchoolGrades: 9-12Distance: 1.4 mi
Schools provided by the listing agent
- Elementary: Lakemont Elem
- Middle: Maitland Middle
- High: Winter Park High
Source: Stellar MLS. This data may not be complete. We recommend contacting the local school district to confirm school assignments for this home.
Get a cash offer in 3 minutes
Find out how much your home could sell for in as little as 3 minutes with a no-obligation cash offer.
Estimated market value
$1,345,200
Get a cash offer in 3 minutes
Find out how much your home could sell for in as little as 3 minutes with a no-obligation cash offer.
Estimated market value
$1,345,200
- Florida
- Orange County
- Winter Park
- 32789
- 1880 WINDSOR DRIVE
Nearby cities
Nearby neighborhoods
Nearby zip codes
Other Winter Park Topics
