Skip main navigation
Sold for $2,800,000
  • Listed by: Seven Gables Real Estate • Tina Fields • Contact: 714-981-5539
    Bought with: First Team Real Estate
    $2,800,000

    18611 Mesa Dr, Villa Park, CA 92861

    5beds
    6,196sqft
    Single Family Residence
    Built in 1988
    0.58 Acres Lot
    $4,025,800 Zestimate®
    $452/sqft
    $7,998 Estimated rent

    Home value

    $4,025,800

    $3.62M - $4.55M

    $7,998/mo

    Zestimate® history
    Loading
    Loading...

    Owner options

    List your home for rent

    $7,998/mo

    Rent Zestimate®

    Find your next renter with Zillow Rental Manager. Plus, with online applications, you can quickly screen prospective tenants – for free.

    Learn more

    $7,998/mo

    Rent Zestimate®

    Refinance and save

    $17,550/mo

    Est. payment

    Refinancing to a lower rate could help reduce your monthly payments and save thousands over the life of the loan.

    See today's rates

    $17,550/mo

    Est. payment

    Explore your selling options

    Work with a Zillow partner agent

    Leverage their expertise and Zillow's premium Showcase listings to get your home seen by more buyers.

    Get started

    List with your own agent

    Get your home in front of millions of buyers by listing it on Zillow.

    Learn how to do it

    Sell it yourself

    Take full control of how buyers see your home on Zillow by listing For Sale by Owner (FSBO).

    List your home

    What's special

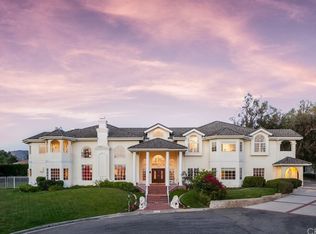
    Situated on over one-half acre, this beautiful traditional east coast inspired home has commanding views of Newport and Catalina Island on a clear day, and is nestled on a hillside on one of the most prestigious streets in Villa Park. Custom designed and built in 1988 by the current owner, this is the first time this incredible property has ever been offered for sale. With its distinctive architecture, this home is remarkably spacious, with soaring ceilings, an abundance of natural light and plenty of room for entertaining family and friends. An impressive formal entry opens to a sweeping stairway, 2-story ceilings and opens to the formal living room and formal dining room. Hardwood floors and new carpet throughout along with new paint, and some new windows and French doors. The great room is the center of activity with its huge windows, 2 story ceiling, brick fireplace and French doors leading to the beautiful yard, patio and newly remodeled pool and spa. The kitchen has an informal eating area, new Subzero refrigerator/freezer, solid oak cabinetry and beautiful herringbone brick flooring. A main floor ensuite bedroom is convenient for guests. Also on the main level is a home office with built-ins, 2 half baths, and an oversized laundry room with custom cabinetry. Located on the second level is the fabulous owners’ suite with forever city light and Catalina views featuring a large walk in closet and romantic fireplace with huge primary suite bath, complete with large soaking tub and windows with forever views. Also located upstairs is another ensuite with walk in closet, as well as two additional bedrooms that share a large balcony and shared bathroom. A second staircase at back of house leads to laundry, powder room and back porch and access to 4-car garage. Whether relaxing under the shade of the patio, or enjoying conversation around the patio, or gardening in the back yard, this stunning home has much to offer. Featuring top-rated schools and a sense of small town community, along with it's close proximity to major cities, Villa Park is the perfect balance of peacefulness and accessibility. Will you be the lucky one to call this one home?

    Zillow last checked:

    Listing updated:

    Listed by:

    Tina Fields DRE #01930418 714-981-5539,

    Seven Gables Real Estate

    Bought with:

    Cindee Cano, DRE #01400631

    First Team Real Estate

    Michael Arshaid, DRE #01784611

    First Team Real Estate

    Source: CRMLS,MLS#: OC24115572MLS LogoOriginating MLS: California Regional MLS

    Facts & features

    Interior

    Bedrooms & bathrooms
    • Bedrooms: 5
    • Bathrooms: 6
    • Full bathrooms: 4
    • 1/2 bathrooms: 2
    • Main level bathrooms: 3
    • Main level bedrooms: 1
    Rooms
    • Room types: Bathroom, Bedroom, Game Room, Kitchen, Laundry, Library, Living Room, Primary Bedroom, Other, Dining Room
    Primary bedroom
    • Features: Primary Suite
    Bedroom
    • Features: Bedroom on Main Level
    Bathroom
    • Features: Bidet, Bathroom Exhaust Fan, Bathtub, Dual Sinks, Hollywood Bath, Separate Shower, Tub Shower
    Bathroom
    • Features: Jack and Jill Bath
    Kitchen
    • Features: Kitchen Island, Tile Counters
    Other
    • Features: Walk-In Closet(s)
    Cooling
    • Central Air, Dual
    Appliances
    • Laundry: Inside, Laundry Room
    Features
    • Built-in Features, Balcony, Chair Rail, Ceiling Fan(s), Crown Molding, Cathedral Ceiling(s), Separate/Formal Dining Room, Dumbwaiter, Eat-in Kitchen, High Ceilings, Multiple Staircases, Paneling/Wainscoting, Tile Counters, Two Story Ceilings, Bedroom on Main Level, Jack and Jill Bath, Primary Suite, Walk-In Closet(s)
    • Doors: French Doors, Panel Doors
    • Windows: Blinds
    • Has fireplace: Yes
    • Fireplace features: Bonus Room, Gas, Gas Starter, Great Room, Living Room, Primary Bedroom, Wood Burning
    • Common walls with other units/homes: No Common Walls
    Interior area
    • Total interior livable area: 6,196 sqft

    Property

    Parking
    • Total spaces: 4
    • Parking features: Asphalt, Circular Driveway, Door-Multi, Driveway, Garage, Golf Cart Garage, Garage Door Opener, Paved
    • Garage spaces: 4
    Features
    • Levels: Two
    • Stories: 2
    • Entry location: 1st floor
    • Patio & porch: Rear Porch, Concrete, Patio, Porch
    • Has private pool: Yes
    • Pool features: Gunite, Heated, In Ground, Private
    • Has spa: Yes
    • Spa features: Gunite, In Ground, Private
    • Fencing: Stucco Wall,Wrought Iron
    • Has view: Yes
    • View description: Catalina, City Lights, Coastline
    • Has water view: Yes
    • Water view: Coastline
    Lot
    • Size: 0.58 Acres
    • Features: 0-1 Unit/Acre, Front Yard, Gentle Sloping, Lawn, Landscaped
    Details
    • Parcel number: 37249121
    • Special conditions: Short Sale,Bankruptcy Property

    Construction

    Type & style
    • Home type: SingleFamily
    • Architectural style: Cape Cod,Custom,Traditional
    • Property subtype: Single Family Residence
    Materials
    • Brick, Steel, Wood Siding
    • Foundation: Slab
    • Roof: Concrete,Tile
    Condition
    • Repairs Cosmetic
    • New construction: No
    • Year built: 1988

    Utilities & green energy

    • Sewer: Public Sewer
    • Water: Public
    • Utilities for property: Cable Available, Electricity Connected, Natural Gas Connected, Sewer Connected

    Community & HOA

    Community
    • Features: Storm Drain(s), Suburban
    • Security: Smoke Detector(s)
    Location
    • Region: Villa Park

    Financial & listing details

    • Price per square foot: $452/sqft
    • Tax assessed value: $2,856,000
    • Date on market: 6/7/2024
    • Cumulative days on market: 20 days
    • Listing terms: Cash,Cash to New Loan,Conventional
    • Road surface type: Paved

    Price history

    DateEventPrice
    11/20/2024Sold$2,800,000-6.3%$452/sqft
    Source: CRMLS #OC24115572 Report a problem
    6/28/2024Contingent$2,988,000$482/sqft
    Source: CRMLS #OC24115572 Report a problem
    6/8/2024Listed for sale$2,988,000$482/sqft
    Source: CRMLS #OC24115572 Report a problem
    3/5/2020Listing removed--
    Source: Auction.com Report a problem
    1/23/2020Listed for sale--
    Source: Auction.com Report a problem

    Public tax history

    YearProperty taxesTax assessment
    2026-- $2,856,000 +2%
    2025$30,359 +125.4%$2,800,000 +128.4%
    2024$13,472 +2.2%$1,225,881 +2%
    2023$13,184 +1.9%$1,201,845 +2%
    2022$12,935 +2.9%$1,178,280 +2%
    2021$12,573 +0.9%$1,155,177 +1%
    2020$12,459 $1,143,333 +2%
    2019$12,459 +1.3%$1,120,915 +2%
    2018$12,299 +6%$1,098,937 +2%
    2017$11,607 $1,077,390 +2%
    2016$11,607 +2%$1,056,265 +1.5%
    2015$11,384 +3.6%$1,040,399 +2%
    2014$10,984 $1,020,020 +0.5%
    2013-- $1,015,411 +2%
    2012-- $995,501 +2%
    2011-- $975,982 +0.8%
    2010-- $968,688 -0.2%
    2009-- $970,990 +2%
    2008-- $951,951 +2%
    2007-- $933,286 +2%
    2006-- $914,987 +2%
    2005-- $897,047 +2%
    2004-- $879,458 +1.9%
    2003-- $863,340 +2%
    2002-- $846,412 +2%
    2001$8,384 +1.9%$829,816 +2%
    2000$8,226 $813,546
    Find assessor info on the county website

    Neighborhood: 92861

    Nearby schools

    GreatSchools rating
    Schools provided by the listing agent
    • Elementary: Serrano
    • Middle: Cerra Villa
    • High: Villa Park

    Source: CRMLS. This data may not be complete. We recommend contacting the local school district to confirm school assignments for this home.

    Get a cash offer in 3 minutes
    Find out how much your home could sell for in as little as 3 minutes with a no-obligation cash offer.
    Estimated market value
    $4,025,800
    Get a cash offer in 3 minutes
    Find out how much your home could sell for in as little as 3 minutes with a no-obligation cash offer.
    Estimated market value
    $4,025,800