Skip main navigation
Sold for $4,890,000
  • Listed by: Kase Real Estate • Keven Stirdivant • Contact: 9493555947
    Bought with: Kase Real Estate
    $4,890,000

    18808 Canyon Crest Dr, Villa Park, CA 92861

    4beds
    5,231sqft
    Single Family Residence
    Built in 2026
    0.51 Acres Lot
    $5,325,800 Zestimate®
    $935/sqft
    $6,877 Estimated rent

    Home value

    $5,325,800

    $5.06M - $5.59M

    $6,877/mo

    Zestimate® history
    Loading
    Loading...

    Owner options

    List your home for rent

    $6,877/mo

    Rent Zestimate®

    Find your next renter with Zillow Rental Manager. Plus, with online applications, you can quickly screen prospective tenants – for free.

    Learn more

    $6,877/mo

    Rent Zestimate®

    Refinance and save

    $30,776/mo

    Est. payment

    Refinancing to a lower rate could help reduce your monthly payments and save thousands over the life of the loan.

    See today's rates

    $30,776/mo

    Est. payment

    Explore your selling options

    Work with a Zillow partner agent

    Leverage their expertise and Zillow's premium Showcase listings to get your home seen by more buyers.

    Get started

    List with your own agent

    Get your home in front of millions of buyers by listing it on Zillow.

    Learn how to do it

    Sell it yourself

    Take full control of how buyers see your home on Zillow by listing For Sale by Owner (FSBO).

    List your home

    What's special

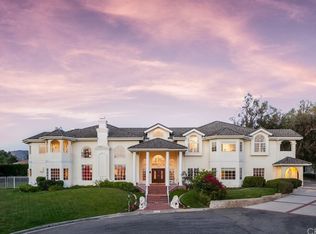
    Set on a private cul-de-sac atop the hills of Villa Park, 18808 Canyon Crest Dr is a newly constructed 2026 architectural estate offering 5,231 square feet of elevated design on over half an acre. This 4-bedroom, 4 full bath and 2 half bath residence showcases a rare level of engineering with steel construction, caissons, and moment frames—blending structural integrity with striking modern design. Defined by its seamless indoor-outdoor flow, the home features expansive floor-to-ceiling glass and a dramatic cantilevered office suspended above an approximately 800-square-foot reflection pond. The rooftop deck serves as a true showpiece, complete with a dual infinity-edge pool and cascading waterfalls, creating a resort-like experience with sweeping views. Inside, the primary suite is thoughtfully designed with a steam shower and European-style closets, while the kitchen is outfitted with Thermador appliances and custom European cabinetry. A refined material palette includes natural white oak flooring, Italian Calacatta Viola marble, Silver Travertine, Navona marble, and natural limestone throughout, complemented by Spanish alabaster lighting and custom sconces. Modern living is elevated with a 40kW paid solar system, smart home automation, hardwired mesh WiFi, 4K security, dual EV chargers, and 16 in-ceiling Focal speakers. The 3-car drive-thru garage caters to auto enthusiasts, while approved plans for a ~1,200 square foot ADU and additional customization options offer flexibility. Backed by a 2-year builder warranty, this is a rare opportunity to own a truly one-of-a-kind estate

    Zillow last checked:

    Listing updated:

    Listed by:

    Keven Stirdivant DRE #01434793 9493555947,

    Kase Real Estate

    Bought with:

    Keven Stirdivant, DRE #01434793

    Kase Real Estate

    Darwin Jones, DRE #02225756

    Kase Real Estate

    Source: CRMLS,MLS#: OC26147384MLS LogoOriginating MLS: California Regional MLS

    Facts & features

    Interior

    Bedrooms & bathrooms
    • Bedrooms: 4
    • Bathrooms: 6
    • Full bathrooms: 4
    • 1/2 bathrooms: 2
    • Main level bathrooms: 2
    • Main level bedrooms: 1
    Rooms
    • Room types: Bedroom, Den, Entry/Foyer, Family Room, Foyer, Kitchen, Laundry, Living Room, Primary Bathroom, Primary Bedroom, Office, Other, Retreat, Wine Cellar, Dining Room
    Bedroom
    • Features: Bedroom on Main Level
    Bathroom
    • Features: Bathtub, Closet, Dual Sinks, Full Bath on Main Level, Soaking Tub, Separate Shower
    Kitchen
    • Features: Kitchen Island, Kitchen/Family Room Combo, Self-closing Cabinet Doors, Self-closing Drawers
    Other
    • Features: Walk-In Closet(s)
    Heating
    • Central
    Cooling
    • Central Air, Electric, High Efficiency, Zoned
    Appliances
    • Included: 6 Burner Stove, Built-In Range, Barbecue, Double Oven, Dishwasher, Freezer, Hot Water Circulator, Refrigerator, Water Softener, Tankless Water Heater
    • Laundry: Common Area, Washer Hookup, Gas Dryer Hookup, Laundry Room, Upper Level
    Features
    • Built-in Features, Separate/Formal Dining Room, High Ceilings, Open Floorplan, Bedroom on Main Level, Entrance Foyer, Primary Suite, Wine Cellar, Walk-In Closet(s)
    • Flooring: Wood
    • Doors: Sliding Doors
    • Windows: Double Pane Windows
    • Has fireplace: Yes
    • Fireplace features: Electric, Living Room
    • Common walls with other units/homes: No Common Walls
    Interior area
    • Total interior livable area: 5,231 sqft

    Property

    Parking
    • Total spaces: 3
    • Parking features: Door-Multi, Door-Single, Driveway, Garage Faces Front, Garage, Oversized, Paved
    • Attached garage spaces: 3
    Features
    • Levels: Two
    • Stories: 2
    • Entry location: Front Door
    • Patio & porch: Concrete, Covered, Rooftop
    • Exterior features: Fire Pit
    • Has private pool: Yes
    • Pool features: Gas Heat, Heated, Infinity, Private, Waterfall
    • Fencing: Brick
    • Has view: Yes
    • View description: Canyon, Neighborhood, Panoramic
    Lot
    • Size: 0.51 Acres
    • Features: Back Yard, Cul-De-Sac, Drip Irrigation/Bubblers, Front Yard, Garden, Sprinklers In Rear, Sprinklers In Front, Lawn, Landscaped, Sprinklers Timer, Sprinkler System
    Details
    • Parcel number: 37249125
    • Special conditions: Standard
    • Horse amenities: Riding Trail

    Construction

    Type & style
    • Home type: SingleFamily
    • Architectural style: Modern
    • Property subtype: Single Family Residence
    Materials
    • Steel
    • Foundation: Slab
    Condition
    • Updated/Remodeled
    • New construction: Yes
    • Year built: 2026

    Utilities & green energy

    • Electric: 220 Volts in Kitchen, Photovoltaics Seller Owned
    • Sewer: Public Sewer
    • Water: Public

    Community & HOA

    Community
    • Features: Gutter(s), Horse Trails, Storm Drain(s), Street Lights, Sidewalks
    Location
    • Region: Villa Park

    Financial & listing details

    • Price per square foot: $935/sqft
    • Tax assessed value: $3,276,796
    • Date on market: 7/9/2026
    • Cumulative days on market: 83 days
    • Listing terms: Cash,Conventional,Submit

    Price history

    DateEventPrice
    8/25/2026Sold$4,890,000-11%$935/sqft
    Source: CRMLS #OC26147384 Report a problem
    8/24/2026Pending sale$5,495,000$1,050/sqft
    Source: CRMLS #OC26147384 Report a problem
    7/9/2026Listed for sale$5,495,000+377.8%$1,050/sqft
    Source: CRMLS #OC26147384 Report a problem
    12/30/2021Sold$1,150,000$220/sqft
    Source: Public Record Report a problem

    Public tax history

    YearProperty taxesTax assessment
    2026-- $3,276,796 +168.5%
    2025$13,126 +2.2%$1,220,389 +2%
    2024$12,848 +2.1%$1,196,460 +2%
    2023$12,579 -31.1%$1,173,000 +2%
    2022$18,257 +4317.4%$1,150,000 +5483.3%
    2021$413 +0.5%$20,597 +1%
    2020$411 $20,386 +2%
    2019$411 +0.7%$19,987 +2%
    2018$409 +3.2%$19,596 +2%
    2017$396 $19,212 +2%
    2016$396 +1%$18,836 +1.5%
    2015$392 +2%$18,554 +2%
    2014$384 $18,191 +0.5%
    2013-- $18,109 +2%
    2012-- $17,754 +2%
    2011-- $17,406 +0.8%
    2010-- $17,276 -0.2%
    2009-- $17,318
    Find assessor info on the county website

    Neighborhood: 92861

    Nearby schools

    GreatSchools rating
    Get a cash offer in 3 minutes
    Find out how much your home could sell for in as little as 3 minutes with a no-obligation cash offer.
    Estimated market value
    $5,325,800
    Get a cash offer in 3 minutes
    Find out how much your home could sell for in as little as 3 minutes with a no-obligation cash offer.
    Estimated market value
    $5,325,800