Skip main navigation
Off market
  • $353,100

    18611 Walsh Way, Westfield, IN 46074

    5beds
    2,247sqft
    Townhouse
    Built in ----
    -- sqft lot
    $353,100 Zestimate®
    $157/sqft
    $2,553 Estimated rent

    Home value

    $353,100

    $332,000 - $374,000

    $2,553/mo

    Zestimate® history
    Loading
    Loading...

    Owner options

    List your home for rent

    $2,553/mo

    Rent Zestimate®

    Find your next renter with Zillow Rental Manager. Plus, with online applications, you can quickly screen prospective tenants – for free.

    Learn more

    $2,553/mo

    Rent Zestimate®

    Refinance and save

    $2,185/mo

    Est. payment

    Refinancing to a lower rate could help reduce your monthly payments and save thousands over the life of the loan.

    See today's rates

    $2,185/mo

    Est. payment

    Explore your selling options

    Work with a Zillow partner agent

    Leverage their expertise and Zillow's premium Showcase listings to get your home seen by more buyers.

    Get started

    List with your own agent

    Get your home in front of millions of buyers by listing it on Zillow.

    Learn how to do it

    Sell it yourself

    Take full control of how buyers see your home on Zillow by listing For Sale by Owner (FSBO).

    List your home

    What's special

    Primary suite oasisLow-maintenance livingModern comfortFamily-friendly functionalityVersatile livingOutdoor convenienceOpen-concept main floor

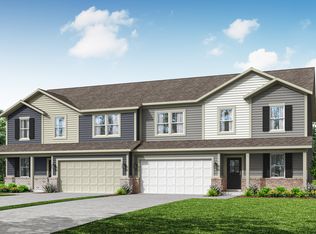
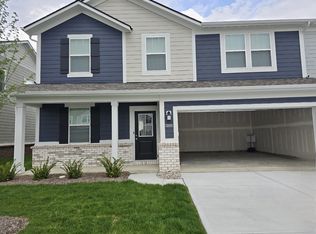
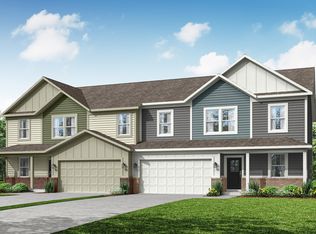
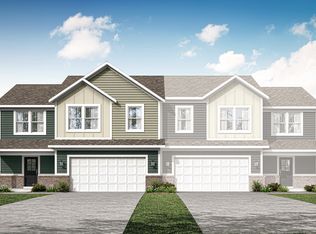
    Step into this brand-new Sycamore model townhouse by Lennar, where contemporary design meets family-friendly functionality. Nestled in the vibrant New Haven community, this 5-bedroom, 3-bathroom home offers spacious living (2,247 sq ft) tailored for families, professionals, and those seeking a dynamic Westfield lifestyle. Why You'll Love This Home: Unbeatable Location Minutes from downtown Westfield's shops, restaurants, and top-rated schools. Explore Grand Park Sports Campus, the Monon Trail, and parks just moments away. Effortless commuting with quick highway access and public transit options. Move-In Ready Modernity Chef-Ready Kitchen: Stainless steel appliances, sleek quartz countertops, 30" Timberlake cabinetry, and a sprawling island for gatherings. Smart Home Features: Ring Video Doorbell Pro and programmable thermostat for convenience and security. Fresh & Flexible Layout: Open-concept main floor connects a sunlit great room, dining area, and kitchen. A first-floor bedroom with adjacent full bath is perfect for guests or multigenerational living. Spacious Retreats Primary Suite Oasis: Upstairs sanctuary with walk-in closet and en-suite bathroom. Versatile Living: Three additional bedrooms, a loft (ideal for a playroom, office, or lounge), and a laundry room complete the second floor. Outdoor Convenience Enjoy low-maintenance living with a fully sodded yard, 10x10 patio for morning coffee, and an attached 2-car garage. Community Perks Included: Resort-style pool Playground and pickleball court Scenic walking trails Key Details: Unfurnished: Personalize this blank canvas to suit your style. Photos Note: Listing images reflect the builder's model home (decor not included). Act Fast This Gem Won't Last! Discover the perfect blend of modern comfort and suburban charm. Schedule your tour today and experience firsthand why this townhome is Westfield's hidden treasure. Changes & Enhancements: Stronger Hook: Opened with "Modern Luxury Awaits" to grab attention. Simplified Structure: Grouped highlights under themed sections (location, features, bedrooms, etc.) for easier scanning. Persuasive Language: Used action-oriented phrases ("Act Fast," "Move-In Ready") and emotive words ("Oasis," "Treasure"). Visual Appeal: Added icons ( ) to break up text (remove if unsuitable for your platform). Priority on Lifestyle: Emphasized proximity to schools, sports, and commuting to appeal to families/commuters. Bolded Key Terms for skimmability. - No smoking permitted inside the home - Owner Pay HOA and Property Tax - Tenant is responsible for all utilities. - Needs to have utilities transferred on their name before move in - Proof of renters insurance is required - First month's rent and security deposit is required before move in - Tenants are required to comply with all HOA rules and regulations - Tennat is responsible for Yard maintenance - Tenant is responsible for basic upkeep for example but not limited to changing furnace filter and keeping the home clean. - Maximum occupancy 5 people - Maximum 2 small dogs allowed. No aggressive breeds - Change Air filter monthly and add Salt to the water softener

    This property is off market, which means it's not currently listed for sale or rent on Zillow. This may be different from what's available on other websites or public sources.
    Zillow last checked:

    Listing updated:

    Source: Zillow Rentals

    Facts & features

    Interior

    Bedrooms & bathrooms
    • Bedrooms: 5
    • Bathrooms: 3
    • Full bathrooms: 3
    Heating
    • Forced Air, Wall Furnace
    Cooling
    • Central Air, Wall Unit, Window Unit
    Appliances
    • Included: Dishwasher, Dryer, Freezer, Microwave, Refrigerator, Washer
    • Laundry: In Unit
    Features
    • Walk In Closet
    • Flooring: Carpet, Hardwood, Tile
    Interior area
    • Total interior livable area: 2,247 sqft

    Property

    Parking
    • Parking features: Attached
    • Has attached garage: Yes
    • Details: Contact manager
    Features
    • Exterior features: Electric Vehicle Charging Station, Heating system: Forced Air, Heating system: Wall, No Utilities included in rent, Ring Doorbell, Smart Thermostate, Walk In Closet, Water Softener
    Details
    • Parcel number: 290527017013000015

    Construction

    Type & style
    • Home type: Townhouse
    • Property subtype: Townhouse

    Community & HOA

    Community
    • Deposit fee: $2,300
    • Pet deposit fee: $500
    • Pet fee: $90 monthly
    Location
    • Region: Westfield

    Financial & listing details

    • Price per square foot: $157/sqft
    • Tax assessed value: $331,600
    • Annual tax amount: $14
    • Date on market: 2/2/2025
    • Date available: 02/25/2025
    • Lease term: 1 Year

    Price history

    DateEventPrice
    3/1/2025Listing removed$2,300$1/sqft
    Source: Zillow Rentals Report a problem
    2/26/2025Price change$2,300-8%$1/sqft
    Source: Zillow Rentals Report a problem
    2/20/2025Price change$2,500+6.4%$1/sqft
    Source: Zillow Rentals Report a problem
    2/13/2025Price change$2,350-1.7%$1/sqft
    Source: Zillow Rentals Report a problem
    2/3/2025Price change$2,390-0.2%$1/sqft
    Source: Zillow Rentals Report a problem
    1/26/2025Price change$2,395-2%$1/sqft
    Source: Zillow Rentals Report a problem
    1/7/2025Price change$2,445-3.9%$1/sqft
    Source: Zillow Rentals Report a problem
    12/29/2024Listed for rent$2,545$1/sqft
    Source: Zillow Rentals Report a problem

    Public tax history

    YearProperty taxesTax assessment
    2025$14 $331,600 +55166.7%
    2024-- $600
    Find assessor info on the county website

    Neighborhood: 46074

    Nearby schools

    GreatSchools rating
    Get a cash offer in 3 minutes
    Find out how much your home could sell for in as little as 3 minutes with a no-obligation cash offer.
    Estimated market value
    $353,100
    Get a cash offer in 3 minutes
    Find out how much your home could sell for in as little as 3 minutes with a no-obligation cash offer.
    Estimated market value
    $353,100