Feel free to fall in Love! This well-appointed 5+ bedroom, 3.5 bath home is located in the highly sought-after neighborhood of Cortina.
The freshly painted home offers over 4,000 sq feet of living space with plenty of room to spread out. There are multiple living areas to choose from including a main floor bedroom/bath. Upstairs you will find a loft area and a large office that can be used as another bedroom if needed.
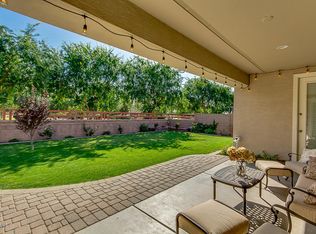
With no direct neighbors behind you the backyard is an oasis for our Arizona weather. It boasts a sparkling pool/spa combo including a waterfall and fire feature. There is a built in BBQ, plenty of lounging room, and a gas fire pit for those cooler nights we have coming our way. Don't miss the opportunity to own this Az Dream Home.
Sold for $822,500
$822,500
18614 E SWAN Drive, Queen Creek, AZ 85142
5beds
4baths
4,082sqft
Single Family Residence
Built in 2004
8,769 Square Feet Lot
$819,900 Zestimate®
$201/sqft
$5,262 Estimated rent
Home value
$819,900
$746,000 - $902,000
$5,262/mo
Zestimate® history
Owner options
List your home for rent
$5,262/mo
Rent Zestimate®
Find your next renter with Zillow Rental Manager. Plus, with online applications, you can quickly screen prospective tenants – for free.
$5,262/mo
Rent Zestimate®
Refinance and save
$5,079/mo
Est. payment
Refinancing to a lower rate could help reduce your monthly payments and save thousands over the life of the loan.
$5,079/mo
Est. payment
Explore your selling options
Work with a Zillow partner agent
Leverage their expertise and Zillow's premium Showcase listings to get your home seen by more buyers.
Get startedList with your own agent
Get your home in front of millions of buyers by listing it on Zillow.
Learn how to do itSell it yourself
Take full control of how buyers see your home on Zillow by listing For Sale by Owner (FSBO).
List your homeWhat's special
Zillow last checked:
Listing updated:
Listed by:
Shannon Rojas 602-376-1336,
Arizona Home Source Realty
Bought with:
Mequell Buck, SA634315000
Ashby Realty Group, LLC
Source: ARMLS,MLS#: 6901351
Facts & features
Interior
Bedrooms & bathrooms
- Bedrooms: 5
- Bathrooms: 4
Heating
- Electric
Cooling
- Central Air, Ceiling Fan(s)
Appliances
- Included: Electric Cooktop
Features
- Granite Counters, Double Vanity, Upstairs, Eat-in Kitchen, Breakfast Bar, Kitchen Island, Pantry, 3/4 Bath Master Bdrm
- Flooring: Carpet, Tile
- Windows: Double Pane Windows
- Has basement: No
- Has fireplace: Yes
- Fireplace features: Fire Pit
Interior area
- Total structure area: 4,082
- Total interior livable area: 4,082 sqft
Property
Parking
- Total spaces: 6
- Parking features: Garage Door Opener, Extended Length Garage, Direct Access, Attch'd Gar Cabinets
- Garage spaces: 4
- Uncovered spaces: 2
Features
- Stories: 2
- Patio & porch: Covered, Patio
- Exterior features: Balcony, Private Yard, Built-in Barbecue
- Has private pool: Yes
- Pool features: Play Pool
- Has spa: Yes
- Spa features: Heated, Private
- Fencing: Block,Partial,Wrought Iron
Lot
- Size: 8,769 Square Feet
- Features: Desert Back, Gravel/Stone Back, Synthetic Grass Frnt
Details
- Parcel number: 30461285
Construction
Type & style
- Home type: SingleFamily
- Architectural style: Santa Barbara/Tuscan
- Property subtype: Single Family Residence
Materials
- Stucco, Wood Siding, Wood Frame, Painted
- Roof: Tile
Condition
- Year built: 2004
Details
- Builder name: Fulton Homes
Utilities & green energy
- Sewer: Public Sewer
- Water: City Water
Community & HOA
Community
- Features: Playground, Biking/Walking Path
- Subdivision: CORTINA PARCEL 2
HOA
- Has HOA: Yes
- Services included: Maintenance Grounds, Street Maint
- HOA fee: $330 quarterly
- HOA name: Cortina
- HOA phone: 602-437-4777
Location
- Region: Queen Creek
Financial & listing details
- Price per square foot: $201/sqft
- Tax assessed value: $691,300
- Annual tax amount: $3,230
- Date on market: 8/14/2025
- Cumulative days on market: 16 days
- Listing terms: Cash,Conventional,FHA,VA Loan
- Ownership: Fee Simple
Price history
| Date | Event | Price |
|---|---|---|
| 9/5/2025 | Sold | $822,500-0.9%$201/sqft |
Source:  ARMLS #6901351 Report a problem ARMLS #6901351 Report a problem | ||
| 8/30/2025 | Pending sale | $829,900$203/sqft |
Source: ARMLS #6901351 Report a problem | ||
| 8/14/2025 | Listed for sale | $829,900+107.5%$203/sqft |
Source: ARMLS #6901351 Report a problem | ||
| 6/15/2016 | Sold | $400,000$98/sqft |
Source: ARMLS #5442839 Report a problem | ||
| 5/16/2016 | Pending sale | $400,000$98/sqft |
Source: Keller Williams - East Valley #5442839 Report a problem | ||
| 5/14/2016 | Listed for sale | $400,000+36.3%$98/sqft |
Source: Keller Williams - East Valley #5442839 Report a problem | ||
| 3/25/2010 | Sold | $293,550+3%$72/sqft |
Source: Public Record Report a problem | ||
| 10/24/2009 | Listing removed | $285,000$70/sqft |
Source: West USA Realty #4204434 Report a problem | ||
| 10/9/2009 | Listed for sale | $285,000-9.5%$70/sqft |
Source: West USA Realty #4204434 Report a problem | ||
| 9/14/2004 | Sold | $314,858$77/sqft |
Source: Public Record Report a problem | ||
Public tax history
| Year | Property taxes | Tax assessment |
|---|---|---|
| 2025 | $2,971 -6.6% | $69,130 +4.4% |
| 2024 | $3,182 -1.2% | $66,200 +91.8% |
| 2023 | $3,219 -0.4% | $34,522 -18.5% |
| 2022 | $3,233 -1.2% | $42,380 +9.1% |
| 2021 | $3,272 -1% | $38,830 +4.9% |
| 2020 | $3,306 -3.4% | $37,030 +8.1% |
| 2019 | $3,423 | $34,270 +5.9% |
| 2018 | $3,423 +5.3% | $32,370 +7.2% |
| 2017 | $3,252 +12.8% | $30,200 -0.8% |
| 2016 | $2,882 +2.1% | $30,450 +2.1% |
| 2015 | $2,824 | $29,830 +25% |
| 2014 | -- | $23,860 +17.9% |
| 2013 | -- | $20,230 -8% |
| 2012 | -- | $22,000 -9.5% |
| 2011 | -- | $24,310 -10.2% |
| 2010 | -- | $27,060 -18.4% |
| 2009 | -- | $33,160 -14.8% |
| 2008 | -- | $38,900 +10% |
| 2007 | -- | $35,350 +38.1% |
| 2006 | -- | $25,600 |
| 2005 | -- | $25,600 +400% |
| 2004 | -- | $5,120 |
Find assessor info on the county website
Neighborhood: Cortina
Nearby homes
- $793,0006 bd4 ba4k sqft18622 E Swan Dr, Queen Creek, AZ 85142Off Market
- $577,1005 bd3 ba2.5k sqft18606 E Swan Dr, Queen Creek, AZ 85142Off Market

- $588,900-- bd3 ba2.8k sqft18611 E Swan Dr, Queen Creek, AZ 85142Off Market
- $606,0004 bd2 ba2.4k sqft18619 E Swan Dr, Queen Creek, AZ 85142Off Market
- $665,400-- bd4 ba3.8k sqft18603 E Swan Dr, Queen Creek, AZ 85142Off Market
- $590,0004 bd2 ba2.3k sqft18582 E Swan Dr, Queen Creek, AZ 85142For Sale
- $553,3005 bd3 ba2.7k sqft18625 E Kingbird Dr, Queen Creek, AZ 85142Off Market
- $661,0005 bd3 ba3.5k sqft18585 E Swan Dr, Queen Creek, AZ 85142Off Market
Nearby schools
GreatSchools rating
- 9/10Cortina Elementary SchoolGrades: PK-8Distance: 0.4 mi
- 7/10Higley High SchoolGrades: 8-12Distance: 1.7 mi
- 8/10Sossaman Middle SchoolGrades: 7-8Distance: 1.2 mi
Schools provided by the listing agent
- Elementary: Cortina Elementary
- Middle: Sossaman Middle School
- High: Higley High School
- District: Higley Unified School District
Source: ARMLS. This data may not be complete. We recommend contacting the local school district to confirm school assignments for this home.
Get a cash offer in 3 minutes
Find out how much your home could sell for in as little as 3 minutes with a no-obligation cash offer.
Estimated market value
$819,900
Get a cash offer in 3 minutes
Find out how much your home could sell for in as little as 3 minutes with a no-obligation cash offer.
Estimated market value
$819,900
- Arizona
- Maricopa County
- Queen Creek
- 85142
- Cortina
- 18614 E SWAN Drive
Nearby cities
Nearby neighborhoods
Nearby zip codes
Other Queen Creek Topics
