Skip main navigation
Sold for $535,000
  • $535,000

    18614 Shadowridge Ter, Olney, MD 20832

    3beds
    2,000sqft
    Townhouse
    Built in 1994
    1,500 Square Feet Lot
    $537,600 Zestimate®
    $268/sqft
    $2,999 Estimated rent

    Home value

    $537,600

    $489,000 - $591,000

    $2,999/mo

    Zestimate® history
    Loading
    Loading...

    Owner options

    List your home for rent

    $2,999/mo

    Rent Zestimate®

    Find your next renter with Zillow Rental Manager. Plus, with online applications, you can quickly screen prospective tenants – for free.

    Learn more

    $2,999/mo

    Rent Zestimate®

    Refinance and save

    $3,391/mo

    Est. payment

    Refinancing to a lower rate could help reduce your monthly payments and save thousands over the life of the loan.

    See today's rates

    $3,391/mo

    Est. payment

    Explore your selling options

    Work with a Zillow partner agent

    Leverage their expertise and Zillow's premium Showcase listings to get your home seen by more buyers.

    Get started

    List with your own agent

    Get your home in front of millions of buyers by listing it on Zillow.

    Learn how to do it

    Sell it yourself

    Take full control of how buyers see your home on Zillow by listing For Sale by Owner (FSBO).

    List your home

    What's special

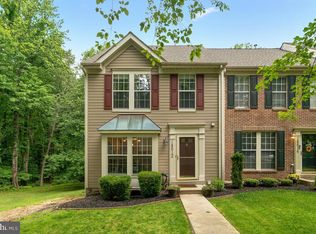
    Lush wooded privacyCompletely remodeled open kitchenBrick-front townhouseVaulted ceilingsGleaming hardwood floorsLarge deckTop-of-the-line appliances
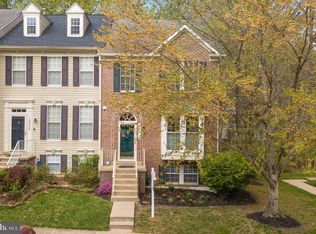
    Welcome to Your Dream Home! IMPROVEMENTS: Kitchen full remodel renovation 2012 ---Refrigerator 2023 / Dishwasher 2018 /Microwave Sept 2024 New roof and siding 2017 New A/C 2017 New flooring and carpet in basement 2019 New hot water heater Oct 2023 Freshly painted July 2024 As you approach this stunning brick-front townhouse, you’re greeted by its beautiful presentation that sets the tone for what lies within. Nestled in the desirable James Creek subdivision, this contemporary remodeled home offers an exceptional blend of style and comfort. Featuring three spacious bedrooms with vaulted ceilings and two full and two half bathrooms, this townhouse is designed for modern living. The first floor boasts gleaming hardwood floors and a completely remodeled open kitchen, equipped with new cabinets, granite countertops, and top-of-the-line appliances. The dining room seamlessly connects to a large deck, providing a serene view of lush, wooded privacy—ideal for entertaining or enjoying quiet moments outdoors. A convenient powder room and a generously sized living room with freshly painted interiors complete the first floor, making it a welcoming space for family and friends. The lower level is fully finished with a recreation room enhanced with a fireplace, powder room, gaming closet, extra storage, and a laundry room with storage space. This is a level walk-out to the patio and woods. There are two assigned parking spaces. Don’t miss the opportunity to make this exquisite townhouse your own!

    Zillow last checked:

    Listing updated:

    Listed by:

    Nancy Wert 301-529-7575,

    RE/MAX Realty Centre, Inc.

    Bought with:

    Katrina Serrano, 5008432

    Century 21 Redwood Realty

    Source: Bright MLS,MLS#: MDMC2150350MLS Logo

    Facts & features

    Interior

    Bedrooms & bathrooms
    • Bedrooms: 3
    • Bathrooms: 4
    • Full bathrooms: 2
    • 1/2 bathrooms: 2
    • Main level bathrooms: 1
    Basement
    • Area: 680
    Heating
    • Forced Air, Natural Gas
    Cooling
    • Central Air, Electric
    Appliances
    • Included: Dishwasher, Disposal, Dryer, Refrigerator, Cooktop, Washer, Gas Water Heater
    • Laundry: Dryer In Unit, Lower Level, Washer In Unit
    Features
    • Kitchen - Table Space, Dining Area, Primary Bath(s), Floor Plan - Traditional, Vaulted Ceiling(s)
    • Flooring: Wood
    • Windows: Window Treatments
    • Basement: Rear Entrance,Finished,Walk-Out Access
    • Number of fireplaces: 1
    • Fireplace features: Heatilator, Mantel(s)
    Interior area
    • Total structure area: 2,000
    • Total interior livable area: 2,000 sqft
    • Finished area above ground: 1,320
    • Finished area below ground: 680

    Property

    Parking
    • Total spaces: 2
    • Parking features: Off Street
    Accessibility
    • Accessibility features: None
    Features
    • Levels: Three
    • Stories: 3
    • Patio & porch: Deck
    • Exterior features: Sidewalks
    • Pool features: Community
    • Has view: Yes
    • View description: Trees/Woods
    Lot
    • Size: 1,500 sqft
    • Features: Backs - Open Common Area, Backs - Parkland, Backs to Trees, Cul-De-Sac, Landscaped, Premium
    Details
    • Additional structures: Above Grade, Below Grade
    • Parcel number: 160802975687
    • Zoning: RE2
    • Special conditions: Standard

    Construction

    Type & style
    • Home type: Townhouse
    • Architectural style: Colonial
    • Property subtype: Townhouse
    Materials
    • Combination, Brick, Brick Front
    • Foundation: Slab
    • Roof: Composition
    Condition
    • Excellent
    • New construction: No
    • Year built: 1994
    • Major remodel year: 2013
    Details
    • Builder model: BACKS TO WOODS!
    • Builder name: RYAN

    Utilities & green energy

    • Sewer: Public Sewer
    • Water: Public

    Community & neighborhood

    Location
    • Region: Olney
    • Subdivision: James Creek

    HOA & financial

    HOA
    • Has HOA: Yes
    • HOA fee: $157 quarterly
    • Amenities included: Pool, Tot Lots/Playground
    • Services included: Management, Insurance, Pool(s), Recreation Facility, Reserve Funds, Trash
    • Association name: JAMES CREEK

    Other

    Other facts
    • Listing agreement: Exclusive Right To Sell
    • Listing terms: Cash,Conventional,FHA,VA Loan
    • Ownership: Fee Simple

    Price history

    DateEventPrice
    1/3/2025Sold$535,000$268/sqft
    Source: Bright MLS #MDMC2150350 Report a problem
    12/8/2024Pending sale$535,000$268/sqft
    Source: Bright MLS #MDMC2150350 Report a problem
    11/15/2024Listing removed$535,000$268/sqft
    Source: Bright MLS #MDMC2150350 Report a problem
    11/1/2024Price change$535,000-2.7%$268/sqft
    Source: Bright MLS #MDMC2150350 Report a problem
    10/11/2024Listed for sale$549,900+81.3%$275/sqft
    Source: Bright MLS #MDMC2150350 Report a problem
    1/5/2012Sold$303,300-6.4%$152/sqft
    Source: Public Record Report a problem
    9/3/2011Listing removed$324,000$162/sqft
    Source: Prudential Carruthers Realtors #MC7626033 Report a problem
    8/18/2011Price change$324,000-5.8%$162/sqft
    Source: Prudential Carruthers Realtors #MC7626033 Report a problem
    6/18/2011Listed for sale$344,000-12.9%$172/sqft
    Source: Visual Tour #MC7626033 Report a problem
    5/3/2007Sold$395,000+59%$198/sqft
    Source: Public Record Report a problem
    11/26/2002Sold$248,500+47.9%$124/sqft
    Source: Public Record Report a problem
    12/9/1998Sold$168,000-0.7%$84/sqft
    Source: Public Record Report a problem
    3/14/1994Sold$169,150$85/sqft
    Source: Public Record Report a problem

    Public tax history

    YearProperty taxesTax assessment
    2025$5,226 +15.5%$416,100 +5.9%
    2024$4,524 +6.2%$393,000 +6.2%
    2023$4,262 +6.4%$369,900 +1.9%
    2022$4,007 +2%$363,133 +1.9%
    2021$3,929 +1.9%$356,367 +1.9%
    2020$3,857 +2.7%$349,600
    2019$3,754 -0.2%$349,600 +2.7%
    2018$3,761 -2%$340,467 +1.4%
    2017$3,839 +1.7%$335,900 +3.8%
    2016$3,773 $323,533 +4%
    2015$3,773 $311,167 +4.1%
    2014$3,773 $298,800
    2013-- $298,800
    2012-- $298,800 -14.4%
    2011-- $348,950
    2010-- $348,950
    2009-- $348,950 -11.3%
    2008-- $393,210 +14.3%
    2007-- $343,992 +16.7%
    2006-- $294,776 +20%
    2005-- $245,560 +12%
    2004-- $219,330
    2003-- $219,330 +31.4%
    2002-- $166,870
    2001-- $166,870

    Find assessor info on the county website

    Neighborhood: 20832

    Nearby schools

    GreatSchools rating
    Schools provided by the listing agent
    • Elementary: Brooke Grove
    • Middle: William H. Farquhar
    • High: Sherwood
    • District: Montgomery County Public Schools

    Source: Bright MLS. This data may not be complete. We recommend contacting the local school district to confirm school assignments for this home.

    Get a cash offer in 3 minutes
    Find out how much your home could sell for in as little as 3 minutes with a no-obligation cash offer.
    Estimated market value
    $537,600
    Get a cash offer in 3 minutes
    Find out how much your home could sell for in as little as 3 minutes with a no-obligation cash offer.
    Estimated market value
    $537,600