Skip main navigation
Sold for $500,000
  • $500,000

    18616 Shadowridge Ter, Olney, MD 20832

    3beds
    1,900sqft
    Townhouse
    Built in 1994
    1,500 Square Feet Lot
    $542,700 Zestimate®
    $263/sqft
    $2,952 Estimated rent

    Home value

    $542,700

    $516,000 - $570,000

    $2,952/mo

    Zestimate® history
    Loading
    Loading...

    Owner options

    List your home for rent

    $2,952/mo

    Rent Zestimate®

    Find your next renter with Zillow Rental Manager. Plus, with online applications, you can quickly screen prospective tenants – for free.

    Learn more

    $2,952/mo

    Rent Zestimate®

    Refinance and save

    $3,192/mo

    Est. payment

    Refinancing to a lower rate could help reduce your monthly payments and save thousands over the life of the loan.

    See today's rates

    $3,192/mo

    Est. payment

    Explore your selling options

    Work with a Zillow partner agent

    Leverage their expertise and Zillow's premium Showcase listings to get your home seen by more buyers.

    Get started

    List with your own agent

    Get your home in front of millions of buyers by listing it on Zillow.

    Learn how to do it

    Sell it yourself

    Take full control of how buyers see your home on Zillow by listing For Sale by Owner (FSBO).

    List your home

    What's special

    Wood fireplaceFinished walk-out lower levelRefinished hardwood floorsVaulted ceilingsUpdated en-suite bathGenerous closet spaceGranite countertops
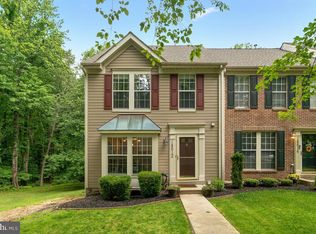
    Welcome to 18616 Shadowridge Terrace, a beautifully cared for townhome in the heart of Olney! This 3-bedroom, 3.5-bath home has been thoughtfully maintained and is move-in ready. The main level showcases refinished hardwood floors that flow seamlessly through the bright and inviting living and dining areas. The spacious eat in kitchen features granite countertops, ample cabinetry, with great natural light—perfect for entertaining or enjoying a quiet morning coffee. Upstairs, the spacious primary suite offers vaulted ceilings, an updated en-suite bath, and generous closet space. Two additional bedrooms and a full hall bath complete the upper level. The finished walk-out lower level provides a large recreation room, laundry, finished den, wood fireplace, and access to the backyard. New windows installed in 2022, enhancing both energy efficiency and natural light throughout the home. Practicality meets convenience with two assigned parking spaces, making day-to-day living easy. Residents also enjoy nearby community amenities such as a pool, tennis court, tot lot, etc. Ideally located close to Olney’s shopping, dining, and commuter routes, this home blends comfort, style, and convenience in one perfect package.

    Zillow last checked:

    Listing updated:

    Listed by:

    Andrew Goodman 240-731-4827,

    RLAH @properties,

    Listing Team: Goodman Group

    Bought with:

    Matthew Huff, 515290

    Long & Foster Real Estate, Inc.

    Source: Bright MLS,MLS#: MDMC2202124MLS Logo

    Facts & features

    Interior

    Bedrooms & bathrooms
    • Bedrooms: 3
    • Bathrooms: 4
    • Full bathrooms: 3
    • 1/2 bathrooms: 1
    • Main level bathrooms: 1
    Basement
    • Area: 640
    Heating
    • Forced Air, Natural Gas
    Cooling
    • Central Air, Electric
    Appliances
    • Included: Microwave, Dishwasher, Disposal, Dryer, Ice Maker, Oven/Range - Gas, Refrigerator, Stainless Steel Appliance(s), Washer, Water Heater, Gas Water Heater
    • Laundry: Lower Level, In Basement, Has Laundry, Dryer In Unit, Washer In Unit
    Features
    • Kitchen - Table Space, Attic, Bathroom - Tub Shower, Combination Dining/Living, Crown Molding, Dining Area, Family Room Off Kitchen, Floor Plan - Traditional, Pantry, Primary Bath(s), Recessed Lighting, Walk-In Closet(s)
    • Flooring: Ceramic Tile, Hardwood, Carpet, Wood
    • Windows: Window Treatments
    • Basement: Full,Finished,Heated,Improved,Interior Entry,Exterior Entry,Rear Entrance
    • Number of fireplaces: 1
    • Fireplace features: Wood Burning
    Interior area
    • Total structure area: 1,960
    • Total interior livable area: 1,900 sqft
    • Finished area above ground: 1,320
    • Finished area below ground: 580

    Property

    Parking
    • Parking features: Assigned, Off Street
    • Details: Assigned Parking, Assigned Space #: 19 & 31
    Accessibility
    • Accessibility features: Other
    Features
    • Levels: Three
    • Stories: 3
    • Pool features: Community
    Lot
    • Size: 1,500 sqft
    Details
    • Additional structures: Above Grade, Below Grade
    • Parcel number: 160802975698
    • Zoning: RE2
    • Special conditions: Standard

    Construction

    Type & style
    • Home type: Townhouse
    • Architectural style: Colonial
    • Property subtype: Townhouse
    Materials
    • Frame
    • Foundation: Block
    Condition
    • Good,Very Good,Excellent
    • New construction: No
    • Year built: 1994

    Utilities & green energy

    • Sewer: Public Sewer
    • Water: Public

    Community & neighborhood

    Security
    • Security features: Fire Sprinkler System
    Location
    • Region: Olney
    • Subdivision: James Creek

    HOA & financial

    HOA
    • Has HOA: Yes
    • HOA fee: $170 quarterly
    • Amenities included: Tennis Court(s), Tot Lots/Playground, Pool
    • Services included: Common Area Maintenance, Management, Pool(s), Reserve Funds, Road Maintenance, Trash, Snow Removal

    Other

    Other facts
    • Listing agreement: Exclusive Right To Sell
    • Ownership: Fee Simple

    Price history

    DateEventPrice
    10/27/2025Sold$500,000$263/sqft
    Source: Bright MLS #MDMC2202124 Report a problem
    10/18/2025Pending sale$500,000$263/sqft
    Source: Bright MLS #MDMC2202124 Report a problem
    10/11/2025Contingent$500,000$263/sqft
    Source: Bright MLS #MDMC2202124 Report a problem
    10/9/2025Listed for sale$500,000+45%$263/sqft
    Source: Bright MLS #MDMC2202124 Report a problem
    9/25/2015Sold$344,900$182/sqft
    Source: Agent Provided Report a problem
    7/11/2015Pending sale$344,900$182/sqft
    Source: RE/MAX REALTY SERVICES #MC8588467 Report a problem
    7/3/2015Price change$344,900-1.2%$182/sqft
    Source: RE/MAX REALTY SERVICES #MC8588467 Report a problem
    6/30/2015Price change$349,000-0.3%$184/sqft
    Source: RE/MAX REALTY SERVICES #MC8588467 Report a problem
    6/8/2015Listed for sale$350,000$184/sqft
    Source: RE/MAX REALTY SERVICES #MC8588467 Report a problem
    6/8/2015Pending sale$350,000$184/sqft
    Source: RE/MAX REALTY SERVICES #MC8588467 Report a problem
    6/5/2015Listed for sale$350,000$184/sqft
    Source: RE/MAX REALTY SERVICES #MC8588467 Report a problem
    4/29/2015Pending sale$350,000$184/sqft
    Source: RE/MAX REALTY SERVICES #MC8588467 Report a problem
    4/2/2015Listed for sale$350,000-16.3%$184/sqft
    Source: RE/MAX REALTY SERVICES #MC8588467 Report a problem
    9/29/2005Sold$418,000+77.1%$220/sqft
    Source: Public Record Report a problem
    4/19/2002Sold$236,000+31.1%$124/sqft
    Source: Public Record Report a problem
    4/12/1994Sold$179,950$95/sqft
    Source: Public Record Report a problem

    Public tax history

    YearProperty taxesTax assessment
    2025$4,637 +0.4%$425,000 +6%
    2024$4,617 +6.2%$401,100 +6.3%
    2023$4,346 +6.4%$377,200 +1.9%
    2022$4,085 +2%$370,200 +1.9%
    2021$4,004 +1.9%$363,200 +2%
    2020$3,930 +3.4%$356,200
    2019$3,800 -0.2%$356,200 +3.4%
    2018$3,807 -1.7%$344,600 +1.7%
    2017$3,871 +1.9%$338,800 +3.8%
    2016$3,798 $326,333 +4%
    2015$3,798 $313,867 +4.1%
    2014$3,798 $301,400
    2013-- $301,400
    2012-- $301,400 -14.2%
    2011-- $351,230
    2010-- $351,230
    2009-- $351,230 -11.3%
    2008-- $395,810 +14.2%
    2007-- $346,516 +16.6%
    2006-- $297,223 +19.9%
    2005-- $247,930 +12.8%
    2004-- $219,786
    2003-- $219,786 +34.4%
    2002-- $163,500
    2001-- $163,500

    Find assessor info on the county website

    Neighborhood: 20832

    Nearby schools

    GreatSchools rating
    Schools provided by the listing agent
    • High: Sherwood
    • District: Montgomery County Public Schools

    Source: Bright MLS. This data may not be complete. We recommend contacting the local school district to confirm school assignments for this home.

    Get a cash offer in 3 minutes
    Find out how much your home could sell for in as little as 3 minutes with a no-obligation cash offer.
    Estimated market value
    $542,700
    Get a cash offer in 3 minutes
    Find out how much your home could sell for in as little as 3 minutes with a no-obligation cash offer.
    Estimated market value
    $542,700