Experience the best of Crozet living in this stunning 5-bedroom, 3.5-bath Craftsman home in the sought-after Waylands Grant neighborhood. Spanning 3,538 finished sq ft, the main level features a private study, a formal dining room, and an inviting living area with a gas fireplace. The kitchen boasts maple cabinetry and solid surface counters, flowing into a bright breakfast nook. The first-floor primary suite offers convenience with dual vanities and a walk-in closet. Durable hardwood and laminate flooring runs throughout the home. Upstairs, a versatile loft leads to 3 spacious bedrooms and a full bath. The finished walk-out basement is designed as a perfect in-law or teenager suite, complete with a family room, kitchenette, bedroom, and full bath. You will also find two spacious storage/utility rooms. Enjoy the outdoors on the oversized front porch or the screened-in rear porch overlooking the woods. This home includes a detached 2-car garage and is located in the top-rated Brownsville Elementary and Western Albemarle High school districts.
Closed
$730,000
1862 Clay Dr, Crozet, VA 22932
5beds
3,538sqft
Single Family Residence
Built in 2005
7,405 Square Feet Lot
$736,700 Zestimate®
$206/sqft
$3,867 Estimated rent
Home value
$736,700
$663,000 - $818,000
$3,867/mo
Zestimate® history
Owner options
List your home for rent
$3,867/mo
Rent Zestimate®
Find your next renter with Zillow Rental Manager. Plus, with online applications, you can quickly screen prospective tenants – for free.
$3,867/mo
Rent Zestimate®
Refinance and save
$5,070/mo
Est. payment
Refinancing to a lower rate could help reduce your monthly payments and save thousands over the life of the loan.
$5,070/mo
Est. payment
Explore your selling options
Work with a Zillow partner agent
Leverage their expertise and Zillow's premium Showcase listings to get your home seen by more buyers.
Get startedList with your own agent
Get your home in front of millions of buyers by listing it on Zillow.
Learn how to do itSell it yourself
Take full control of how buyers see your home on Zillow by listing For Sale by Owner (FSBO).
List your homeWhat's special
Family roomFirst-floor primary suiteFinished walk-out basementVersatile loftBright breakfast nookOversized front porchKitchen boasts maple cabinetry
Zillow last checked:
Listing updated:
Listed by:
MARJORIE ADAM 434-882-0983,
BETTER HOMES & GARDENS R.E.-PATHWAYS
Bought with:
LYNSIE MCKEOWN, 0225271783
THE HOGAN GROUP-CHARLOTTESVILLE
Source: CAAR,MLS#: 674481 Originating MLS: Charlottesville Area Association of Realtors
Originating MLS: Charlottesville Area Association of RealtorsFacts & features
Interior
Bedrooms & bathrooms
- Bedrooms: 5
- Bathrooms: 4
- Full bathrooms: 3
- 1/2 bathrooms: 1
- Main level bathrooms: 2
- Main level bedrooms: 1
Rooms
- Room types: Additl. Living Suite, Bathroom, Bedroom, Dining Room, Family Room, Full Bath, Foyer, Half Bath, Kitchen, Laundry, Loft, Living Room, Study
Primary bedroom
- Level: First
Bedroom
- Level: Basement
Bedroom
- Level: Second
Bedroom
- Level: Second
Bedroom
- Level: Second
Primary bathroom
- Level: First
Bathroom
- Level: Second
Bathroom
- Level: Basement
Other
- Level: Basement
Dining room
- Level: First
Family room
- Level: Basement
Foyer
- Level: First
Half bath
- Level: First
Kitchen
- Level: First
Laundry
- Level: First
Living room
- Level: First
Loft
- Level: Second
Study
- Level: First
Heating
- Heat Pump
Cooling
- Central Air, Heat Pump
Appliances
- Included: Dishwasher, ENERGY STAR Qualified Appliances, Electric Range, Disposal, Microwave, Refrigerator, Dryer, Washer
- Laundry: Sink
Features
- Double Vanity, Jetted Tub, Primary Downstairs, Walk-In Closet(s), Breakfast Area, Entrance Foyer, Eat-in Kitchen, Loft, Recessed Lighting
- Flooring: Bamboo, Ceramic Tile, Hardwood, Luxury Vinyl Plank
- Basement: Full,Finished,Heated,Walk-Out Access
- Number of fireplaces: 1
- Fireplace features: One, Gas, Gas Log
Interior area
- Total structure area: 4,256
- Total interior livable area: 3,538 sqft
- Finished area above ground: 2,338
- Finished area below ground: 1,200
Property
Parking
- Total spaces: 2
- Parking features: Asphalt, Detached, Garage Faces Front, Garage, Garage Door Opener
- Garage spaces: 2
Features
- Levels: Two
- Stories: 2
- Patio & porch: Front Porch, Patio, Porch, Screened
- Exterior features: Porch
- Pool features: None
- Has spa: Yes
- Fencing: Fenced
- Has view: Yes
- View description: Residential, Trees/Woods
Lot
- Size: 7,405 Square Feet
- Features: Landscaped, Private
Details
- Parcel number: WAYLANDS GRANT 22
- Zoning description: PUD Planned Unit Development
Construction
Type & style
- Home type: SingleFamily
- Architectural style: Craftsman
- Property subtype: Single Family Residence
Materials
- HardiPlank Type, Stick Built
- Foundation: Poured
- Roof: Composition,Shingle
Condition
- New construction: No
- Year built: 2005
Utilities & green energy
- Sewer: Public Sewer
- Water: Public
- Utilities for property: Cable Available, High Speed Internet Available
Community & HOA
Community
- Features: None, Sidewalks
- Security: Dead Bolt(s), Smoke Detector(s)
- Subdivision: WAYLANDS GRANT
HOA
- Has HOA: Yes
- Amenities included: Playground
- HOA fee: $420 annually
Location
- Region: Crozet
Financial & listing details
- Price per square foot: $206/sqft
- Tax assessed value: $693,900
- Annual tax amount: $5,908
- Date on market: 3/17/2026
- Cumulative days on market: 6 days
Price history
| Date | Event | Price |
|---|---|---|
| 4/27/2026 | Sold | $730,000-2%$206/sqft |
Source:  CAAR #674481 Report a problem CAAR #674481 Report a problem | ||
| 3/24/2026 | Pending sale | $745,000$211/sqft |
Source: CAAR #674481 Report a problem | ||
| 3/17/2026 | Listed for sale | $745,000+60.2%$211/sqft |
Source: CAAR #674481 Report a problem | ||
| 4/3/2018 | Sold | $465,000$131/sqft |
Source: Agent Provided Report a problem | ||
Public tax history
| Year | Property taxes | Tax assessment |
|---|---|---|
| 2025 | $6,203 +24.8% | $693,900 +19.2% |
| 2024 | $4,971 +1.6% | $582,100 +1.6% |
| 2023 | $4,894 +8.4% | $573,100 +8.4% |
| 2022 | $4,515 +12.3% | $528,700 +12.3% |
| 2021 | $4,019 -0.8% | $470,600 -0.8% |
| 2020 | $4,053 +3.2% | $474,600 +3.2% |
| 2019 | $3,929 +11.3% | $460,100 +15.4% |
| 2018 | $3,529 +122.4% | $398,700 +5.4% |
| 2017 | $1,587 -50% | $378,300 +0.1% |
| 2016 | $3,171 +106.2% | $378,000 +0.7% |
| 2015 | $1,538 | $375,500 +0.8% |
| 2014 | -- | $372,600 +9.5% |
| 2013 | -- | $340,200 -0.7% |
| 2012 | -- | $342,700 -0.7% |
| 2011 | -- | $345,200 -2.1% |
| 2010 | -- | $352,700 -3.8% |
| 2009 | -- | $366,500 -3.9% |
| 2008 | -- | $381,300 -3.1% |
| 2007 | -- | $393,700 +23.4% |
| 2006 | -- | $319,000 +417.9% |
| 2005 | -- | $61,600 +33.9% |
| 2004 | -- | $46,000 |
| 2003 | -- | $46,000 +41.5% |
| 2002 | -- | $32,500 |
| 2001 | -- | -- |
Find assessor info on the county website
Neighborhood: 22932
Nearby homes
- $596,9003 bd3 ba2.2k sqft1868 Clay Dr, Crozet, VA 22932Off Market
- $674,5006 bd4 ba3.3k sqft1874 Clay Dr, Crozet, VA 22932Off Market
- $644,1004 bd3 ba2.9k sqft1863 Clay Dr, Crozet, VA 22932Off Market
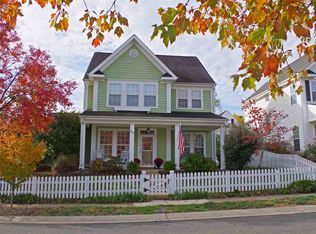
- $570,0004 bd3 ba2.6k sqft1875 Clay Dr, Crozet, VA 22932Sold
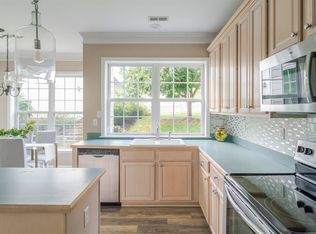
- $577,2004 bd3 ba2.5k sqft1851 Clay Dr, Crozet, VA 22932Off Market
- $710,0005 bd4 ba3.2k sqft1880 Clay Dr, Crozet, VA 22932Sold
- $558,4003 bd2 ba2.5k sqft1839 Clay Dr, Crozet, VA 22932Off Market
- $608,6004 bd3 ba2.7k sqft1887 Clay Dr, Crozet, VA 22932Off Market
Nearby schools
GreatSchools rating
- 8/10Crozet Elementary SchoolGrades: PK-5Distance: 0.9 mi
- 8/10Joseph T Henley Middle SchoolGrades: 6-8Distance: 1.4 mi
- 8/10Western Albemarle High SchoolGrades: 9-12Distance: 1.8 mi
Schools provided by the listing agent
- Elementary: Brownsville
- Middle: Henley
- High: Western Albemarle
Source: CAAR. This data may not be complete. We recommend contacting the local school district to confirm school assignments for this home.
Sell for more on Zillow
Get a Zillow Showcase℠ listing at no additional cost and you could sell for .
$736,700
2% more
+$14,734
With Zillow Showcase(estimated)
$751,434
Sell for more on Zillow
Get a Zillow Showcase℠ listing at no additional cost and you could sell for .
$736,700
2% more
+$14,734
With Zillow Showcase(estimated)
$751,434
- Virginia
- Albemarle County
- Crozet
- 22932
- 1862 Clay Dr
