Skip main navigation
Sold for $710,000
  • $710,000

    1880 Clay Dr, Crozet, VA 22932

    5beds
    3,257sqft
    Single Family Residence
    Built in 2002
    7,667 Square Feet Lot
    $753,500 Zestimate®
    $218/sqft
    $3,910 Estimated rent

    Home value

    $753,500

    $708,000 - $806,000

    $3,910/mo

    Zestimate® history
    Loading
    Loading...

    Owner options

    List your home for rent

    $3,910/mo

    Rent Zestimate®

    Find your next renter with Zillow Rental Manager. Plus, with online applications, you can quickly screen prospective tenants – for free.

    Learn more

    $3,910/mo

    Rent Zestimate®

    Refinance and save

    $4,409/mo

    Est. payment

    Refinancing to a lower rate could help reduce your monthly payments and save thousands over the life of the loan.

    See today's rates

    $4,409/mo

    Est. payment

    Explore your selling options

    Work with a Zillow partner agent

    Leverage their expertise and Zillow's premium Showcase listings to get your home seen by more buyers.

    Get started

    List with your own agent

    Get your home in front of millions of buyers by listing it on Zillow.

    Learn how to do it

    Sell it yourself

    Take full control of how buyers see your home on Zillow by listing For Sale by Owner (FSBO).

    List your home

    What's special

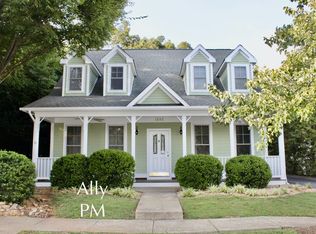
    This Crozet home feels like new, thanks to an extensive list of recent updates, making it completely move-in ready! Highlights include: - New roof - New HVAC units for all levels - Complete basement makeover with new French doors and flooring - New sliding glass doors on main level - New smart washer and dryer systems - New BOSCH dishwasher - New smart refrigerator - New wooden fence - Ultraviolet ray air purifying system - Fresh paint in parts of the home - 1,000 sq. ft. of unfinished space with extensive storage shelving, ready for expansion or customization Step inside to a spacious and charming layout, beginning with a beautifully updated kitchen featuring granite countertops and stainless steel appliances. Relax outdoors on the private covered deck off the family room or the inviting Southern-style front porch. The convenience of one-level living is a standout feature, with the primary bedroom, large bathroom with jet tub, mudroom, and laundry all located on the main floor, complemented by hardwood floors throughout. Upstairs, you’ll find three additional bedrooms, a large loft area, a full bathroom, and a newly installed attic HVAC unit for year-round comfort. The terrace level offers a large Rec Room, a wet bar complete with a new mini fridge, sink, and cabinetry, along with a bedroom and full bathroom. With its own separate entrance, this space is ideal for a private suite, offering both privacy and convenience. An additional 750 sq. ft. of unfinished space, complete with shelving, provides ample storage or potential for easy expansion. The property also features a spacious 2-car detached garage with a walk-up unfinished area above (approximately 250 sq. ft.), offering even more potential for customization. With approximately 1,000 sq. ft. of unfinished space (in addition to the 3,257 sq. ft. of reported living area), this home offers endless opportunities for expansion, personalized design, and increased property value. The home sits on a generous lot with a fully fenced backyard, providing a long, extended space perfect for outdoor activities. Enjoy a mix of sun-filled open areas and shaded sections for relaxation. Direct access to a scenic trail system and tranquil lakes right behind the house makes this property an ideal retreat for nature lovers and outdoor enthusiasts. Located in the heart of Crozet, this prime spot is just a short stroll from the library, Piedmont Place, Old Trail restaurants, and Crozet Trails. A quick drive will take you to Pro Re Nata Brewery, the picturesque Chiles Peach Orchard, and several nearby wineries, ideal for enjoying local flavors and scenic views. Schools are easily accessible by foot or bike, with sidewalk-lined streets and dedicated bike lanes ensuring pleasant commutes.

    Zillow last checked:

    Listing updated:

    Listed by:

    Stephanie Smith 703-831-6806,

    Select Premium Properties, Inc

    Bought with:

    KRISTINA SEFTER, 0225246087[8986]

    NEST REALTY GROUP

    Source: Bright MLS,MLS#: VAAB2000694MLS Logo

    Facts & features

    Interior

    Bedrooms & bathrooms
    • Bedrooms: 5
    • Bathrooms: 4
    • Full bathrooms: 3
    • 1/2 bathrooms: 1
    • Main level bathrooms: 2
    • Main level bedrooms: 1
    Rooms
    • Room types: Living Room, Dining Room, Primary Bedroom, Bedroom 2, Bedroom 3, Bedroom 4, Bedroom 5, Kitchen, Family Room, Great Room, Laundry, Loft, Other, Utility Room, Attic
    Basement
    • Area: 970
    Heating
    • Heat Pump, Forced Air, Electric, Propane
    Cooling
    • Central Air, Air Purification System, Ceiling Fan(s), Electric
    Appliances
    • Included: Microwave, Dishwasher, Disposal, Dryer, Energy Efficient Appliances, ENERGY STAR Qualified Washer, ENERGY STAR Qualified Dishwasher, ENERGY STAR Qualified Freezer, ENERGY STAR Qualified Refrigerator, Ice Maker, Self Cleaning Oven, Oven/Range - Electric, Cooktop, Water Heater, Electric Water Heater
    • Laundry: Main Level, Laundry Room, Mud Room
    Features
    • 2nd Kitchen, Air Filter System, Attic, Breakfast Area, Ceiling Fan(s), Chair Railings, Crown Molding, Dining Area, Entry Level Bedroom, Family Room Off Kitchen, Formal/Separate Dining Room, Eat-in Kitchen, Kitchenette, Primary Bath(s), Pantry, Recessed Lighting, Upgraded Countertops, Walk-In Closet(s), 9'+ Ceilings, Dry Wall
    • Flooring: Carpet, Ceramic Tile, Hardwood, Other, Wood
    • Doors: French Doors, Insulated, Sliding Glass
    • Windows: Insulated Windows, Screens
    • Basement: Full,Finished,Heated,Interior Entry,Exterior Entry,Rear Entrance,Space For Rooms,Walk-Out Access
    • Number of fireplaces: 1
    • Fireplace features: Gas/Propane
    Interior area
    • Total structure area: 3,257
    • Total interior livable area: 3,257 sqft
    • Finished area above ground: 2,287
    • Finished area below ground: 970

    Property

    Parking
    • Total spaces: 2
    • Parking features: Storage, Garage Faces Side, Garage Door Opener, Oversized, Asphalt, Driveway, Detached, On Street
    • Garage spaces: 2
    • Has uncovered spaces: Yes
    Accessibility
    • Accessibility features: Other
    Features
    • Levels: Two
    • Stories: 2
    • Patio & porch: Patio, Porch, Roof
    • Exterior features: Flood Lights, Sidewalks
    • Pool features: None
    • Has spa: Yes
    • Spa features: Bath
    • Fencing: Board,Wood
    Lot
    • Size: 7,667 Square Feet
    • Features: Backs - Parkland, Landscaped, Rear Yard
    Details
    • Additional structures: Above Grade, Below Grade
    • Parcel number: 055D0000001900
    • Zoning: PRD
    • Special conditions: Standard

    Construction

    Type & style
    • Home type: SingleFamily
    • Architectural style: Cape Cod
    • Property subtype: Single Family Residence
    Materials
    • Brick, HardiPlank Type
    • Foundation: Brick/Mortar
    • Roof: Architectural Shingle
    Condition
    • New construction: No
    • Year built: 2002

    Utilities & green energy

    • Sewer: Public Sewer
    • Water: Public

    Community & HOA

    Community
    • Security: Smoke Detector(s)
    • Subdivision: Waylands Grant
    HOA
    • Has HOA: Yes
    • Amenities included: Bike Trail, Common Grounds, Jogging Path, Tot Lots/Playground
    • Services included: Common Area Maintenance, Snow Removal
    • HOA fee: $18 monthly
    Location
    • Region: Crozet

    Financial & listing details

    • Price per square foot: $218/sqft
    • Tax assessed value: $557,800
    • Annual tax amount: $4,764
    • Date on market: 7/14/2024
    • Listing agreement: Exclusive Agency
    • Ownership: Fee Simple

    Price history

    DateEventPrice
    11/14/2024Sold$710,000-2.6%$218/sqft
    Source: Bright MLS #VAAB2000694 Report a problem
    10/16/2024Pending sale$729,000$224/sqft
    Source: Bright MLS #VAAB2000694 Report a problem
    9/29/2024Contingent$729,000$224/sqft
    Source: Bright MLS #VAAB2000694 Report a problem
    9/18/2024Listed for sale$729,000-8.8%$224/sqft
    Source: Bright MLS #VAAB2000694 Report a problem
    9/9/2024Listing removed--
    Source: Owner Report a problem
    8/28/2024Price change$799,000-6%$245/sqft
    Source: Bright MLS #VAAB2000694 Report a problem
    7/14/2024Listed for sale$849,999+75.3%$261/sqft
    Source: Bright MLS #VAAB2000694 Report a problem
    7/16/2023Listing removed--
    Source: Bright MLS #615549 Report a problem
    7/15/2021Sold$485,000-0.8%$149/sqft
    Source: Public Record Report a problem
    4/14/2021Pending sale$489,000$150/sqft
    Source: CAAR #615549 Report a problem
    4/1/2021Listed for sale$489,000+22.9%$150/sqft
    Source: CAAR #615549 Report a problem
    3/24/2021Listing removed--
    Source: Owner Report a problem
    5/21/2018Listing removed$2,500$1/sqft
    Source: Owner Report a problem
    5/6/2018Listed for rent$2,500$1/sqft
    Source: Owner Report a problem
    4/14/2014Sold$398,000-1.7%$122/sqft
    Source: Public Record Report a problem
    3/19/2014Pending sale$405,000$124/sqft
    Source: Owner Report a problem
    2/2/2014Listed for sale$405,000+17.1%$124/sqft
    Source: Owner Report a problem
    8/5/2011Sold$346,000-3.1%$106/sqft
    Source: Public Record Report a problem
    7/2/2011Price change$356,900-1.5%$110/sqft
    Source: Re/Max Assured Properties #484738 Report a problem
    6/11/2011Price change$362,500-4.6%$111/sqft
    Source: Re/Max Assured Properties #484738 Report a problem
    5/12/2011Price change$379,900-2.3%$117/sqft
    Source: Re/Max Assured Properties #484738 Report a problem
    4/29/2011Price change$389,000-1.3%$119/sqft
    Source: Re/Max Assured Properties #484738 Report a problem
    4/1/2011Price change$394,000-1.3%$121/sqft
    Source: Re/Max Assured Properties #484738 Report a problem
    2/5/2011Listed for sale$399,000$123/sqft
    Source: Re/Max Assured Properties #484738 Report a problem

    Public tax history

    YearProperty taxesTax assessment
    2025$6,692 +38.3%$748,500 +32.1%
    2024$4,839 +1.6%$566,600 +1.6%
    2023$4,764 +8.4%$557,800 +8.4%
    2022$4,393 +14.5%$514,400 +14.5%
    2021$3,835 -0.9%$449,100 -0.9%
    2020$3,869 +3.2%$453,000 +3.2%
    2019$3,749 +5.6%$439,000 +3.7%
    2018$3,551 +108.6%$423,300 +4.3%
    2017$1,703 -49.5%$405,900 +0.9%
    2016$3,374 +106.2%$402,200 +0.6%
    2015$1,637 $399,700 +0.8%
    2014-- $396,700 +9.8%
    2013-- $361,300 -0.7%
    2012-- $364,000 -3.3%
    2011-- $376,500 -2%
    2010-- $384,200 -3.7%
    2009-- $398,800 -3.8%
    2008-- $414,400 -3.1%
    2007-- $427,600 +30.3%
    2006-- $328,100
    2005-- $328,100 +7.4%
    2004-- $305,400 +594.1%
    2003-- $44,000 +35.4%
    2002-- $32,500
    2001-- --
    Find assessor info on the county website

    Neighborhood: 22932

    Nearby schools

    GreatSchools rating
    Schools provided by the listing agent
    • Elementary: Crozet
    • Middle: Joseph T Henley
    • High: Western Albemarle
    • District: Albemarle County Public Schools

    Source: Bright MLS. This data may not be complete. We recommend contacting the local school district to confirm school assignments for this home.

    Get pre-qualified for a loan
    At Zillow Home Loans, we can pre-qualify you in as little as 5 minutes with no impact to your credit score.

    An equal housing lender. NMLS #10287.

    Sell for more on Zillow
    Get a Zillow Showcase℠ listing at no additional cost and you could sell for .
    $753,500
    2% more
    +$15,070
    With Zillow Showcase(estimated)
    $768,570