Skip main navigation
Active
  • Price cut: $10K (6/11)
    $309,900

    1862 Downey Ln, Greenfield, IN 46140

    4beds
    2,170sqft
    : 
    Loading
    Get pre-qualified
    Residential, Single Family Residence
    Built in 2022
    8,276 Square Feet Lot
    $-- Zestimate®
    $143/sqft
    $27/mo HOA

    What's special

    Bonus roomRaised ceilingsOpen-concept layoutWalk-in closetGuest bathroomThree additional guest roomsWalk-in shower
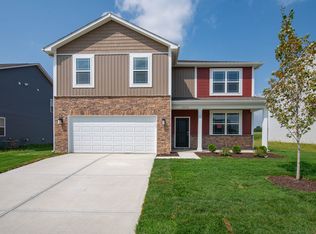
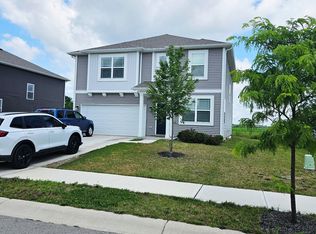
    This spacious Greenfield home offers room to grow, play, and relax in style. Boasting over 2,100 square feet, 4 bedrooms, and 2.5 bathrooms, this home features an open-concept layout that seamlessly connects the living, dining, and kitchen areas, perfect for entertaining or enjoying cozy nights in. The main level also has raised ceilings and a bonus room, ideal for a home office, playroom, or extra lounge space. Upstairs, the primary bedroom offers plenty of space along with a walk-in closet, as well as an en suite bathroom with double vanity, and walk-in shower. Three additional guest rooms, guest bathroom, and laundry room are also conveniently located on the second level. Enjoy added privacy with no neighbors behind the home, and take advantage of the great location, which is close to everything in Greenfield and a short 30 minute drive from downtown Indianapolis and Geist Reservoir. This one checks all the boxes-don't miss it!
    107 days
    |
    130
    |
    10
    |

    Zillow last checked:

    Listing updated:

    Listed by:

    Andrew Tarantino 317-672-1177,

    F.C. Tucker Company

    Source: MIBOR as distributed by MLS GRID,MLS#: 22093015MLS Logo

    Loading...

      Facts & features

      Interior

      Bedrooms & bathrooms
      • Bedrooms: 4
      • Bathrooms: 3
      • Full bathrooms: 2
      • 1/2 bathrooms: 1
      • Main level bathrooms: 1
      Primary bedroom
      • Level: Upper
      • Area: 299 Square Feet
      • Dimensions: 23X13
      Bedroom 2
      • Level: Upper
      • Area: 130 Square Feet
      • Dimensions: 13X10
      Bedroom 3
      • Level: Upper
      • Area: 132 Square Feet
      • Dimensions: 12X11
      Bedroom 4
      • Level: Upper
      • Area: 120 Square Feet
      • Dimensions: 12X10
      Bonus room
      • Features: Luxury Vinyl Plank
      • Level: Main
      • Area: 120 Square Feet
      • Dimensions: 12X10
      Breakfast room
      • Features: Luxury Vinyl Plank
      • Level: Main
      • Area: 126 Square Feet
      • Dimensions: 14X9
      Kitchen
      • Features: Luxury Vinyl Plank
      • Level: Main
      • Area: 140 Square Feet
      • Dimensions: 14X10
      Laundry
      • Features: Luxury Vinyl Plank
      • Level: Upper
      • Area: 35 Square Feet
      • Dimensions: 7X5
      Living room
      • Features: Luxury Vinyl Plank
      • Level: Main
      • Area: 182 Square Feet
      • Dimensions: 14X13
      Heating
      • Forced Air, Natural Gas
      Cooling
      • Central Air
      Appliances
      • Included: Dishwasher, Electric Water Heater, Disposal, MicroHood, Gas Oven, Refrigerator
      • Laundry: Laundry Room, Upper Level
      Features
      • Attic Access, Breakfast Bar, High Ceilings, Kitchen Island, High Speed Internet, Eat-in Kitchen, Pantry, Smart Thermostat, Walk-In Closet(s)
      • Windows: Wood Work Painted
      • Has basement: No
      • Attic: Access Only
      Interior area
      • Total structure area: 2,170
      • Total interior livable area: 2,170 sqft

      Property

      Parking
      • Total spaces: 2
      • Parking features: Attached
      • Attached garage spaces: 2
      • Details: Garage Parking Other(Finished Garage, Garage Door Opener, Keyless Entry)
      Features
      • Levels: Two
      • Stories: 2
      • Patio & porch: Covered, Patio
      Lot
      • Size: 8,276 Square Feet
      • Features: Access, Curbs, Sidewalks, Storm Sewer, Street Lights
      Details
      • Parcel number: 300731200005217009
      • Special conditions: Sales Disclosure Supplements
      • Horse amenities: None

      Construction

      Type & style
      • Home type: SingleFamily
      • Architectural style: Traditional
      • Property subtype: Residential, Single Family Residence
      Materials
      • Vinyl Siding
      • Foundation: Slab
      Condition
      • New construction: No
      • Year built: 2022
      Details
      • Builder name: D.R. Horton

      Utilities & green energy

      • Electric: 200+ Amp Service
      • Water: Public
      • Utilities for property: Electricity Connected, Sewer Connected, Water Connected

      Community & HOA

      Community
      • Subdivision: Meridian North At Springhurst
      HOA
      • Has HOA: Yes
      • Amenities included: Maintenance, Management, Pond Year Round
      • Services included: Maintenance, Management
      • HOA fee: $163 semi-annually
      • HOA phone: 317-444-3100
      Location
      • Region: Greenfield

      Financial & listing details

      • Price per square foot: $143/sqft
      • Tax assessed value: $284,000
      • Annual tax amount: $2,720
      • Date on market: 4/3/2026
      • Cumulative days on market: 357 days
      • Electric utility on property: Yes

        Estimated market value

        Not available

        Estimated sales range

        Not available

        Not available

        Price history

        DateEventPrice
        6/11/2026Price change$309,900-3.1%$143/sqft
        Source: MIBOR as distributed by MLS GRID #22093015 Report a problem
        5/21/2026Price change$319,9000%$147/sqft
        Source: MIBOR as distributed by MLS GRID #22093015 Report a problem
        4/3/2026Listed for sale$320,000+3.2%$147/sqft
        Source: MIBOR as distributed by MLS GRID #22093015 Report a problem
        1/1/2026Listing removed$310,000$143/sqft
        Source: MIBOR as distributed by MLS GRID #22032404 Report a problem
        11/25/2025Price change$310,000-1.6%$143/sqft
        Source: MIBOR as distributed by MLS GRID #22032404 Report a problem
        7/9/2025Price change$315,000-1.6%$145/sqft
        Source: MIBOR as distributed by MLS GRID #22032404 Report a problem
        6/6/2025Price change$320,000-1.5%$147/sqft
        Source: MIBOR as distributed by MLS GRID #22032404 Report a problem
        5/1/2025Listed for sale$325,000+4.8%$150/sqft
        Source: MIBOR as distributed by MLS GRID #22032404 Report a problem
        5/24/2023Sold$310,000$143/sqft
        Source: MIBOR as distributed by MLS GRID #21909943 Report a problem
        4/27/2023Pending sale$310,000$143/sqft
        Source: MIBOR as distributed by MLS GRID #21909943 Report a problem
        4/19/2023Price change$310,000-4%$143/sqft
        Source: MIBOR as distributed by MLS GRID #21909943 Report a problem
        3/17/2023Price change$323,012-0.3%$149/sqft
        Source: DR Horton Report a problem
        3/10/2023Listed for sale$324,005$149/sqft
        Source: MIBOR as distributed by MLS GRID #21909943 Report a problem

        Public tax history

        YearProperty taxesTax assessment
        2025$2,720 +106%$284,000 -1.3%
        2024$1,320 +12544.1%$287,800 +69.6%
        2023$10 $169,700 +33840%
        2022-- $500
        Find assessor info on the county website

        Monthly payment

        Est. payment

        Payment breakdown

        Explore the cost of this home by adjusting the details. Changes won't be saved.
        All calculations are estimates and provided by Zillow, Inc. for informational purposes only. Actual amounts may vary.
        HOA fees may include property taxes on listings classified as Co-Ops. Contact the listing agent and/or owner for fee details.
        Mortgage interest rates are dependent on a number of factors, including credit score, down payment, and repayment length. Interest rate data provided by Zillow Group Marketplace, Inc. as of 1/1/1970 from various mortgage lenders with which we have lead or other similar arrangements; the Estimated Payment is an average of those rates.
        See how much you could borrow to make a competitive offer.

        Climate risks

        Neighborhood: 46140

        Getting around

        6 / 100
        Car-Dependent
        25 / 100
        Somewhat Bikeable

        Nearby schools

        GreatSchools rating
        Schools provided by the listing agent
        • Elementary: Weston Elementary School
        • Middle: Greenfield Central Junior High Sch
        • High: Greenfield-Central High School

        Source: MIBOR as distributed by MLS GRID. This data may not be complete. We recommend contacting the local school district to confirm school assignments for this home.

        A local agent can set up tours, give advice and negotiate with sellers.

        Browse local experts

        Similar homes