Skip main navigation
Sold
  • $347,000

    1925 Downey Ln, Greenfield, IN 46140

    5beds
    2,646sqft
    Residential, Single Family Residence
    Built in 2022
    7,405.2 Square Feet Lot
    $349,800 Zestimate®
    $131/sqft
    $2,268 Estimated rent

    Home value

    $349,800

    $332,000 - $367,000

    $2,268/mo

    Zestimate® history
    Loading
    Loading...

    Owner options

    List your home for rent

    $2,268/mo

    Rent Zestimate®

    Find your next renter with Zillow Rental Manager. Plus, with online applications, you can quickly screen prospective tenants – for free.

    Learn more

    $2,268/mo

    Rent Zestimate®

    Refinance and save

    $2,241/mo

    Est. payment

    Refinancing to a lower rate could help reduce your monthly payments and save thousands over the life of the loan.

    See today's rates

    $2,241/mo

    Est. payment

    Explore your selling options

    Work with a Zillow partner agent

    Leverage their expertise and Zillow's premium Showcase listings to get your home seen by more buyers.

    Get started

    List with your own agent

    Get your home in front of millions of buyers by listing it on Zillow.

    Learn how to do it

    Sell it yourself

    Take full control of how buyers see your home on Zillow by listing For Sale by Owner (FSBO).

    List your home

    What's special

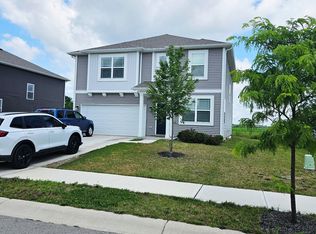


    Insured transferable structural limited warranty included with 9 years remaining and a potential assumable mortgage with rate lower than market value! Welcome to this stunning 2023 built, 5 bedroom, 3 bathroom home, perfectly located minutes from the heart of downtown Greenfield, the Hancock County Library, and highly rated Greenfield schools. Nestled on one of the largest homesites in the neighborhood with the backyard being re-done and leveled in March 2024, this property boasts a serene pond view with no immediate rear neighbors, ensuring privacy and picturesque views. Step onto the inviting covered front porch and through the front door where you're greeted by a spacious foyer showcasing the home's open layout, accented by 9' ceilings and beautiful laminate flooring throughout the main living areas. A versatile flex space at the front can seamlessly serve as an office, playroom, dining room, or additional living area, adapting to your lifestyle needs. The heart of the home is the kitchen, equipped with a center island breakfast bar, granite countertops, and a walk-in pantry. It opens to a cozy breakfast room with patio access-ideal for indoor/outdoor entertaining-and a family room flooded with natural light. The main floor also includes a conveniently located fifth bedroom adjacent to a full bathroom, perfect for guests. Upstairs, the layout continues to impress with four more bedrooms, two full bathrooms, and a loft for additional living space. The luxurious primary suite offers a spa-like bathroom with dual vanities, a spacious shower, and a large walk-in closet. Deep freezer and patio set included with the home. This home is not just a living space-it's a lifestyle upgrade in a community that values convenience and tranquility. Don't miss the chance to make this beautiful house your new home. Schedule your showing today to experience modern living at its best, where every detail is designed for your comfort and enjoyment.

    Zillow last checked:

    Listing updated:

    Listing Provided by:

    Eric Forney 317-271-5959,

    Keller Williams Indy Metro S,

    Marvin Royston,

    Keller Williams Indy Metro S

    Bought with:

    Torrey Mindrebo

    Keller Williams Indpls Metro N

    Source: MIBOR as distributed by MLS GRID,MLS#: 21979537MLS Logo

    Facts & features

    Interior

    Bedrooms & bathrooms
    • Bedrooms: 5
    • Bathrooms: 3
    • Full bathrooms: 3
    • Main level bathrooms: 1
    • Main level bedrooms: 1
    Primary bedroom
    • Features: Carpet
    • Level: Upper
    • Area: 192 Square Feet
    • Dimensions: 12x16
    Bedroom 2
    • Features: Carpet
    • Level: Upper
    • Area: 140 Square Feet
    • Dimensions: 10x14
    Bedroom 3
    • Features: Carpet
    • Level: Upper
    • Area: 182 Square Feet
    • Dimensions: 14x13
    Bedroom 4
    • Features: Carpet
    • Level: Upper
    • Area: 120 Square Feet
    • Dimensions: 12x10
    Bedroom 5
    • Features: Carpet
    • Level: Main
    • Area: 110 Square Feet
    • Dimensions: 11x10
    Bonus room
    • Features: Laminate
    • Level: Main
    • Area: 110 Square Feet
    • Dimensions: 11x10
    Breakfast room
    • Features: Laminate
    • Level: Main
    • Area: 120 Square Feet
    • Dimensions: 12x10
    Family room
    • Features: Laminate
    • Level: Main
    • Area: 240 Square Feet
    • Dimensions: 15x16
    Kitchen
    • Features: Laminate
    • Level: Main
    • Area: 224 Square Feet
    • Dimensions: 16x14
    Loft
    • Features: Carpet
    • Level: Upper
    • Area: 153 Square Feet
    • Dimensions: 9x17
    Heating
    • Forced Air
    Cooling
    • Has cooling: Yes
    Appliances
    • Included: Dishwasher, Dryer, Electric Water Heater, Disposal, MicroHood, Gas Oven, Refrigerator, Free-Standing Freezer, Washer, Water Softener Owned
    • Laundry: Upper Level
    Features
    • Breakfast Bar, High Ceilings, Kitchen Island, Entrance Foyer, Ceiling Fan(s), Eat-in Kitchen, Pantry, Walk-In Closet(s)
    • Windows: Windows Thermal, Windows Vinyl, Wood Work Painted
    • Has basement: No
    Interior area
    • Total structure area: 2,646
    • Total interior livable area: 2,646 sqft

    Property

    Parking
    • Total spaces: 2
    • Parking features: Attached, Concrete, Garage Door Opener
    • Attached garage spaces: 2
    • Details: Garage Parking Other(Garage Door Opener, Keyless Entry)
    Features
    • Levels: Two
    • Stories: 2
    • Patio & porch: Covered, Patio
    • Has view: Yes
    • View description: Pond
    • Water view: Pond
    Lot
    • Size: 7,405 sqft
    • Features: Curbs, Sidewalks, Suburb, Trees-Small (Under 20 Ft)
    Details
    • Parcel number: 300731200005204009
    • Horse amenities: None

    Construction

    Type & style
    • Home type: SingleFamily
    • Architectural style: Traditional
    • Property subtype: Residential, Single Family Residence
    Materials
    • Stone, Vinyl Siding
    • Foundation: Slab
    Condition
    • New construction: No
    • Year built: 2022

    Utilities & green energy

    • Water: Municipal/City

    Community & neighborhood

    Security
    • Security features: Security Alarm Paid
    Location
    • Region: Greenfield
    • Subdivision: Meridian North At Springhurst

    HOA & financial

    HOA
    • Has HOA: Yes
    • HOA fee: $150 semi-annually
    • Services included: Entrance Common, Management
    • Association phone: 317-253-1401

    Price history

    DateEventPrice
    7/31/2024Sold$347,000-0.5%$131/sqft
    Source: MIBOR as distributed by MLS GRID #21979537 Report a problem
    7/10/2024Pending sale$348,900$132/sqft
    Source: MIBOR as distributed by MLS GRID #21979537 Report a problem
    7/1/2024Price change$348,900-0.3%$132/sqft
    Source: MIBOR as distributed by MLS GRID #21979537 Report a problem
    5/30/2024Price change$349,900-1.4%$132/sqft
    Source: MIBOR as distributed by MLS GRID #21979537 Report a problem
    5/17/2024Listed for sale$354,900+7.6%$134/sqft
    Source: MIBOR as distributed by MLS GRID #21979537 Report a problem
    2/10/2023Sold$329,900-4.3%$125/sqft
    Source: MIBOR as distributed by MLS GRID #21865987 Report a problem
    11/4/2022Pending sale$344,900$130/sqft
    Source: MIBOR as distributed by MLS GRID #21865987 Report a problem
    10/24/2022Price change$344,900-3.4%$130/sqft
    Source: MIBOR as distributed by MLS GRID #21865987 Report a problem
    10/12/2022Price change$356,900-2.7%$135/sqft
    Source: MIBOR as distributed by MLS GRID #21865987 Report a problem
    9/12/2022Price change$366,900-0.8%$139/sqft
    Source: MIBOR as distributed by MLS GRID #21865987 Report a problem
    7/15/2022Price change$369,900-2.1%$140/sqft
    Source: MIBOR as distributed by MLS GRID #21865987 Report a problem
    6/24/2022Listed for sale$377,650$143/sqft
    Source: MIBOR as distributed by MLS GRID #21865987 Report a problem

    Public tax history

    YearProperty taxesTax assessment
    2025$2,707 -3.4%$323,300 -1%
    2024$2,803 +26746.4%$326,600 +6.6%
    2023$10 $306,400 +61180%
    2022-- $500

    Find assessor info on the county website

    Neighborhood: 46140

    Nearby schools

    GreatSchools rating
    Schools provided by the listing agent
    • Elementary: Weston Elementary School
    • Middle: Greenfield Central Junior High Sch
    • High: Greenfield-Central High School

    Source: MIBOR as distributed by MLS GRID. This data may not be complete. We recommend contacting the local school district to confirm school assignments for this home.

    Get a cash offer in 3 minutes
    Find out how much your home could sell for in as little as 3 minutes with a no-obligation cash offer.
    Estimated market value
    $349,800
    Get a cash offer in 3 minutes
    Find out how much your home could sell for in as little as 3 minutes with a no-obligation cash offer.
    Estimated market value
    $349,800