Skip main navigation
Sold for $1,335,000
  • $1,335,000

    1862 E LAKE WOODLANDS PARKWAY, OLDSMAR, FL 34677

    4beds
    3,426sqft
    Single Family Residence
    Built in 2014
    0.58 Acres Lot
    $1,324,900 Zestimate®
    $390/sqft
    $5,541 Estimated rent

    Home value

    $1,324,900

    $1.22M - $1.44M

    $5,541/mo

    Zestimate® history
    Loading
    Loading...

    Owner options

    List your home for rent

    $5,541/mo

    Rent Zestimate®

    Find your next renter with Zillow Rental Manager. Plus, with online applications, you can quickly screen prospective tenants – for free.

    Learn more

    $5,541/mo

    Rent Zestimate®

    Refinance and save

    $9,406/mo

    Est. payment

    Refinancing to a lower rate could help reduce your monthly payments and save thousands over the life of the loan.

    See today's rates

    $9,406/mo

    Est. payment

    Explore your selling options

    Work with a Zillow partner agent

    Leverage their expertise and Zillow's premium Showcase listings to get your home seen by more buyers.

    Get started

    List with your own agent

    Get your home in front of millions of buyers by listing it on Zillow.

    Learn how to do it

    Sell it yourself

    Take full control of how buyers see your home on Zillow by listing For Sale by Owner (FSBO).

    List your home

    What's special

    Cozy fireplacePrivate oasisHigh-definition tvsVersatile office spaceMeticulous craftsmanshipOutdoor kitchenFloor-to-ceiling windows
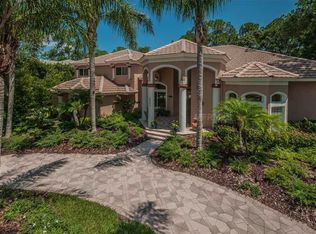
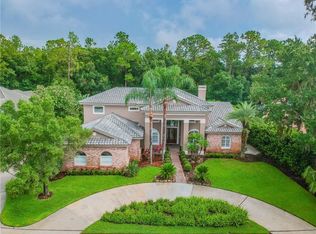
    Spectacular Private Setting. Gorgeous Newer Built Home in EastLake Woodlands. Set amidst the tranquil beauty of a serene wooded backdrop, this stunning custom-built home is a true masterpiece. Nestled in the highly sought-after Country Club community of Eastlake Woodlands, this 2014-built residence seamlessly blends privacy, sophistication, and unparalleled comfort. As you step inside, you'll be captivated by the meticulous craftsmanship and attention to detail throughout. From the elegant crown molding and decorative lighting to the glistening tile floors and plantation shutters, every corner exudes quality and style. Imagine waking up each morning in your luxurious master suite retreat, complete with expansive walk-in closets and a spa-like bathroom designed for ultimate relaxation. The oversized garden tub and walk-through shower provide the perfect setting to unwind, while the premium finishes throughout the suite create a serene escape from the everyday. At the heart of the home lies the gourmet kitchen, a culinary enthusiast's dream. Premium granite countertops, custom wood cabinets, and stainless steel appliances make it the ideal space for both quiet meals and lively gatherings. The open-concept great room, with its soaring ceilings, floor-to-ceiling windows, and cozy fireplace, creates a warm and inviting atmosphere—perfect for entertaining or simply relaxing with loved ones. Equipped with high-definition TVs and a surround sound audio system, this home ensures that every gathering is an unforgettable experience. Step outside to your private oasis: an expansive patio featuring a sparkling saltwater pool, a soothing spa, and a fully equipped outdoor kitchen. Whether you're entertaining friends or enjoying a peaceful evening under the stars, this space is designed for the ultimate outdoor lifestyle. With two additional bedrooms and a versatile office space, this home effortlessly adapts to your unique needs—whether you're hosting family and guests or working on personal projects. The layout provides both comfort and flexibility, ensuring that every square foot is utilized to its fullest potential. Set on over half an acre of lush, wooded land, this home offers not only luxury but also the tranquility of nature right at your doorstep. While it feels like a private sanctuary, it is conveniently located near top “A”rated schools, world-class shopping, dining, and entertainment options. A short drive will take you to all beaches, activities and the Tampa international airport. Living in the distinguished Eastlake Woodlands Country Club community means access to exclusive amenities, including pristine golf courses, tennis courts, and a fully-equipped gym. Whether you're seeking active recreation or a peaceful retreat, this home offers the best of both worlds. This isn't just a house—it's a lifestyle. A lifestyle of elegance, comfort, and convenience. Don’t miss the opportunity to experience it firsthand and see why this extraordinary property is the perfect place to call home.

    Zillow last checked:

    Listing updated:

    Listed by:

    Maryann Spearman 727-709-2374,

    KELLER WILLIAMS REALTY PORTFOLIO COLLECTION 727-489-0800

    Bought with:

    Anne Hensel, 652174

    SOUTH BEACHES REAL ESTATE

    Source: Stellar MLS,MLS#: TB8319594MLS LogoOriginating MLS: Suncoast Tampa

    Facts & features

    Interior

    Bedrooms & bathrooms
    • Bedrooms: 4
    • Bathrooms: 3
    • Full bathrooms: 3
    Rooms
    • Room types: Den/Library/Office, Media Room
    Primary bedroom
    • Features: Walk-In Closet(s)
    • Level: First
    • Area: 238 Square Feet
    • Dimensions: 14x17
    Bedroom 2
    • Features: Built-in Closet
    • Level: First
    • Area: 169 Square Feet
    • Dimensions: 13x13
    Bedroom 3
    • Features: Built-in Closet
    • Level: First
    • Area: 144 Square Feet
    • Dimensions: 12x12
    Bedroom 4
    • Features: Built-in Closet
    • Level: First
    • Area: 476 Square Feet
    • Dimensions: 17x28
    Dinette
    • Level: First
    • Area: 132 Square Feet
    • Dimensions: 11x12
    Dining room
    • Level: First
    • Area: 192 Square Feet
    • Dimensions: 12x16
    Kitchen
    • Level: First
    • Area: 256 Square Feet
    • Dimensions: 16x16
    Living room
    • Level: First
    • Area: 400 Square Feet
    • Dimensions: 20x20
    Office
    • Level: First
    • Area: 168 Square Feet
    • Dimensions: 12x14
    Heating
    • Central, Electric
    Cooling
    • Central Air
    Appliances
    • Included: Cooktop, Dishwasher, Disposal, Tankless Water Heater
    • Laundry: Inside, Laundry Room
    Features
    • Ceiling Fan(s), Coffered Ceiling(s), Crown Molding, Eating Space In Kitchen, High Ceilings, Kitchen/Family Room Combo, Open Floorplan, Primary Bedroom Main Floor, Solid Wood Cabinets, Split Bedroom, Stone Counters, Tray Ceiling(s), Vaulted Ceiling(s), Walk-In Closet(s), Wet Bar
    • Flooring: Carpet, Porcelain Tile
    • Doors: Outdoor Grill, Outdoor Kitchen, Sliding Doors
    • Has fireplace: Yes
    • Fireplace features: Decorative, Electric, Living Room
    Interior area
    • Total structure area: 5,170
    • Total interior livable area: 3,426 sqft

    Property

    Parking
    • Total spaces: 3
    • Parking features: Garage - Attached
    • Attached garage spaces: 3
    • Details: Garage Dimensions: 24x33
    Features
    • Levels: One
    • Stories: 1
    • Patio & porch: Covered, Deck, Screened
    • Exterior features: Irrigation System, Lighting, Outdoor Grill, Outdoor Kitchen, Sidewalk
    • Has private pool: Yes
    • Pool features: Gunite, Heated, In Ground, Lighting, Pool Sweep, Salt Water, Screen Enclosure
    • Has spa: Yes
    • Spa features: Heated, In Ground
    • Has view: Yes
    • View description: Trees/Woods
    Lot
    • Size: 0.58 Acres
    • Dimensions: 104 x 179
    • Features: Conservation Area, City Lot, Near Golf Course, Sidewalk
    Details
    • Additional structures: Outdoor Kitchen
    • Parcel number: 032816261550000020
    • Zoning: RPD-2.5_1.
    • Special conditions: None

    Construction

    Type & style
    • Home type: SingleFamily
    • Architectural style: Florida
    • Property subtype: Single Family Residence
    Materials
    • Block, Stucco
    • Foundation: Slab
    • Roof: Concrete,Tile
    Condition
    • New construction: No
    • Year built: 2014

    Utilities & green energy

    • Sewer: Public Sewer
    • Water: None
    • Utilities for property: Public, Street Lights

    Community & HOA

    Community
    • Features: Deed Restrictions, Golf, Sidewalks
    • Pet fee: $0 monthly
    • Subdivision: ESTATES OF EAST LAKE WOODLANDS
    HOA
    • Has HOA: Yes
    • Amenities included: Clubhouse, Fitness Center, Gated, Golf Course, Pool, Recreation Facilities, Security, Tennis Court(s)
    • Services included: Security
    • HOA fee: $118 monthly
    • HOA name: Tony Falco
    Location
    • Region: Oldsmar

    Financial & listing details

    • Price per square foot: $390/sqft
    • Tax assessed value: $1,168,741
    • Annual tax amount: $14,697
    • Date on market: 11/9/2024
    • Cumulative days on market: 19 days
    • Listing terms: Cash,Conventional,FHA,VA Loan
    • Ownership: Fee Simple
    • Total actual rent: 0
    • Road surface type: Paved

    Price history

    DateEventPrice
    1/10/2025Sold$1,335,000-4.6%$390/sqft
    Source: Stellar MLS #TB8319594 Report a problem
    12/9/2024Pending sale$1,400,000$409/sqft
    Source: Stellar MLS #TB8319594 Report a problem
    11/24/2024Listed for sale$1,400,000$409/sqft
    Source: Stellar MLS #TB8319594 Report a problem
    11/14/2024Pending sale$1,400,000$409/sqft
    Source: Stellar MLS #TB8319594 Report a problem
    11/9/2024Listed for sale$1,400,000+64.7%$409/sqft
    Source: Stellar MLS #TB8319594 Report a problem
    12/3/2019Sold$850,000$248/sqft
    Source: Public Record Report a problem
    10/21/2019Pending sale$850,000$248/sqft
    Source: BHHS FLORIDA PROPERTIES GROUP #U8055730 Report a problem
    8/27/2019Price change$850,000-2.3%$248/sqft
    Source: BHHS FLORIDA PROPERTIES GROUP #U8055730 Report a problem
    8/14/2019Listed for sale$870,000+365.2%$254/sqft
    Source: BHHS FLORIDA PROPERTIES GROUP #U8055730 Report a problem
    5/29/2013Sold$187,000-54.9%$55/sqft
    Source: Public Record Report a problem
    4/7/2005Sold$415,000$121/sqft
    Source: Public Record Report a problem

    Public tax history

    YearProperty taxesTax assessment
    2025$16,144 +5.4%$924,033 +2.9%
    2024$15,310 +2.8%$897,991 +3%
    2023$14,894 +2.5%$871,836 +3%
    2022$14,531 -1.5%$846,443 +3%
    2021$14,758 +5.7%$821,789 +12.9%
    2020$13,965 +15.5%$728,033 +9.3%
    2019$12,090 $666,194 +1.9%
    2018$12,090 +1.2%$653,772 +2.1%
    2017$11,948 +1.3%$640,325 +2.1%
    2016$11,794 -19.9%$627,155 -12.3%
    2015$14,715 +350.3%$715,457 +352.5%
    2014$3,268 -2.1%$158,100 -2.2%
    2013$3,337 +3.6%$161,574 +3.1%
    2012$3,220 $156,666 +9.5%
    2011-- $143,049 -9.9%
    2010-- $158,802 -22.5%
    2009-- $204,958 -15.2%
    2008$4,735 $241,800 -22%
    2007-- $310,100 +247.6%
    2005-- $89,200 +0.6%
    2004$1,927 +17.8%$88,700 +18.3%
    2003$1,635 $75,000
    Find assessor info on the county website

    Neighborhood: 34677

    Nearby schools

    GreatSchools rating
    Schools provided by the listing agent
    • Elementary: Cypress Woods Elementary-PN
    • Middle: Carwise Middle-PN
    • High: East Lake High-PN

    Source: Stellar MLS. This data may not be complete. We recommend contacting the local school district to confirm school assignments for this home.

    Get a cash offer in 3 minutes
    Find out how much your home could sell for in as little as 3 minutes with a no-obligation cash offer.
    Estimated market value
    $1,324,900
    Get a cash offer in 3 minutes
    Find out how much your home could sell for in as little as 3 minutes with a no-obligation cash offer.
    Estimated market value
    $1,324,900