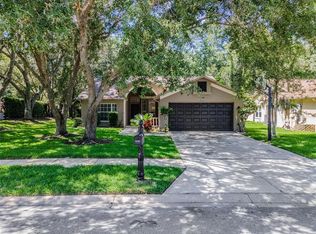
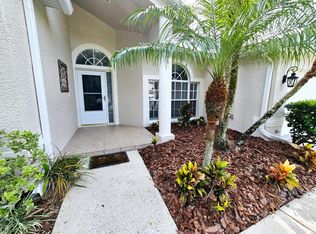
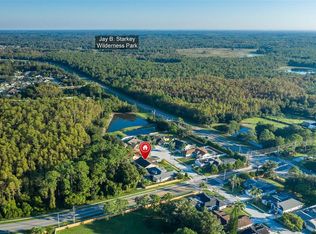
Virtually Staged. This unique home exudes character and is located on a peaceful conservation lot with no rear neighbors situated within the secure, gated community of East Lake Woodlands! The minute you step inside this charming home, you'll be captivated with impressive design features such as stone accents, glass block, mirrored walls and doors that display vibrant color prints contributing to the home’s style and appeal! The impressive living area has a stone-face fireplace and attractive laminate flooring. The kitchen with solid surface counters, stainless steel appliances, a wine refrigerator, stackable washer/dryer and closet pantry offers an abundance of cabinets and counterspace, complemented by plant shelves for additional decor! The home has a split bedroom layout for maximum privacy. The primary bedroom offers an ensuite bath with soaking tub, double vanities, a step in shower with artistic tile and relaxing shower jet system. All bedrooms are outfitted with striking wall-mounted wood closet organizer systems. Sliding doors from the living room open fully to a screened porch, which leads to a pavered patio offering serene views of nature – a perfect place to unwind and enjoy the outdoors! Your new home is equipped with a Tesla home battery system powered by solar panels and includes 3 powerwalls, all paid off! Additional features include a water filtration system, sprinkler system and impact-resistant windows and sliding doors for peace of mind and energy efficiency. The craftsman of the home will appreciate the garage with its working table, storage cabinets, an auto-rewind air hose reel, an overhead drop cord with electrical outlet and convenient sink. Roof installed in 2010 and AC in 2012. Enjoy low HOA fees, NO CDD fees and non-Flood Zone X. Living in East Lake Woodlands provides a casual way of living surrounded by natural beauty, wildlife, walking paths, conservation areas, ponds and lakes. The Ardea Country Club offers residents membership options for their resort style amenities which include two 18 hole championship golf courses, driving range, tennis and pickleball courts, lap and freeform pools, clubhouse, dining, fitness center, children's clubs and social activities. This premier location is close to major medical facilities, entertainment venues, a wide array of restaurants, malls, parks, marinas, sporting events and concerts. There’s easy access to Honeymoon Island, Clearwater Beach and both Tampa International Airport and St. Pete/Clearwater Airport are just a 35 minute drive away. This home is truly a must see for those looking for privacy, modern conveniences and a relaxing lifestyle!
Foreclosure
$479,900
1795 BAYHILL DRIVE, OLDSMAR, FL 34677
3beds
1,844sqft
Single Family Residence
Built in 1994
7,963 Square Feet Lot
$-- Zestimate®
$260/sqft
$199/mo HOA
What's special
Stone-face fireplaceGlass blockSoaking tubAttractive laminate flooringStone accentsScreened porchStainless steel appliances
- 190 days
- 546
- 26
Zillow last checked:
Listing updated:
Listed by:
Rose Brown 727-403-0180,
FUTURE HOME REALTY INC 813-855-4982
Source: Stellar MLS,MLS#: TB8476650 Originating MLS: Suncoast Tampa
Originating MLS: Suncoast Tampa
Facts & features
Interior
Bedrooms & bathrooms
- Bedrooms: 3
- Bathrooms: 2
- Full bathrooms: 2
Rooms
- Room types: Den/Library/Office, Dining Room, Living Room, Utility Room
Primary bedroom
- Features: Ceiling Fan(s), Dual Sinks, En Suite Bathroom, Garden Bath, Shower No Tub, Walk-In Closet(s)
- Level: First
Bedroom 2
- Features: Built-in Closet
- Level: First
Kitchen
- Features: Pantry
- Level: First
Living room
- Level: First
Heating
- Central
Cooling
- Central Air
Appliances
- Included: Dishwasher, Dryer, Microwave, Range, Refrigerator, Washer, Water Filtration System, Wine Refrigerator
- Laundry: In Kitchen
Features
- Built-in Features, Ceiling Fan(s), High Ceilings, Open Floorplan, Solid Surface Counters, Split Bedroom, Thermostat, Walk-In Closet(s)
- Flooring: Carpet, Ceramic Tile, Laminate
- Doors: Sliding Doors
- Has fireplace: Yes
- Fireplace features: Living Room, Stone, Wood Burning
Interior area
- Total structure area: 1,844
- Total interior livable area: 1,844 sqft
Video & virtual tour
Property
Parking
- Total spaces: 2
- Parking features: Garage - Attached
- Attached garage spaces: 2
Features
- Levels: One
- Stories: 1
- Patio & porch: Enclosed, Patio, Rear Porch, Screened
- Exterior features: Irrigation System, Sidewalk
Lot
- Size: 7,963 Square Feet
- Dimensions: 77 x 106
- Residential vegetation: Mature Landscaping, Trees/Landscaped, Wooded
Details
- Parcel number: 032816187800000020
- Zoning: RPD-2.5_1.0
- Special conditions: Real Estate Owned
Construction
Type & style
- Home type: SingleFamily
- Architectural style: Ranch
- Property subtype: Single Family Residence
Materials
- Block, Stucco
- Foundation: Slab
- Roof: Shingle
Condition
- New construction: No
- Year built: 1994
Utilities & green energy
- Electric: Photovoltaics Seller Owned
- Sewer: Public Sewer
- Water: Public
- Utilities for property: Electricity Available, Sewer Available, Water Available
Green energy
- Energy generation: Solar
Community & HOA
Community
- Features: Clubhouse, Deed Restrictions, Fitness Center, Gated Community - Guard, Golf Carts OK, Golf, Pool, Restaurant, Sidewalks, Tennis Court(s)
- Security: Gated Community, Smoke Detector(s)
- Pet fee: $0 monthly
- Subdivision: CREEKSIDE
HOA
- Has HOA: Yes
- Amenities included: Pickleball Court(s), Pool, Tennis Court(s), Trail(s)
- Services included: 24-Hour Guard, Trash
- HOA fee: $199 monthly
- HOA name: Magda Hatka
- HOA phone: 727-726-8000
Location
- Region: Oldsmar
Financial & listing details
- Price per square foot: $260/sqft
- Tax assessed value: $458,256
- Annual tax amount: $8,406
- Date on market: 4/13/2026
- Cumulative days on market: 191 days
- Listing terms: Cash,Conventional,FHA,VA Loan
- Ownership: Fee Simple
- Total actual rent: 0
- Electric utility on property: Yes
- Road surface type: Paved
Foreclosure details
Estimated market value
Not available
Estimated sales range
Not available
$2,808/mo
Price history
| Date | Event | Price |
|---|---|---|
| 11/4/1994 | Sold | $153,900$83/sqft |
Source: Public Record Report a problem | ||
Public tax history
| Year | Property taxes | Tax assessment |
|---|---|---|
| 2025 | $8,406 +169.4% | $458,256 +116.7% |
| 2024 | $3,121 +2.1% | $211,510 +3% |
| 2023 | $3,057 +3.1% | $205,350 +3% |
| 2022 | $2,964 -0.9% | $199,369 +3% |
| 2021 | $2,992 +0.4% | $193,562 +1.4% |
| 2020 | $2,981 +1.9% | $190,890 +2.3% |
| 2019 | $2,926 | $186,598 +1.9% |
| 2018 | $2,926 +1.5% | $183,119 +2.1% |
| 2017 | $2,883 +1.9% | $179,353 +2.1% |
| 2016 | $2,829 -1.5% | $175,664 +0.7% |
| 2015 | $2,871 +0.6% | $174,443 +0.8% |
| 2014 | $2,856 +1.8% | $173,059 +1.5% |
| 2013 | $2,807 +6.9% | $170,501 +1.7% |
| 2012 | $2,626 | $167,651 +2.2% |
| 2011 | -- | $164,097 +3.5% |
| 2010 | -- | $158,517 +2.7% |
| 2009 | -- | $154,350 +0.1% |
| 2008 | $2,242 | $154,196 +3% |
| 2007 | -- | $149,705 -22.6% |
| 2005 | -- | $193,500 +12.1% |
| 2004 | $2,448 +1.9% | $172,600 +4.9% |
| 2003 | $2,402 +6.5% | $164,500 +11% |
| 2002 | $2,255 | $148,200 +5.8% |
| 2001 | $2,255 +5.4% | $140,100 +4.6% |
| 2000 | $2,140 | $133,900 |
Find assessor info on the county website
Monthly payment
Climate risks
Neighborhood: 34677
Nearby schools
Schools provided by the listing agent
- Elementary: Cypress Woods Elementary-PN
- Middle: Carwise Middle-PN
- High: East Lake High-PN
Source: Stellar MLS. This data may not be complete. We recommend contacting the local school district to confirm school assignments for this home.

Similar homes
- $390,0002 bd2 ba1.5k sqft360 S WOODLANDS DRIVE, OLDSMAR, FL 34677For Sale

 MLS ID #TB8515718, Mark Fazzini, RE/MAX REALTEC GROUP INC. Stellar MLS
 - $397,0003 bd2 ba1.8k sqft208 CLAYS TRAIL #208, OLDSMAR, FL 34677For Sale
 MLS ID #TB8530374, Alicia Maudlin, CHARLES RUTENBERG REALTY INC. Stellar MLS
 - $475,0003 bd3 ba1.7k sqft3141 N CANAL DRIVE, PALM HARBOR, FL 34684For Sale
 MLS ID #TB8518778, Katherine Sakkis, LPT REALTY LLC. Stellar MLS
 - $485,0003 bd2 ba1.8k sqft5343 SAGAMORE COURT, NEW PORT RICHEY, FL 34655For Sale
 MLS ID #TB8553411, Karen Vommaro, EXP REALTY LLC. Stellar MLS
 - $529,9903 bd2 ba1.6k sqft2972 KENILWICK DRIVE S, CLEARWATER, FL 33761For SaleMLS ID #TB8506510, Michael Melnyk, ELEGANT CASAS CORP. Stellar MLS
- $485,0003 bd2 ba1.9k sqft1063 DARTFORD DRIVE, TARPON SPRINGS, FL 34688For SaleMLS ID #W7887804, Steven Olandese, RE/MAX CHAMPIONS. Stellar MLS
- $499,9903 bd2 ba1.9k sqft1338 DARTFORD DRIVE, TARPON SPRINGS, FL 34688For SaleMLS ID #TB8528232, Debbie Kravitz, BROPHY REAL ESTATE. Stellar MLS
- $530,0003 bd2 ba2.1k sqft1039 NORTHRIDGE DRIVE, PALM HARBOR, FL 34683For SaleMLS ID #TB8488020, Nik Slavik, RE/MAX CHAMPIONS. Stellar MLS
- $485,0004 bd2 ba1.8k sqft10274 OASIS PALM DRIVE, TAMPA, FL 33615For SaleMLS ID #TB8546747, Cynthia Kladakis, KELLER WILLIAMS TAMPA PROPERTIES. Stellar MLS
- $510,0003 bd3 ba2.4k sqft7151 RED OAK LOOP, NEW PORT RICHEY, FL 34654For SaleMLS ID #TB8526713, Corey Auld, KELLER WILLIAMS REALTY- PALM HARBOR. Stellar MLS
- $539,9994 bd3 ba2.2k sqft624 N LAKE BOULEVARD, TARPON SPRINGS, FL 34689For SaleMLS ID #W7890346, Judy Eaves, TARAPANI BANTHER & ASSOC LLC. Stellar MLS
- $469,9003 bd2 ba1.8k sqft11329 RAVINIA PARK BOULEVARD, TAMPA, FL 33625For SaleMLS ID #TB8538655, Carlos Pinedo, THE REALTY GROUP LLC. Stellar MLS
- $420,0003 bd1 ba1.2k sqft2941 BAY VIEW DRIVE, SAFETY HARBOR, FL 34695For SaleMLS ID #TB8542181, Scarleth Johnson, KELLER WILLIAMS REALTY- PALM HARBOR. Stellar MLS
- $520,0004 bd3 ba2.1k sqft14904 PERRIWINKLE PLACE, TAMPA, FL 33625For SaleMLS ID #TB8533348, Gabrielle Ringler, STAR BAY REALTY CORP.. Stellar MLS
- $449,9003 bd3 ba2.3k sqft9757 HERMOSILLO DRIVE, NEW PORT RICHEY, FL 34655For SaleMLS ID #TB8504639, Kelly Parks, COASTAL PROPERTIES GROUP INTER. Stellar MLS
- $509,0004 bd3 ba2.2k sqft901 VIRGINIA AVENUE, TARPON SPRINGS, FL 34689For SaleMLS ID #TB8497027, Marilyn Glaus, KELLER WILLIAMS REALTY- PALM HARBOR. Stellar MLS
- $514,9993 bd2 ba1.8k sqft14651 VILLAGE GLEN CIRCLE, TAMPA, FL 33618For SaleMLS ID #TB8518191, Jared Rutherford, KELLER WILLIAMS TAMPA PROPERTIES. Stellar MLS
- $495,0003 bd2 ba1.7k sqft8404 FLAGSTONE DRIVE, TAMPA, FL 33615For SaleMLS ID #TB8536891, Leah King, LPT REALTY, LLC. Stellar MLS
- $530,0003 bd3 ba2k sqft4611 LANDSCAPE DRIVE, TAMPA, FL 33624For SaleMLS ID #TB8538771, Melissa DeMaria, KELLER WILLIAMS TAMPA PROPERTIES. Stellar MLS
- $340,0002 bd2 ba1.4k sqft3490 TEALWOOD CIRCLE, PALM HARBOR, FL 34685For SaleMLS ID #TB8554313, Dawn Rawlins, KELLER WILLIAMS RLTY NEW TAMPA. Stellar MLS
