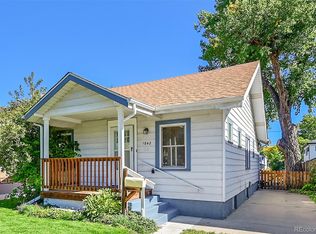
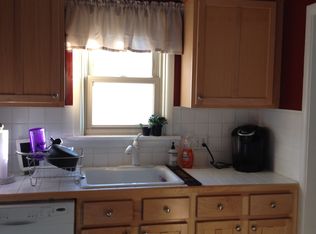
Adorable cottage a mere 3 blocks from DU campus, and directly south of beautiful and popular Washington Park. This charming home features 3 legal bedrooms and 2 baths, 2 beds/1 bath on main, and a large bedroom with egress window and bath in the basement. Closest lowest price house to Wash Park. Lives larger than square footage. Step in from the covered front porch to the living/dining room, behind this is the spacious light and bright kitchen with large oven and plenty of cupboard storage. The main level is bathed in natural light and showcases wood floors throughout. The lower level features a large “L” shaped bedroom with egress window and a walk in closet area; with direct access to the ¾ bath. A large laundry area with additional cupboard storage is great for staying organized. The back yard is fenced and provides a grassy area for play, and cement patio for outdoor entertaining. The detached one car garage is deep for storage, while the driveway provides off street parking. Newer central air conditioning keeps the home cool in warmer months. Move in ready, includes all appliances. Easy access to light rail and I-25, 15 minutes to Downtown Denver or the DTC. Walk the mature tree lined streets of this neighborhood to shops, dining, and coffee! THIS HOME QUALIFIES FOR CRA (Community Reinvestment) INCENTIVES.
Sold for $555,000
Street View
Zillow last checked:
Listing updated:
Bought with:
Kerry King, 100073418
Painted Door Properties LLC
Source: REcolorado as distributed by MLS GRID,MLS#: 1607118
Price history
| Date | Event | Price |
|---|---|---|
| 1/2/2024 | Sold | $555,000-7.5%$481/sqft |
Source:  REcolorado as distributed by MLS GRID #1607118 Report a problem REcolorado as distributed by MLS GRID #1607118 Report a problem | ||
| 10/30/2023 | Contingent | $599,900$520/sqft |
Source:  HomeSmart #1607118 Report a problem HomeSmart #1607118 Report a problem | ||
| 10/23/2023 | Pending sale | $599,900$520/sqft |
Source: REcolorado as distributed by MLS GRID #1607118 Report a problem | ||
| 9/27/2023 | Listing removed | -- |
Source: HomeSmart Report a problem | ||
| 7/27/2023 | Listed for sale | $599,900+172.7%$520/sqft |
Source: REcolorado as distributed by MLS GRID #1607118 Report a problem | ||
| 7/8/2021 | Listing removed | -- |
Source: Zillow Rental Manager Report a problem | ||
| 6/29/2021 | Price change | $2,300+53.3%$2/sqft |
Source: Zillow Rental Manager Report a problem | ||
| 6/8/2021 | Listed for rent | $1,500-31.8%$1/sqft |
Source: Zillow Rental Manager Report a problem | ||
| 3/24/2021 | Listing removed | -- |
Source: Owner Report a problem | ||
| 6/18/2019 | Listing removed | $2,200$2/sqft |
Source: Owner Report a problem | ||
| 5/29/2019 | Price change | $2,200-8.3%$2/sqft |
Source: Owner Report a problem | ||
| 4/24/2019 | Price change | $2,400-4%$2/sqft |
Source: Owner Report a problem | ||
| 1/8/2019 | Listed for rent | $2,500$2/sqft |
Source: Owner Report a problem | ||
| 4/15/2009 | Sold | $220,000-4.3%$191/sqft |
Source: Public Record Report a problem | ||
| 1/16/2009 | Price change | $229,900-8%$199/sqft |
Source: Listhub #734081 Report a problem | ||
| 12/11/2008 | Listed for sale | $249,900+40.1%$217/sqft |
Source: Listhub #734081 Report a problem | ||
| 5/16/2002 | Sold | $178,400$155/sqft |
Source: Public Record Report a problem | ||
Get a cash offer in 3 minutes
Find out how much your home could sell for in as little as 3 minutes with a no-obligation cash offer.
Estimated market value
$571,600
