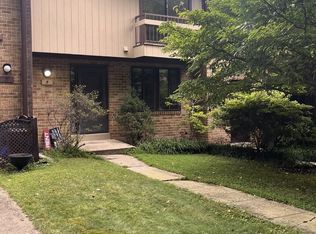
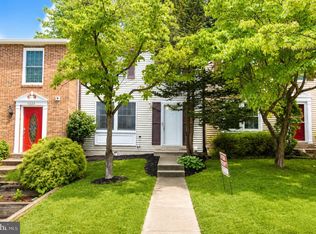
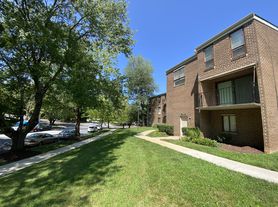
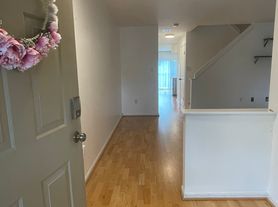
Move right in to this spacious townhouse with 5 bedrooms and 2.5 bathrooms. The property comes with a garage for 1 car and a driveway that can park 2 cars. The house features a half bath on the main level, a full bath on the upper level, and a full bath in the basement. The sliding door (but does not lead to outside) in the main level kitchen allows for plenty of natural sunlight and fresh air. The basement kitchen is functional with newly installed kitchen hood, sink, and cabinets. There is an electrical outlet to plug in an electric cooktop (which is not provided). Each bedroom on the upper level features a spacious closet and big windows. The large backyard is gently sloped with small trees and a fruit tree. The home is about a 10-minute walk from the North Branch Stream Valley Park and close driving distance to Rosa M. Parks Middle School. Lawn maintenance is included in the rent. Homeowners pay Hoa. Tenants pay all utilities. Small pets allowed, pet deposit $300. Smoking is strictly prohibited inside the property. Security deposit equals one month's rent. While all applications will be considered, the ideal tenant should have a credit score of 650+ and minimum income of 3x the monthly rent. The lease duration is preferably 18 months or longer, requires tenant to have tenant insurance. The application with processing fee is $50 per applicant. Thank you.
The landlord responsible for HOA and Lawn maintenance. The tenant responsible for all utilities. 2 years+ lease. Small pets allowed, pet deposit $300.
Townhouse for rent
Accepts Zillow applications
$2,800/moFees may apply
18621 Woodgate Pl, Olney, MD 20832
5beds
1,476sqft
Price may not include required fees and charges. Price shown reflects the lease term provided. Learn more|
Townhouse
Available now
Cats, small dogs OK
Air conditioner, central air
In unit laundry
Attached garage parking
Central, forced air
What's special
- 36 days |
- -- |
- -- |
Zillow last checked:
Listing updated:
Travel times
Facts & features
Interior
Bedrooms & bathrooms
- Bedrooms: 5
- Bathrooms: 3
- Full bathrooms: 2
- 1/2 bathrooms: 1
Heating
- Central, Forced Air
Cooling
- Air Conditioner, Central Air
Appliances
- Included: Dryer, Freezer, Microwave Oven, Oven, Refrigerator, Washer
- Laundry: In Unit
Features
- Flooring: Carpet, Tile
Interior area
- Total interior livable area: 1,476 sqft
Property
Parking
- Parking features: Attached, Garage, Off Street
- Has attached garage: Yes
- Details: Contact manager
Details
- Additional structures: Garage(s)
- Parcel number: 0803614102
Construction
Type & style
- Home type: Townhouse
- Property subtype: Townhouse
Building
Management
- Pets allowed: Yes
Community & HOA
Location
- Region: Olney
Financial & listing details
- Lease term: 1 Year
Nearby apartments for rent

Price history
| Date | Event | Price |
|---|---|---|
| 8/19/2026 | Price change | $2,800-5.1%$2/sqft |
Source: Zillow Rentals Report a problem | ||
| 7/31/2026 | Price change | $2,950-1.7%$2/sqft |
Source: Zillow Rentals Report a problem | ||
| 6/30/2026 | Listed for rent | $3,000+7.1%$2/sqft |
Source: Zillow Rentals Report a problem | ||
| 6/25/2022 | Listing removed | -- |
Source: Zillow Rental Manager Report a problem | ||
| 6/23/2022 | Listed for rent | $2,800$2/sqft |
Source: Zillow Rental Manager Report a problem | ||
| 2/3/2010 | Sold | $158,739$108/sqft |
Source: Agent Provided Report a problem | ||
Neighborhood: 20832
Nearby schools
GreatSchools rating
- 7/10Olney Elementary SchoolGrades: K-5Distance: 2.3 mi
- 9/10Rosa M. Parks Middle SchoolGrades: 6-8Distance: 1.3 mi
- 7/10Sherwood High SchoolGrades: 9-12Distance: 4.8 mi