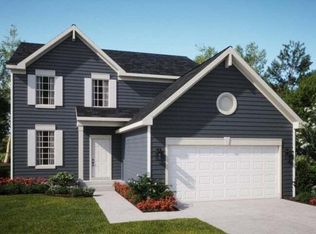

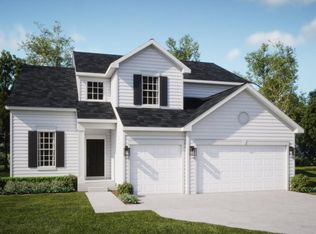
SPECIAL FINANCING AVAVILABLE!! READY FOR SEPTEMBER DELIVERY!! Homesite# 0193 Introducing the Galveston, a beautifully crafted home that balances modern design with everyday functionality. This expansive two-story layout offers four bedrooms, two-and-a-half bathrooms, and a private study--perfect for working from home or managing daily tasks with ease. The main level features a formal living room and separate dining room, creating defined spaces for entertaining, while the open-concept family room flows effortlessly into the breakfast area and chef-inspired kitchen. The kitchen is the heart of the home, showcasing stainless steel appliances, sleek 42" cabinetry, quartz countertops, and a large center island ideal for meal prep or casual dining. A first-floor laundry room adds everyday convenience, and luxury vinyl plank flooring enhances the warm, inviting atmosphere throughout the main living areas. Upstairs, the owner's suite offers a spacious retreat with a walk-in closet and spa-style bathroom featuring double sinks and a deluxe shower. Three additional bedrooms share a full bath, while the full basement provides endless opportunities for customization. A standard three-car garage completes this well-appointed home. Exterior will be graphite color siding with sand dune color brick. (pic for reference ONLY) *Photos are not this actual home* Kingston Ridge is a beautifully designed master-planned community with new single-family homes now for sale in Lowell, Indiana. Residents here enjoy a range of onsite amenities, including a resort-style swimming pool, miles of biking and walking trails, and a children's playground--perfect for active families and outdoor enthusiasts. The community is served by the highly regarded Tri-Creek School Corporation, providing access to exemplary schools. Kingston Ridge offers a peaceful rural lifestyle while maintaining convenient access to major highways such as Route 2, US-41, and Route 65, making commuting and travel effortless.
Closed
Zillow last checked:
Listing updated:
Bought with:
Anthony Dattulo, RB19001987
Realty Executives Premier
Carol Dobrzynski, RB14039585
Realty Executives Premier
Source: NIRA as distributed by MLS GRID,MLS#: 826862
Price history
| Date | Event | Price |
|---|---|---|
| 10/8/2025 | Sold | $404,994$155/sqft |
Source:  NIRA as distributed by MLS GRID #826862 Report a problem NIRA as distributed by MLS GRID #826862 Report a problem | ||
| 9/18/2025 | Pending sale | $404,994$155/sqft |
Source: NIRA as distributed by MLS GRID #826862 Report a problem | ||
| 9/3/2025 | Price change | $404,994-1.9%$155/sqft |
Source: NIRA as distributed by MLS GRID #826862 Report a problem | ||
| 8/26/2025 | Price change | $413,044-1.2%$158/sqft |
Source:  Lennar Homes Report a problem Lennar Homes Report a problem | ||
| 8/19/2025 | Price change | $418,244-1.2%$160/sqft |
Source: NIRA as distributed by MLS GRID #821941 Report a problem | ||
| 8/11/2025 | Price change | $423,394-2%$162/sqft |
Source: NIRA as distributed by MLS GRID #821941 Report a problem | ||
| 8/5/2025 | Price change | $432,244-1.8%$165/sqft |
Source: NIRA as distributed by MLS GRID #821941 Report a problem | ||
| 7/22/2025 | Price change | $439,989+5.5%$168/sqft |
Source: NIRA as distributed by MLS GRID #821941 Report a problem | ||
| 7/15/2025 | Price change | $416,989-5.7%$160/sqft |
Source: NIRA as distributed by MLS GRID #821941 Report a problem | ||
| 6/25/2025 | Price change | $441,989-0.7%$169/sqft |
Source: NIRA as distributed by MLS GRID #821941 Report a problem | ||
| 6/4/2025 | Listed for sale | $444,990$170/sqft |
Source: NIRA as distributed by MLS GRID #821941 Report a problem | ||

Get a cash offer in 3 minutes
Find out how much your home could sell for in as little as 3 minutes with a no-obligation cash offer.
Estimated market value
$405,100
