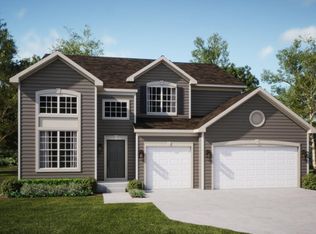
Be the first to make Kingston Ridge, Lowell's unmatched, one-of-a-kind community your home! Experience the peak of modern living in this brand-new neighborhood, complete with a pool, scenic walking paths, and a charming park for your enjoyment.Your dream home awaits with the GALVESTON model, a 2-story design featuring 4 bedrooms, 2.5 baths, & a basement for additional living space on a Corner Lot! Step onto the charming covered porch & enter through the foyer, to find a cozy living room and a separate dining area perfect for entertaining guests. Marvel at the open-concept kitchen adorned with quartz countertops, seamlessly connecting to the breakfast area & gathering room .The main floor boasts a convenient study for your work & a dedicated laundry area. Located upstairs is the spacious owners suite with attached bath along with 3 additional bedrooms.Home features a Ring Video Doorbell Pro, Honeywell thermostat and Schlage Wi-Fi smart Lock.Photos represent a previous home build.
Closed
Zillow last checked:
Listing updated:
Bought with:
Jennifer Poskin, RB14043973
@properties/Christie's Intl RE
Source: NIRA as distributed by MLS GRID,MLS#: 814553
Price history
| Date | Event | Price |
|---|---|---|
| 10/6/2025 | Sold | $399,990-11.1%$153/sqft |
Source:  NIRA as distributed by MLS GRID #814553 Report a problem NIRA as distributed by MLS GRID #814553 Report a problem | ||
| 8/18/2025 | Pending sale | $449,990$172/sqft |
Source: NIRA as distributed by MLS GRID #814553 Report a problem | ||
| 8/18/2025 | Listed for sale | $449,990$172/sqft |
Source: NIRA as distributed by MLS GRID #814553 Report a problem | ||
| 5/1/2025 | Pending sale | $449,990$172/sqft |
Source: NIRA as distributed by MLS GRID #814553 Report a problem | ||
| 4/30/2025 | Price change | $449,990-0.4%$172/sqft |
Source: NIRA as distributed by MLS GRID #814553 Report a problem | ||
| 4/22/2025 | Price change | $451,990+0.4%$173/sqft |
Source: NIRA as distributed by MLS GRID #814553 Report a problem | ||
| 4/15/2025 | Price change | $449,990-1.9%$172/sqft |
Source: NIRA as distributed by MLS GRID #814553 Report a problem | ||
| 4/2/2025 | Price change | $458,496-0.2%$176/sqft |
Source: NIRA as distributed by MLS GRID #814553 Report a problem | ||
| 3/1/2025 | Price change | $459,496+1.1%$176/sqft |
Source: NIRA as distributed by MLS GRID #814553 Report a problem | ||
| 2/12/2025 | Price change | $454,496+0.4%$174/sqft |
Source: NIRA as distributed by MLS GRID #814553 Report a problem | ||
| 1/5/2025 | Price change | $452,496-0.4%$173/sqft |
Source: NIRA as distributed by MLS GRID #814553 Report a problem | ||
| 1/4/2025 | Price change | $454,496+0.4%$174/sqft |
Source:  Lennar Homes Report a problem Lennar Homes Report a problem | ||
| 12/31/2024 | Price change | $452,496+0%$173/sqft |
Source: Lennar Homes Report a problem | ||
| 12/5/2024 | Price change | $452,490+0.4%$173/sqft |
Source: Lennar Homes Report a problem | ||
| 11/6/2024 | Listed for sale | $450,490$172/sqft |
Source: Lennar Homes Report a problem | ||


Get a cash offer in 3 minutes
Find out how much your home could sell for in as little as 3 minutes with a no-obligation cash offer.
Estimated market value
$402,900
