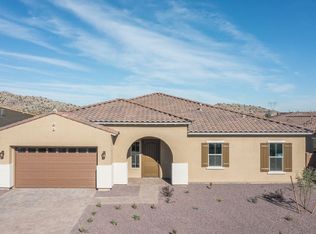
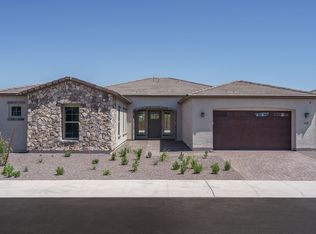
Vela at Harmony by William Ryan HomesThe Vela by William Ryan Homes is a 2,602 square feet floor plan with up to 4 Bedrooms, 3.5 Baths, and a 3 Car Garage.. Offering a generous Master Suite, the Vela includes a stand-alone Bath Tub and a large Walk-In Shower. The secondary bedrooms are designed to be on the opposing side of the home giving everyone their own space. A separate Casita or Pool House is also available.
This property is not currently displayed as for sale or rent on Zillow. This may be different from what's on other websites or public sources.