Skip main navigation
Sold
  • $509,000

    18626 W 153rd Pl, Olathe, KS 66062

    5beds
    2,898sqft
    Single Family Residence
    Built in 2002
    8,699 Square Feet Lot
    $509,000 Zestimate®
    $176/sqft
    $3,112 Estimated rent

    Home value

    $509,000

    $484,000 - $534,000

    $3,112/mo

    Zestimate® history
    Loading
    Loading...

    Owner options

    List your home for rent

    $3,112/mo

    Rent Zestimate®

    Find your next renter with Zillow Rental Manager. Plus, with online applications, you can quickly screen prospective tenants – for free.

    Learn more

    $3,112/mo

    Rent Zestimate®

    Refinance and save

    $2,844/mo

    Est. payment

    Refinancing to a lower rate could help reduce your monthly payments and save thousands over the life of the loan.

    See today's rates

    $2,844/mo

    Est. payment

    Explore your selling options

    Work with a Zillow partner agent

    Leverage their expertise and Zillow's premium Showcase listings to get your home seen by more buyers.

    Get started

    List with your own agent

    Get your home in front of millions of buyers by listing it on Zillow.

    Learn how to do it

    Sell it yourself

    Take full control of how buyers see your home on Zillow by listing For Sale by Owner (FSBO).

    List your home

    What's special

    Formal dining roomHome officeSpacious backyardLarge windowsAmple cabinet spaceLarge walk-in closetNatural light

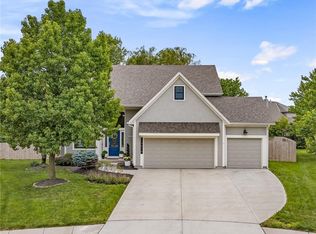
    Be prepared to fall in love with this fabulous 5 bedroom, 3½ bath, 2 story home. The large windows and natural light create a bright and inviting atmosphere, while the open kitchen with ample cabinet space is perfect for those who love to cook and entertain. The formal dining room is an elegant touch! Great room features gas fireplace and large windows. Master suite has luxury vinyl flooring, large walk-in closet, and double vanities. Lower level boasts 5th bedroom, 3rd full bathroom and flex room perfect for hangout space, home office or playroom! Relax outdoors on your gorgeous, custom stamped concrete patio overlooking your spacious backyard with beautiful landscaping. Located in a highly sought after area, minutes from schools, parks, restaurants, shopping, and has quick highway access. Don't miss out on this one - you won't be disappointed!

    This property is off market, which means it's not currently listed for sale or rent on Zillow. This may be different from what's available on other websites or public sources.
    Zillow last checked:

    Listing updated:

    Listed by:

    The Collective Team 913-359-9333,

    Compass Realty Group,

    Courtney Dufriend,

    Compass Realty Group

    Bought with:

    Chase Bryant, 00240046

    KC Capital Group LLC

    Source: Heartland MLS as distributed by MLS GRID,MLS#: 2434693MLS Logo

    Facts & features

    Interior

    Bedrooms & bathrooms
    • Bedrooms: 5
    • Bathrooms: 4
    • Full bathrooms: 3
    • 1/2 bathrooms: 1
    Primary bedroom
    • Features: Luxury Vinyl
    • Level: Second
    • Area: 169 Square Feet
    • Dimensions: 13 x 13
    Bedroom 2
    • Features: Carpet
    • Level: Second
    • Area: 130 Square Feet
    • Dimensions: 13 x 10
    Bedroom 3
    • Features: Carpet
    • Level: Second
    • Area: 143 Square Feet
    • Dimensions: 11 x 13
    Bedroom 4
    • Features: Carpet
    • Level: Second
    • Area: 100 Square Feet
    • Dimensions: 10 x 10
    Bedroom 5
    • Features: Carpet
    • Level: Basement
    • Area: 132 Square Feet
    • Dimensions: 12 x 11
    Dining room
    • Features: Carpet
    • Level: First
    • Area: 110 Square Feet
    • Dimensions: 11 x 10
    Family room
    • Features: Carpet
    • Level: Basement
    • Area: 288 Square Feet
    • Dimensions: 24 x 12
    Great room
    • Features: Carpet
    • Level: First
    • Area: 280 Square Feet
    • Dimensions: 20 x 14
    Kitchen
    • Features: Wood Floor
    • Level: First
    • Area: 270 Square Feet
    • Dimensions: 18 x 15
    Heating
    • Forced Air
    Cooling
    • Electric
    Appliances
    • Included: Dishwasher, Disposal, Humidifier, Microwave, Built-In Oven
    • Laundry: Laundry Room, Off The Kitchen
    Features
    • Ceiling Fan(s), Kitchen Island
    • Flooring: Carpet, Luxury Vinyl, Wood
    • Doors: Storm Door(s)
    • Windows: Window Coverings
    • Basement: Basement BR,Egress Window(s),Finished,Sump Pump
    • Number of fireplaces: 1
    • Fireplace features: Gas Starter, Great Room
    Interior area
    • Total structure area: 2,898
    • Total interior livable area: 2,898 sqft
    • Finished area above ground: 2,148
    • Finished area below ground: 750

    Property

    Parking
    • Total spaces: 2
    • Parking features: Attached, Garage Door Opener, Garage Faces Front
    • Attached garage spaces: 2
    Features
    • Patio & porch: Patio
    • Exterior features: Fire Pit
    • Fencing: Wood
    Lot
    • Size: 8,699 Square Feet
    • Features: Cul-De-Sac, Level
    Details
    • Parcel number: DP67200000 0104

    Construction

    Type & style
    • Home type: SingleFamily
    • Architectural style: Traditional
    • Property subtype: Single Family Residence
    Materials
    • Frame
    • Roof: Composition
    Condition
    • Year built: 2002

    Utilities & green energy

    • Sewer: Public Sewer
    • Water: Public

    Community & HOA

    Community
    • Subdivision: Saddlewood Downs
    HOA
    • Has HOA: Yes
    • HOA fee: $230 annually
    • HOA name: Saddlewood Downs
    Location
    • Region: Olathe

    Financial & listing details

    • Price per square foot: $176/sqft
    • Tax assessed value: $482,000
    • Annual tax amount: $4,597
    • Date on market: 5/19/2023
    • Listing terms: Cash,Conventional,FHA,VA Loan
    • Ownership: Private

    Price history

    DateEventPrice
    6/30/2023Sold--
    Source: Heartland MLS as distributed by MLS GRID #2434693 Report a problem
    5/27/2023Pending sale$445,000$154/sqft
    Source: Heartland MLS as distributed by MLS GRID #2434693 Report a problem
    5/19/2023Listed for sale$445,000$154/sqft
    Source: Heartland MLS as distributed by MLS GRID #2434693 Report a problem
    5/30/2007Sold--
    Source: Agent Provided Report a problem

    Public tax history

    YearProperty taxesTax assessment
    2025$6,200 +5.4%$55,430 +6.6%
    2024$5,883 +14.7%$52,003 +16.4%
    2023$5,131 +11.6%$44,678 +14.6%
    2022$4,597 $38,973 +3%
    2021-- $37,846 +6%
    2020$4,460 $35,719 +5.5%
    2019-- $33,856 +2.9%
    2018-- $32,890 +7.7%
    2017$3,904 +10.7%$30,544 +7.9%
    2016$3,526 +6.2%$28,313 +6.1%
    2015$3,318 +6.9%$26,680 +8.1%
    2013$3,105 -4%$24,691 +3.1%
    2012$3,233 -2.4%$23,943 -8.6%
    2010$3,313 +4.1%$26,209 -0.9%
    2009$3,182 -5.4%$26,439 -5.3%
    2008$3,364 +9.8%$27,906 +7.6%
    2007$3,065 +5%$25,944 +6.5%
    2006$2,918 $24,369 +4.5%
    2005-- $23,311
    Find assessor info on the county website

    Neighborhood: Saddlewood Downs

    Nearby schools

    GreatSchools rating
    Schools provided by the listing agent
    • Elementary: Scarborough
    • Middle: Chisholm Trail
    • High: Olathe South

    Source: Heartland MLS as distributed by MLS GRID. This data may not be complete. We recommend contacting the local school district to confirm school assignments for this home.

    Get a cash offer in 3 minutes
    Find out how much your home could sell for in as little as 3 minutes with a no-obligation cash offer.
    Estimated market value
    $509,000
    Get a cash offer in 3 minutes
    Find out how much your home could sell for in as little as 3 minutes with a no-obligation cash offer.
    Estimated market value
    $509,000

