Exquisite! This incredible home boasts more than just an exceptional $190K+ interior remodel. Step outside to a tranquil oasis, perfect for relaxing and entertaining. You'll find a covered patio with a cozy gas fireplace, ensuring privacy whenever desired. The attention to detail is evident throughout, with open cell foam between floors and bedrooms for soundproofing, as well as top-of-the-line wood flooring in the main and primary bedroom. Working from home? No problem! The den/office features a built-in queen-sized Murphy bed, custom cabinetry, and decorative pocket doors. For your added peace of mind, this home has all new plumbing and a newer HVAC system with dual zone heating and cooling, along with multiple UV air purifiers and a humidifier. The high-efficiency heat/air system and newer tankless water heater with a 25-year warranty, will keep you comfortable all year round. The kitchen will be the envy of all your guests, show casing elegant quartz countertops, a gas stove, a pantry, a convenient pot filler, and even a wine fridge. You'll love the soft-close cabinets throughout the home, offering a touch of sophistication. Plus, there's a laundry room on both the main level and the second level, complete with new cabinets and a built-in desk/workstation next to the primary bedroom. Speaking of the primary bedroom, get ready to be pampered in the luxurious primary bath. Imagine stepping onto heated marble floors, enjoying a spacious wet room!
Need space for your vehicles and storage? The three-car garage not only provides ample room for your cars but also offers heating and attic space with ladder access. Located in the prestigious Olathe School District, this home also offers convenient access to I-35 and is close to the Garmin headquarters. The search is over, the opportunity to make this extraordinary residence your own is now!
Sold
Price Unknown
18656 W 153rd Pl, Olathe, KS 66062
4beds
3,352sqft
Single Family Residence
Built in 2001
10,267 Square Feet Lot
$602,800 Zestimate®
$--/sqft
$3,384 Estimated rent
Home value
$602,800
$573,000 - $633,000
$3,384/mo
Zestimate® history
Owner options
List your home for rent
$3,384/mo
Rent Zestimate®
Find your next renter with Zillow Rental Manager. Plus, with online applications, you can quickly screen prospective tenants – for free.
$3,384/mo
Rent Zestimate®
Refinance and save
$230/mo
Est. payment
Refinancing to a lower rate could help reduce your monthly payments and save thousands over the life of the loan.
$230/mo
Est. payment
Explore your selling options
Work with a Zillow partner agent
Leverage their expertise and Zillow's premium Showcase listings to get your home seen by more buyers.
Get startedList with your own agent
Get your home in front of millions of buyers by listing it on Zillow.
Learn how to do itSell it yourself
Take full control of how buyers see your home on Zillow by listing For Sale by Owner (FSBO).
List your homeWhat's special
Laundry roomAttic spaceDual zone heatingNewer hvac systemNew plumbingNew cabinetsDecorative pocket doors
Zillow last checked:
Listing updated:
Listed by:
The Collective Team 913-359-9333,
Compass Realty Group,
Jennifer Weaver 913-375-6822,
Compass Realty Group
Bought with:
Maggie Foster, 00243492
ReeceNichols -The Village
Source: Heartland MLS as distributed by MLS GRID,MLS#: 2444796
Facts & features
Interior
Bedrooms & bathrooms
- Bedrooms: 4
- Bathrooms: 5
- Full bathrooms: 5
Primary bedroom
- Features: Carpet, Ceiling Fan(s)
- Level: Second
- Area: 224 Square Feet
- Dimensions: 16 x 14
Bedroom 2
- Features: Carpet, Shower Only
- Level: Second
- Area: 121 Square Feet
- Dimensions: 11 x 11
Bedroom 3
- Features: Carpet, Shower Over Tub
- Level: Second
- Area: 132 Square Feet
- Dimensions: 12 x 11
Bedroom 4
- Features: Carpet, Shower Over Tub
- Level: Second
- Area: 132 Square Feet
- Dimensions: 12 x 11
Primary bathroom
- Features: Ceramic Tiles, Double Vanity, Separate Shower And Tub
- Level: Second
Bathroom 1
- Features: Shower Only
- Level: First
Bathroom 2
- Features: Ceramic Tiles
- Level: Second
Bathroom 3
- Features: Double Vanity
- Level: Second
Bathroom 4
- Features: Ceramic Tiles, Shower Only
- Level: Basement
Breakfast room
- Level: First
- Area: 187 Square Feet
- Dimensions: 17 x 11
Dining room
- Features: Carpet
- Level: First
- Area: 156 Square Feet
- Dimensions: 12 x 13
Great room
- Features: Carpet, Ceiling Fan(s), Fireplace
- Level: First
- Area: 280 Square Feet
- Dimensions: 20 x 14
Kitchen
- Level: First
- Area: 154 Square Feet
- Dimensions: 14 x 11
Recreation room
- Level: Basement
Heating
- Natural Gas, Zoned
Cooling
- Electric, Zoned
Appliances
- Included: Dishwasher, Disposal, Exhaust Fan, Humidifier, Microwave, Gas Range, Stainless Steel Appliance(s), Tankless Water Heater
- Laundry: Bedroom Level, Main Level
Features
- Ceiling Fan(s), Custom Cabinets, Kitchen Island, Pantry, Walk-In Closet(s)
- Flooring: Carpet, Tile, Wood
- Doors: Storm Door(s)
- Windows: Thermal Windows
- Basement: Finished,Sump Pump,Walk-Up Access
- Number of fireplaces: 2
- Fireplace features: Gas Starter, Great Room, Other
Interior area
- Total structure area: 3,352
- Total interior livable area: 3,352 sqft
- Finished area above ground: 2,412
- Finished area below ground: 940
Property
Parking
- Total spaces: 3
- Parking features: Attached, Garage Door Opener, Garage Faces Front
- Attached garage spaces: 3
Features
- Patio & porch: Covered
Lot
- Size: 10,267 Square Feet
- Features: City Limits, Cul-De-Sac, Level
Details
- Parcel number: DP67200000 0106
Construction
Type & style
- Home type: SingleFamily
- Architectural style: Traditional
- Property subtype: Single Family Residence
Materials
- Frame, Wood Siding
- Roof: Composition
Condition
- Year built: 2001
Details
- Builder name: Lochner Homes
Utilities & green energy
- Sewer: Public Sewer
- Water: Public
Green energy
- Energy efficient items: HVAC
Community & HOA
Community
- Security: Smoke Detector(s)
- Subdivision: Saddlewood Downs
HOA
- Has HOA: Yes
- Services included: Maintenance Free
- HOA fee: $230 annually
- HOA name: MAK Management
Location
- Region: Olathe
Financial & listing details
- Tax assessed value: $610,400
- Annual tax amount: $4,775
- Date on market: 7/21/2023
- Listing terms: Cash,Conventional,FHA,VA Loan
- Exclusions: See Disclosure
- Ownership: Private
- Road surface type: Paved
Price history
| Date | Event | Price |
|---|---|---|
| 8/22/2023 | Sold | -- |
Source:  Heartland MLS as distributed by MLS GRID #2444796 Report a problem Heartland MLS as distributed by MLS GRID #2444796 Report a problem | ||
| 7/24/2023 | Pending sale | $500,000$149/sqft |
Source: Heartland MLS as distributed by MLS GRID #2444796 Report a problem | ||
| 7/21/2023 | Listed for sale | $500,000$149/sqft |
Source: Heartland MLS as distributed by MLS GRID #2444796 Report a problem | ||
| 10/27/2022 | Sold | -- |
Source: Heartland MLS as distributed by MLS GRID #2402309 Report a problem | ||
| 9/23/2022 | Pending sale | $500,000$149/sqft |
Source: Heartland MLS as distributed by MLS GRID #2402309 Report a problem | ||
| 9/12/2022 | Contingent | $500,000$149/sqft |
Source: Heartland MLS as distributed by MLS GRID #2402309 Report a problem | ||
| 9/9/2022 | Price change | $500,000+11.1%$149/sqft |
Source: Heartland MLS as distributed by MLS GRID #2402309 Report a problem | ||
| 6/1/2022 | Pending sale | $450,000$134/sqft |
Source:  ReeceNichols Real Estate #2378744 Report a problem ReeceNichols Real Estate #2378744 Report a problem | ||
| 5/31/2022 | Sold | -- |
Source: Heartland MLS as distributed by MLS GRID #2378744 Report a problem | ||
| 5/9/2022 | Pending sale | $450,000$134/sqft |
Source: Heartland MLS as distributed by MLS GRID #2378744 Report a problem | ||
| 5/6/2022 | Listed for sale | $450,000$134/sqft |
Source: Heartland MLS as distributed by MLS GRID #2378744 Report a problem | ||
Public tax history
| Year | Property taxes | Tax assessment |
|---|---|---|
| 2025 | $7,898 +6.3% | $70,196 +7.5% |
| 2024 | $7,431 +6.2% | $65,297 +7.7% |
| 2023 | $6,997 +46.5% | $60,617 +49.9% |
| 2022 | $4,774 | $40,445 +3% |
| 2021 | -- | $39,249 +5.4% |
| 2020 | $4,652 | $37,237 +12.7% |
| 2019 | -- | $33,028 +3.1% |
| 2018 | -- | $32,027 +8.4% |
| 2017 | $3,774 +10.3% | $29,543 +7.5% |
| 2016 | $3,421 +7.1% | $27,485 +6.9% |
| 2015 | $3,195 +6.4% | $25,702 +8.4% |
| 2013 | $3,004 -4.5% | $23,713 +3% |
| 2012 | $3,147 -3.8% | $23,023 -11% |
| 2010 | $3,270 +0.1% | $25,875 -4.6% |
| 2009 | $3,266 -0.4% | $27,129 -0.3% |
| 2008 | $3,278 +0.6% | $27,199 -1.3% |
| 2007 | $3,259 +0.9% | $27,566 +2.4% |
| 2006 | $3,230 | $26,933 +4.1% |
| 2005 | -- | $25,875 |
Find assessor info on the county website
Neighborhood: Saddlewood Downs
Nearby homes
- $463,0004 bd3 ba2.4k sqft18646 W 153rd Pl, Olathe, KS 66062Off Market
- $500,9004 bd4 ba3.1k sqft18725 W 153rd Ter, Olathe, KS 66062Off Market
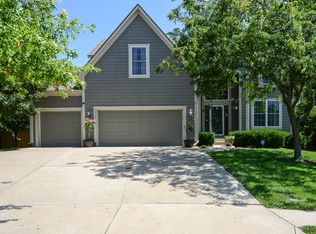
- $470,3005 bd3 ba2k sqft18676 W 153rd Pl, Olathe, KS 66062Off Market

- $512,9005 bd4 ba2.8k sqft18626 W 153rd Pl, Olathe, KS 66062Off Market
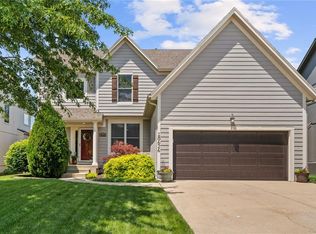
- $--4 bd4 ba3.1k sqft18715 W 153rd Ter, Olathe, KS 66062Sold
- $527,5006 bd4 ba2.4k sqft18745 W 153rd Ter, Olathe, KS 66062Off Market
- $508,8004 bd4 ba3.1k sqft18687 W 153rd Pl, Olathe, KS 66062Off Market
- $479,3004 bd2 ba2.1k sqft18665 W 153rd Ter, Olathe, KS 66062Off Market
Nearby schools
GreatSchools rating
- 8/10Madison Place Elementary SchoolGrades: PK-5Distance: 1.6 mi
- 7/10Chisholm Trail Middle SchoolGrades: 6-8Distance: 1.4 mi
- 9/10Olathe South Sr High SchoolGrades: 9-12Distance: 0.7 mi
Schools provided by the listing agent
- Elementary: Madison Place
- Middle: Chisholm Trail
- High: Olathe South
Source: Heartland MLS as distributed by MLS GRID. This data may not be complete. We recommend contacting the local school district to confirm school assignments for this home.
Get a cash offer in 3 minutes
Find out how much your home could sell for in as little as 3 minutes with a no-obligation cash offer.
Estimated market value
$602,800
Get a cash offer in 3 minutes
Find out how much your home could sell for in as little as 3 minutes with a no-obligation cash offer.
Estimated market value
$602,800
- Kansas
- Johnson County
- Olathe
- 66062
- Saddlewood Downs
- 18656 W 153rd Pl
Nearby cities
Nearby neighborhoods
Nearby zip codes
Other Olathe Topics
