Skip main navigation
Sold
  • Price Unknown

    18628 Fairway Oaks Ct, Baton Rouge, LA 70809

    5beds
    4,343sqft
    Single Family Residence, Residential
    Built in 2008
    0.5 Acres Lot
    $1,014,400 Zestimate®
    $--/sqft
    $3,952 Estimated rent

    Home value

    $1,014,400

    $933,000 - $1.10M

    $3,952/mo

    Zestimate® history
    Loading
    Loading...

    Owner options

    List your home for rent

    $3,952/mo

    Rent Zestimate®

    Find your next renter with Zillow Rental Manager. Plus, with online applications, you can quickly screen prospective tenants – for free.

    Learn more

    $3,952/mo

    Rent Zestimate®

    Refinance and save

    $600/mo

    Est. payment

    Refinancing to a lower rate could help reduce your monthly payments and save thousands over the life of the loan.

    See today's rates

    $600/mo

    Est. payment

    Explore your selling options

    Work with a Zillow partner agent

    Leverage their expertise and Zillow's premium Showcase listings to get your home seen by more buyers.

    Get started

    List with your own agent

    Get your home in front of millions of buyers by listing it on Zillow.

    Learn how to do it

    Sell it yourself

    Take full control of how buyers see your home on Zillow by listing For Sale by Owner (FSBO).

    List your home

    What's special

    Custom wrought iron railingsGourmet kitchenGenerous walk-in pantryCustom rain showerBeautiful fountainAntique custom cypress cabinetsExquisite granite countertops
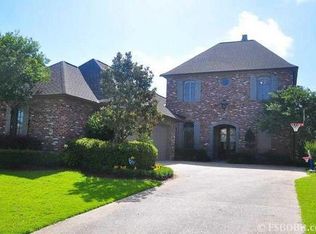
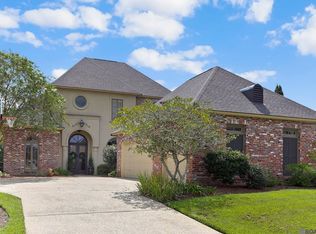
    Welcome to this exquisite custom-built home, thoughtfully designed in a captivating West Indies style. Featuring five spacious bedrooms and four beautifully appointed bathrooms, including a versatile downstairs bedroom ideal for use as an office or study. The heart of the home showcases a cozy living room and keeping room, each highlighted by a charming fireplace. The master suite offers unparalleled views and a spa-like master bathroom, complete with dual granite vanities, a large soaking tub, and a custom rain shower. His/hers custom closets add a touch of luxury to the master retreat. The gourmet kitchen is a chef's dream, equipped with a commercial-style stainless steel appliance package, including a Kitchen built-in refrigerator, double ovens, and a pot filler. Antique custom cypress cabinets rise to the ceiling, complemented by exquisite granite countertops. A generous walk-in pantry and butler's pantry with a wet bar, ice maker, wine cooler, and warming drawers make entertaining effortless. Antique heart pine flooring graces the dining area, foyer, downstairs guest bedroom, master bedroom, and living room, while the staircase features stunning heart of pine treads and custom wrought iron railings. Upstairs, you'll find a spacious bonus room, three guest bedrooms, two bathrooms, and a giant second-floor balcony that offers sweeping views. This home is adorned with custom copper gas lights showcasing its elegant West Indies elevation. Nestled between two lakes and overlooking a magnificent golf course, the property is located on a quiet dead-end street, ensuring tranquility and privacy. The design is exceptionally open, seamlessly blending indoor and outdoor living with an outdoor kitchen, beautiful fountain, and expansive wraparound porch and deck that overlook the golf course and lakes. The second-floor porch boasts panoramic views that must be seen to be truly appreciated. Draperies are included, adding a finishing touch to this extraordinary home.

    Zillow last checked:

    Listing updated:

    Listed by:

    Lauren Johnson,

    RE/MAX Professional

    Bought with:

    Matt Bruno, 0995689718

    Keller Williams Realty Red Stick Partners

    Source: ROAM MLS,MLS#: 2024017877MLS Logo

    Facts & features

    Interior

    Bedrooms & bathrooms
    • Bedrooms: 5
    • Bathrooms: 4
    • Full bathrooms: 4
    Primary bedroom
    • Features: 2 Closets or More, Ceiling 9ft Plus, Ceiling Fan(s), En Suite Bath, Walk-In Closet(s)
    • Level: First
    • Area: 270
    • Dimensions: 18 x 15
    Bedroom 1
    • Level: First
    • Area: 200
    • Dimensions: 16 x 12.5
    Bedroom 2
    • Level: Second
    • Area: 181.25
    • Width: 12.5
    Bedroom 3
    • Level: Second
    • Area: 224
    • Dimensions: 16 x 14
    Bedroom 4
    • Level: Second
    • Area: 221
    • Dimensions: 17 x 13
    Primary bathroom
    • Features: Double Vanity, Separate Shower, Walk-In Closet(s), Soaking Tub
    Dining room
    • Level: First
    • Area: 368
    • Dimensions: 23 x 16
    Kitchen
    • Features: Stone Counters, Kitchen Island, Pantry, Cabinets Custom Built
    • Level: First
    • Area: 408
    • Dimensions: 24 x 17
    Living room
    • Level: First
    • Area: 420
    • Dimensions: 21 x 20
    Heating
    • 2 or More Units Heat, Central
    Cooling
    • Multi Units, Central Air, Ceiling Fan(s)
    Appliances
    • Included: Ice Maker, Wine Cooler, Gas Cooktop, Dishwasher, Disposal, Ice Machine, Microwave, Range/Oven, Refrigerator, Oven, Double Oven, Stainless Steel Appliance(s), Warming Drawer
    • Laundry: Electric Dryer Hookup, Washer Hookup, Inside, Laundry Room, Mud Room
    Features
    • Eat-in Kitchen, Built-in Features, Ceiling 9'+, Sound System, Wet Bar
    • Flooring: Carpet, Ceramic Tile, Wood
    • Windows: Window Treatments
    • Attic: Storage,Walk-up
    • Number of fireplaces: 2
    • Fireplace features: Gas Log, Wood Burning
    Interior area
    • Total structure area: 5,552
    • Total interior livable area: 4,343 sqft

    Property

    Parking
    • Total spaces: 2
    • Parking features: 2 Cars Park, Garage, Garage Door Opener
    • Has garage: Yes
    Features
    • Stories: 2
    • Patio & porch: Deck, Covered, Patio
    • Exterior features: Balcony, Outdoor Speakers, Outdoor Kitchen, Sprinkler System, Rain Gutters
    • Waterfront features: Waterfront, Lake Front
    • Frontage type: Golf Course
    Lot
    • Size: 0.50 Acres
    • Features: Corner Lot, Landscaped
    Details
    • Parcel number: 30852077

    Construction

    Type & style
    • Home type: SingleFamily
    • Architectural style: Traditional
    • Property subtype: Single Family Residence, Residential
    Materials
    • Brick Siding, Stucco Siding, Frame
    • Foundation: Slab
    • Roof: Shingle
    Condition
    • New construction: No
    • Year built: 2008
    Details
    • Builder name: Traditions, LLC

    Utilities & green energy

    • Gas: Entergy
    • Sewer: Public Sewer
    • Water: Public
    • Utilities for property: Cable Connected

    Community & neighborhood

    Security
    • Security features: Security System
    Location
    • Region: Baton Rouge
    • Subdivision: Santa Maria

    HOA & financial

    HOA
    • Has HOA: Yes
    • HOA fee: $600 annually

    Other

    Other facts
    • Listing terms: Cash,Conventional

    Price history

    DateEventPrice
    3/14/2025Sold--
    Source: ROAM MLS #2024017877 Report a problem
    2/12/2025Pending sale$1,020,000$235/sqft
    Source: ROAM MLS #2024017877 Report a problem
    11/20/2024Price change$1,020,000-5.7%$235/sqft
    Source: ROAM MLS #2024017877 Report a problem
    9/24/2024Listed for sale$1,082,000$249/sqft
    Source: ROAM MLS #2024017877 Report a problem
    8/19/2008Sold--
    Source: Public Record Report a problem

    Public tax history

    YearProperty taxesTax assessment
    2025$9,327 -0.5%$89,000
    2024$9,371 -1.1%$89,000
    2023$9,478 +3.3%$89,000
    2022$9,175 +2%$89,000
    2021$8,996 +0.7%$89,000
    2020$8,934 -11.9%$89,000
    2019$10,144 +1.3%$89,000
    2018$10,010 +9.2%$89,000
    2017$9,169 $89,000
    2016$9,169 +2.7%$89,000
    2015$8,928 +2.4%$89,000
    2014$8,718 $89,000
    2013$8,718 -8.4%$89,000
    2012$9,517 -0.9%$89,000
    2011$9,600 +1.2%$89,000
    2010$9,489 +9.6%$89,000
    2009$8,660 $89,000

    Find assessor info on the county website

    Neighborhood: Kleinpeter

    Nearby schools

    GreatSchools rating
    Schools provided by the listing agent
    • District: East Baton Rouge

    Source: ROAM MLS. This data may not be complete. We recommend contacting the local school district to confirm school assignments for this home.

    Get a cash offer in 3 minutes
    Find out how much your home could sell for in as little as 3 minutes with a no-obligation cash offer.
    Estimated market value
    $1,014,400
    Get a cash offer in 3 minutes
    Find out how much your home could sell for in as little as 3 minutes with a no-obligation cash offer.
    Estimated market value
    $1,014,400