Skip main navigation
For sale
  • Price cut: $10K (7/6)
    $839,900

    18556 Fairway Oaks Ct, Baton Rouge, LA 70809

    4beds
    4,185sqft
    : 
    Loading
    Get pre-qualified
    Single Family Residence, Residential
    Built in 2006
    9,583 Square Feet Lot
    $-- Zestimate®
    $201/sqft
    $50/mo HOA

    What's special

    Sweeping golf course viewsSuper-functional floor planPrivate officeBrand-new architectural shingle roofUpstairs denCoveted setting
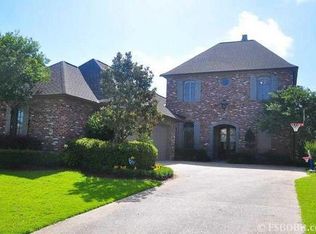
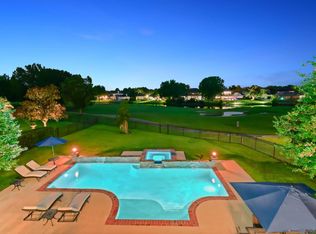
    OPEN SUNDAY 2-4PM 7/12/26!!! PHENOMENAL PRICE FOR SANTA MARIA! Commanding over 4,100 sqft of refined living space, this exceptional residence is perfectly positioned along Fairway #3 in sought after Santa Maria, offering sweeping golf course views and a lifestyle of sophistication. The super-functional floor plan was thoughtfully designed for both everyday living and elegant entertaining, highlighted by soaring ceiling heights that create a grand sense of space. With 4 generously sized bedrooms, an upstairs den, and a private office, there’s room for both leisure and productivity, while abundant storage ensures effortless organization. A sparkling pool elevates the resort-like atmosphere, ideal for gatherings or quiet relaxation. Recent enhancements, including a brand-new Architectural Shingle roof and new windows, provide peace of mind and modern efficiency. With its coveted setting, timeless elegance, and luxurious upgrades, this home is a true statement of distinction.
    113 days
    |
    556
    |
    18
    |

    Zillow last checked:

    Listing updated:

    Listed by:

    Leighton Thorning,

    RE/MAX Professional 225-615-7755,

    Josh McKay,

    RE/MAX Professional

    Source: ROAM MLS,MLS#: 2026004704MLS Logo

    Loading...

      Facts & features

      Interior

      Bedrooms & bathrooms
      • Bedrooms: 4
      • Bathrooms: 4
      • Full bathrooms: 3
      • Partial bathrooms: 1
      Rooms
      • Room types: Primary Bathroom, Bedroom, Primary Bedroom, Breakfast Room, Dining Room, Kitchen, Living Room, Den, Great Room
      Primary bedroom
      • Features: En Suite Bath, Ceiling 9ft Plus, Ceiling Fan(s)
      • Level: First
      • Area: 238.4
      • Dimensions: 16 x 14.9
      Bedroom 1
      • Level: First
      • Area: 143
      • Dimensions: 13 x 11
      Bedroom 2
      • Level: Second
      • Area: 157.55
      • Width: 11.5
      Bedroom 3
      • Level: Second
      • Area: 154
      • Dimensions: 14 x 11
      Primary bathroom
      • Features: Double Vanity, Walk-In Closet(s), Separate Shower, Soaking Tub, Water Closet
      • Level: First
      • Area: 152.9
      • Width: 11
      Dining room
      • Level: First
      • Area: 153.18
      Kitchen
      • Features: Granite Counters, Stone Counters, Kitchen Island, Pantry, Cabinets Custom Built
      • Level: First
      • Area: 277.02
      Living room
      • Level: First
      • Area: 403.76
      Heating
      • 2 or More Units Heat, Central, Gas Heat
      Cooling
      • Multi Units, Central Air, Ceiling Fan(s)
      Appliances
      • Included: Elec Stove Con, Gas Stove Con, Gas Cooktop, Dishwasher, Disposal, Microwave, Range/Oven, Oven, Stainless Steel Appliance(s)
      • Laundry: Electric Dryer Hookup, Washer Hookup, Gas Dryer Hookup
      Features
      • Eat-in Kitchen, Built-in Features, Ceiling 9'+, Crown Molding
      • Flooring: Carpet, Ceramic Tile, Wood
      • Windows: Window Treatments
      • Attic: Attic Access,Storage
      • Number of fireplaces: 1
      • Fireplace features: Ventless
      Interior area
      • Total structure area: 6,953
      • Total interior livable area: 4,185 sqft

      Property

      Parking
      • Total spaces: 2
      • Parking features: 2 Cars Park, Garage, Garage Door Opener
      • Has garage: Yes
      Features
      • Stories: 2
      • Patio & porch: Covered, Patio
      • Exterior features: Balcony, Lighting
      • Has private pool: Yes
      • Pool features: In Ground, Gunite, Salt Water, Heated
      • Has spa: Yes
      • Spa features: Heated
      • Fencing: Full,Wrought Iron
      • Frontage type: Golf Course
      Lot
      • Size: 9,583 Square Feet
      • Dimensions: 60 x 160.49
      • Features: Dead-End Lot, On Golf Course
      Details
      • Parcel number: 01938819
      • Special conditions: Standard

      Construction

      Type & style
      • Home type: SingleFamily
      • Architectural style: French
      • Property subtype: Single Family Residence, Residential
      Materials
      • Brick Siding, Stucco Siding, Frame
      • Foundation: Slab
      • Roof: Shingle
      Condition
      • New construction: No
      • Year built: 2006
      Details
      • Builder name: Alpan Developments, LLC

      Utilities & green energy

      • Gas: Entergy
      • Sewer: Public Sewer
      • Water: Public
      • Utilities for property: Cable Connected

      Community & HOA

      Community
      • Features: Clubhouse, Golf, Health Club, Library, Park, Playground, Tennis Court(s), Sidewalks
      • Security: Security System, Smoke Detector(s)
      • Subdivision: Santa Maria
      HOA
      • Has HOA: Yes
      • Services included: Accounting, Common Areas, Maint Subd Entry HOA, Common Area Maintenance
      • HOA fee: $600 annually
      Location
      • Region: Baton Rouge

      Financial & listing details

      • Price per square foot: $201/sqft
      • Tax assessed value: $802,700
      • Annual tax amount: $8,331
      • Price range: $839.9K - $839.9K
      • Date on market: 3/17/2026
      • Listing terms: Cash,Conventional,Private Financing Available,VA Loan

        Estimated market value

        Not available

        Estimated sales range

        Not available

        Not available

        Price history

        DateEventPrice
        7/6/2026Price change$839,900-1.2%$201/sqft
        Source: ROAM MLS #2026004704 Report a problem
        6/12/2026Price change$849,900-1.7%$203/sqft
        Source: ROAM MLS #2026004704 Report a problem
        6/6/2026Pending sale$864,900$207/sqft
        Source: ROAM MLS #2026004704 Report a problem
        5/21/2026Price change$864,900-1.1%$207/sqft
        Source: ROAM MLS #2026004704 Report a problem
        4/21/2026Price change$874,900-2.8%$209/sqft
        Source: ROAM MLS #2026004704 Report a problem
        3/17/2026Listed for sale$899,900-7.7%$215/sqft
        Source: ROAM MLS #2026004704 Report a problem
        11/6/2025Listing removed$975,000$233/sqft
        Source: ROAM MLS #2025017893 Report a problem
        9/26/2025Listed for sale$975,000$233/sqft
        Source: ROAM MLS #2025017893 Report a problem
        8/7/2006Sold--
        Source: Public Record Report a problem

        Public tax history

        YearProperty taxesTax assessment
        2025$8,331 -0.5%$80,270
        2024$8,370 +10.2%$80,270 +10.3%
        2023$7,597 +3.3%$72,770
        2022$7,354 +2%$72,770
        2021$7,211 +0.7%$72,770
        2020$7,161 -10.3%$72,770 +4%
        2019$7,985 +1.3%$70,000
        2018$7,880 +11.9%$70,000
        2017$7,039 $70,000
        2016$7,039 +2.7%$70,000
        2015$6,854 +2.4%$70,000
        2014$6,693 $70,000
        2013$6,693 -10.7%$70,000
        2012$7,492 -0.9%$70,000
        2011$7,557 +1.2%$70,000
        2010$7,470 +12.5%$70,000
        2009$6,641 -0.6%$70,000
        2008$6,681 -0.4%$70,000
        2007$6,705 $70,000

        Find assessor info on the county website

        Monthly payment

        Est. payment

        Payment breakdown

        Explore the cost of this home by adjusting the details. Changes won't be saved.
        All calculations are estimates and provided by Zillow, Inc. for informational purposes only. Actual amounts may vary.
        HOA fees may include property taxes on listings classified as Co-Ops. Contact the listing agent and/or owner for fee details.
        Mortgage interest rates are dependent on a number of factors, including credit score, down payment, and repayment length. Interest rate data provided by Zillow Group Marketplace, Inc. as of 1/1/1970 from various mortgage lenders with which we have lead or other similar arrangements; the Estimated Payment is an average of those rates.
        See how much you could borrow to make a competitive offer.

        Climate risks

        Neighborhood: Kleinpeter

        Getting around

        2 / 100
        Car-Dependent
        35 / 100
        Somewhat Bikeable

        Nearby schools

        GreatSchools rating
        Schools provided by the listing agent
        • District: East Baton Rouge

        Source: ROAM MLS. This data may not be complete. We recommend contacting the local school district to confirm school assignments for this home.

        A local agent can set up tours, give advice and negotiate with sellers.

        Browse local experts

        Similar homes

        Skip to the end of the carouselSkip to the beginning of the carousel