Exceptional single-family home perfectly positioned backing to open space. This property offers added privacy, and a peaceful outdoor setting ideal for relaxing or entertaining on the spacious concrete patio. Inside, you'll find a thoughtfully designed floor plan with a dedicated main-level office featuring elegant French doors-perfect for remote work or a quiet study. The heart of the home is the luxury kitchen, showcasing a premium microwave/oven combo, a 36" gas cooktop, and a sleek stainless steel hood, all complemented by modern finishes and ample workspace for cooking and gathering. Upstairs, three generously sized bedrooms provide comfort and functionality, including a well-appointed primary suite. The unfinished basement boasts 9-foot ceilings and rough-in plumbing, offering endless potential for future expansion, additional living space, or customization to suit your needs. With its prime location, open space views, high-end kitchen features, and flexible living areas, this home is a rare opportunity in Country Club Reserve. Enjoy the best of Fort Collins living with nearby golf courses, parks, trails, and easy access to Old Town's vibrant dining, shopping, and entertainment scene. Located near top-rated schools and just minutes from Horsetooth Reservoir, breweries, and outdoor recreation, this home offers the perfect blend of convenience and Colorado lifestyle.
Sold for $598,043
$598,043
1863 Cord Grass Dr, Fort Collins, CO 80524
3beds
3,315sqft
Single Family Residence
Built in 2026
5,654 Square Feet Lot
$597,800 Zestimate®
$180/sqft
$3,950 Estimated rent
Home value
$597,800
$568,000 - $628,000
$3,950/mo
Zestimate® history
Owner options
List your home for rent
$3,950/mo
Rent Zestimate®
Find your next renter with Zillow Rental Manager. Plus, with online applications, you can quickly screen prospective tenants – for free.
$3,950/mo
Rent Zestimate®
Refinance and save
$3,585/mo
Est. payment
Refinancing to a lower rate could help reduce your monthly payments and save thousands over the life of the loan.
$3,585/mo
Est. payment
Explore your selling options
Work with a Zillow partner agent
Leverage their expertise and Zillow's premium Showcase listings to get your home seen by more buyers.
Get startedList with your own agent
Get your home in front of millions of buyers by listing it on Zillow.
Learn how to do itSell it yourself
Take full control of how buyers see your home on Zillow by listing For Sale by Owner (FSBO).
List your homeWhat's special
Modern finishesSleek stainless steel hoodOpen space viewsLuxury kitchenWell-appointed primary suiteThoughtfully designed floor planBacking to open space
Zillow last checked:
Listing updated:
Listed by:
Batey McGraw 720-706-5701,
DFH Colorado Realty LLC
Bought with:
Jason Humpal, 40003727
CENTURY 21 Elevated
Source: IRES as distributed by MLS GRID,MLS#: 1058118
Facts & features
Interior
Bedrooms & bathrooms
- Bedrooms: 3
- Bathrooms: 3
- Full bathrooms: 1
- 3/4 bathrooms: 1
- 1/2 bathrooms: 1
- Main level bathrooms: 1
Primary bedroom
- Description: Carpet
- Features: 3/4 Primary Bath
- Level: Upper
- Area: 208 Square Feet
- Dimensions: 16 x 13
Bedroom 2
- Description: Carpet
- Level: Upper
- Area: 168 Square Feet
- Dimensions: 12 x 14
Bedroom 3
- Description: Carpet
- Level: Upper
- Area: 144 Square Feet
- Dimensions: 12 x 12
Dining room
- Description: Laminate
- Level: Main
- Area: 187 Square Feet
- Dimensions: 17 x 11
Great room
- Description: Laminate
- Level: Main
- Area: 272 Square Feet
- Dimensions: 17 x 16
Kitchen
- Description: Laminate
- Level: Main
- Area: 208 Square Feet
- Dimensions: 16 x 13
Recreation room
- Area: 156 Square Feet
- Dimensions: 12 x 13
Study
- Description: Laminate
- Level: Main
- Area: 156 Square Feet
- Dimensions: 13 x 12
Heating
- Forced Air
Cooling
- Central Air
Appliances
- Included: Gas Range, Dishwasher, Microwave, Disposal
Features
- Eat-in Kitchen, Open Floorplan, Pantry, Walk-In Closet(s), Kitchen Island, High Ceilings
- Doors: French Doors
- Basement: Full,Unfinished,Built-In Radon,Sump Pump
- Has fireplace: Yes
- Fireplace features: Gas
Interior area
- Total structure area: 2,253
- Total interior livable area: 3,315 sqft
- Finished area above ground: 2,253
Property
Parking
- Total spaces: 2
- Parking features: Attached, >8' Garage Door
- Attached garage spaces: 2
- Details: Attached
Features
- Levels: Two
- Stories: 2
- Patio & porch: Patio
- Fencing: Partial,Wood
- Has view: Yes
- View description: Hills
Lot
- Size: 5,654 Square Feet
- Features: Native Plants, Abuts Public Open Space, Paved, Curbs, Gutters, Sidewalks, Street Light, Water Rights Excluded, Mineral Rights Excluded
Details
- Parcel number: R1676638
- Zoning: RES
- Special conditions: Builder
Construction
Type & style
- Home type: SingleFamily
- Property subtype: Single Family Residence
Materials
- Frame
- Roof: Composition
Condition
- New construction: Yes
- Year built: 2026
Details
- Builder model: Rainier
- Builder name: Dream Finders Homes
Utilities & green energy
- Electric: Fort Collins
- Gas: Xcel
- Water: District
- Utilities for property: Natural Gas Available, Electricity Available
Green energy
- Energy efficient items: Windows, High Efficiency Furnace
Community & HOA
Community
- Features: Trail(s)
- Security: Fire Alarm
- Subdivision: Country Club Reserve
HOA
- Has HOA: Yes
- Services included: Management
- HOA fee: $120 monthly
- HOA name: Country Club Reserve HOA
Location
- Region: Fort Collins
Financial & listing details
- Price per square foot: $180/sqft
- Date on market: 7/16/2026
- Listing terms: Cash,Conventional,FHA,VA Loan
- Electric utility on property: Yes
- Road surface type: Asphalt
Price history
| Date | Event | Price |
|---|---|---|
| 6/25/2026 | Sold | $598,043-2%$180/sqft |
Source:  IRES as distributed by MLS GRID #1058118 Report a problem IRES as distributed by MLS GRID #1058118 Report a problem | ||
| 5/26/2026 | Pending sale | $609,990$184/sqft |
Source: IRES as distributed by MLS GRID #1058118 Report a problem | ||
| 5/5/2026 | Price change | $609,990-2.4%$184/sqft |
Source: IRES as distributed by MLS GRID #1058118 Report a problem | ||
| 5/2/2026 | Listed for sale | $624,990$189/sqft |
Source: IRES as distributed by MLS GRID #1058118 Report a problem | ||
Public tax history
Tax history is unavailable.
Neighborhood: Windsor Reservoir
Nearby homes
- $598,043-- bd-- ba-- sqft1863 Cord Grass Dr, Fort Collins, CO 80524Sold
- $574,9904 bd2 ba1.8k sqft1857 Cord Grass Dr, Fort Collins, CO 80524Sold
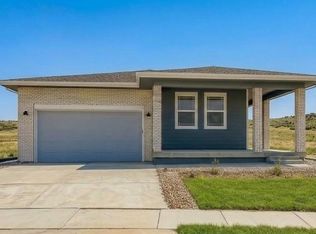
- $574,990-- bd-- ba-- sqft1857 Cord Grass Dr, Fort Collins, CO 80524Sold
- $651,869-- bd-- ba-- sqft3509 Royal Troon Ave, Fort Collins, CO 80524Sold
- $620,521-- bd-- ba-- sqft1851 Cord Grass Dr, Fort Collins, CO 80524Sold
- $549,9903 bd3 ba2.1k sqft1845 Cord Grass Dr, Fort Collins, CO 80524Sold
- $549,990-- bd-- ba-- sqft1845 Cord Grass Dr, Fort Collins, CO 80524Sold
- $572,8763 bd3 ba2.9k sqft1862 Cord Grass Dr, Fort Collins, CO 80524Sold
Nearby schools
GreatSchools rating
- 7/10Cache La Poudre Elementary SchoolGrades: PK-5Distance: 5.3 mi
- 4/10Wellington Middle SchoolGrades: 6-12Distance: 5.3 mi
Schools provided by the listing agent
- Elementary: Cache La Poudre
- Middle: Wellington
- High: Wellington
Source: IRES as distributed by MLS GRID. This data may not be complete. We recommend contacting the local school district to confirm school assignments for this home.
Get a cash offer in 3 minutes
Find out how much your home could sell for in as little as 3 minutes with a no-obligation cash offer.
Estimated market value
$597,800
Get a cash offer in 3 minutes
Find out how much your home could sell for in as little as 3 minutes with a no-obligation cash offer.
Estimated market value
$597,800
- Colorado
- Larimer County
- Fort Collins
- 80524
- Windsor Reservoir
- 1863 Cord Grass Dr
Nearby cities
Nearby neighborhoods
Nearby zip codes
Other Fort Collins Topics
