Skip main navigation
Sold for $760,000
  • $760,000

    1863 Covered Bridge Pkwy, Windsor, CO 80550

    5beds
    4,093sqft
    Single Family Residence
    Built in 2021
    7,172 Square Feet Lot
    $751,500 Zestimate®
    $186/sqft
    $3,691 Estimated rent

    Home value

    $751,500

    $706,000 - $797,000

    $3,691/mo

    Zestimate® history
    Loading
    Loading...

    Owner options

    List your home for rent

    $3,691/mo

    Rent Zestimate®

    Find your next renter with Zillow Rental Manager. Plus, with online applications, you can quickly screen prospective tenants – for free.

    Learn more

    $3,691/mo

    Rent Zestimate®

    Refinance and save

    $4,740/mo

    Est. payment

    Refinancing to a lower rate could help reduce your monthly payments and save thousands over the life of the loan.

    See today's rates

    $4,740/mo

    Est. payment

    Explore your selling options

    Work with a Zillow partner agent

    Leverage their expertise and Zillow's premium Showcase listings to get your home seen by more buyers.

    Get started

    List with your own agent

    Get your home in front of millions of buyers by listing it on Zillow.

    Learn how to do it

    Sell it yourself

    Take full control of how buyers see your home on Zillow by listing For Sale by Owner (FSBO).

    List your home

    What's special

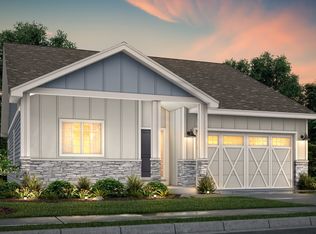
    Welcome to 1863 Covered Bridge Parkway, a magnificent 5-bedroom, 4-bathroom home with a 4-car garage, located in the heart of Windsor's sought-after Raindance community. This residence offers the perfect blend of luxury living and resort-style amenities. Step inside to find a beautifully designed open floor plan with spacious living areas and individual primary closets perfect for relaxation and entertaining. Equipped with 4,093 square feet, there is plenty of room to fulfill your needs! Don't miss the 2 AC and furnace systems included as well. The backyard is a low-maintenance oasis, featuring xeriscape landscaping with turf that's easy to care for and ideal for those who appreciate eco-friendly living. Plus, enjoy stunning mountain views from your spacious front porch, offering a serene backdrop for your everyday life. Raindance is more than just a neighborhood-it's a lifestyle. The community boasts miles of walking and biking trails, expansive parks, and charming orchards, cornfields, and pumpkin patches that create a picturesque setting year-round. In the summer, cool off at the Raindance Resort Pool, a centerpiece of the community, and take advantage of the nearby Raindance National Golf Course, where you can enjoy premier golfing just minutes from your front door. For winter fun, Hoe Down Hill offers sledding and even skiing, while dining options like The Grainhouse Windsor and Ted's Sweetwater Grill and Taphouse provide delicious local fare without leaving the neighborhood. Residents of Raindance also have access to Water Valley's amenities, including its orchards, beaches, and the W Club gym (membership required). This home is perfectly positioned in a tranquil "eyebrow" street, offering a peaceful setting while still being close to the new Orchard Hill Elementary School, which just opened this year. Don't miss your chance to own a piece of this exceptional community-schedule your showing today and experience the Raindance lifestyle for yourself!

    Zillow last checked:

    Listing updated:

    Listed by:

    Desirae Wedel 303-289-7009,

    Berkshire Hathaway HomeServices Colorado Real Estate Erie

    Bought with:

    Charles DesRosiers, 100032998

    Keller Williams DTC

    Source: IRES as distributed by MLS GRID,MLS#: 1027507MLS Logo

    Facts & features

    Interior

    Bedrooms & bathrooms
    • Bedrooms: 5
    • Bathrooms: 4
    • Full bathrooms: 4
    • Main level bathrooms: 1
    Primary bedroom
    • Description: Carpet
    • Features: 3/4 Primary Bath
    • Level: Upper
    • Area: 270 Square Feet
    • Dimensions: 18 x 15
    Bedroom 2
    • Description: Carpet
    • Level: Upper
    • Area: 168 Square Feet
    • Dimensions: 14 x 12
    Bedroom 3
    • Description: Carpet
    • Level: Upper
    • Area: 156 Square Feet
    • Dimensions: 12 x 13
    Bedroom 4
    • Description: Carpet
    • Level: Main
    • Area: 132 Square Feet
    • Dimensions: 11 x 12
    Bedroom 5
    • Description: Carpet
    • Level: Upper
    • Area: 132 Square Feet
    • Dimensions: 11 x 12
    Dining room
    • Description: Laminate
    • Level: Main
    • Area: 110 Square Feet
    • Dimensions: 10 x 11
    Kitchen
    • Description: Laminate
    • Level: Main
    • Area: 187 Square Feet
    • Dimensions: 17 x 11
    Laundry
    • Description: Laminate
    • Level: Upper
    • Area: 35 Square Feet
    • Dimensions: 7 x 5
    Living room
    • Description: Laminate
    • Level: Main
    • Area: 306 Square Feet
    • Dimensions: 18 x 17
    Heating
    • Forced Air
    Cooling
    • Central Air
    Appliances
    • Included: Self Cleaning Oven, Double Oven, Dishwasher, Refrigerator, Washer, Dryer, Microwave, Disposal
    Features
    • Eat-in Kitchen, Cathedral Ceiling(s), Open Floorplan, Pantry, Walk-In Closet(s), Jack & Jill Bathroom, Kitchen Island
    • Basement: Unfinished,Sump Pump
    • Number of fireplaces: 1
    • Fireplace features: One
    Interior area
    • Total structure area: 2,872
    • Total interior livable area: 4,093 sqft
    • Finished area above ground: 2,872

    Property

    Parking
    • Total spaces: 4
    • Parking features: Attached
    • Attached garage spaces: 4
    • Details: Attached
    Features
    • Levels: Two
    • Stories: 2
    • Exterior features: Sprinkler System
    Lot
    • Size: 7,172 Square Feet
    Details
    • Parcel number: R8966849
    • Zoning: Res
    • Special conditions: Private Owner

    Construction

    Type & style
    • Home type: SingleFamily
    • Property subtype: Single Family Residence
    Materials
    • Frame
    • Roof: Composition
    Condition
    • New construction: No
    • Year built: 2021

    Utilities & green energy

    • Sewer: Public Sewer
    • Water: City
    • Utilities for property: Natural Gas Available, Electricity Available
    Green energy
    • Energy efficient items: Thermostat

    Community & HOA

    Community
    • Subdivision: Raindance
    HOA
    • Has HOA: Yes
    • HOA fee: $300 annually
    • HOA name: Advanced HOA Management
    • HOA phone: 303-482-2213
    Location
    • Region: Windsor

    Financial & listing details

    • Price per square foot: $186/sqft
    • Tax assessed value: $701,806
    • Annual tax amount: $5,534
    • Date on market: 3/3/2025
    • Listing terms: Cash,Conventional,FHA,VA Loan
    • Exclusions: Sellers Personal Property, Curtains, TV's on mounts, 2 bookshelves in kids rooms, 2 baby gates that attached to the wall, baby camera.
    • Electric utility on property: Yes

    Price history

    DateEventPrice
    4/23/2025Sold$760,000-0.7%$186/sqft
    Source: IRES as distributed by MLS GRID #1027507 Report a problem
    4/11/2025Pending sale$765,000$187/sqft
    Source: IRES as distributed by MLS GRID #1027507 Report a problem
    3/20/2025Price change$765,000-1.3%$187/sqft
    Source: IRES as distributed by MLS GRID #1027507 Report a problem
    3/6/2025Listed for sale$775,000-1.3%$189/sqft
    Source: IRES as distributed by MLS GRID #1027507 Report a problem
    12/16/2024Listing removed$785,000$192/sqft
    Source: BHHS broker feed #2408904 Report a problem
    10/24/2024Price change$785,000-0.6%$192/sqft
    Source: BHHS broker feed #2408904 Report a problem
    10/2/2024Price change$790,000-1.3%$193/sqft
    Source: BHHS broker feed #2408904 Report a problem
    8/31/2024Listed for sale$800,000+0%$195/sqft
    Source: BHHS broker feed #2408904 Report a problem
    7/24/2024Listing removed--
    Source: IRES as distributed by MLS GRID #1004926 Report a problem
    4/25/2024Price change$799,999-0.6%$195/sqft
    Source: IRES as distributed by MLS GRID #1004926 Report a problem
    3/14/2024Listed for sale$805,000+18.6%$197/sqft
    Source: IRES as distributed by MLS GRID #1004926 Report a problem
    4/13/2022Sold$678,945+0.7%$166/sqft
    Source: Public Record Report a problem
    12/8/2021Listed for sale$673,945+240.9%$165/sqft
    Source: IRES as distributed by MLS GRID #953378 Report a problem
    9/23/2021Sold$197,700-70.5%$48/sqft
    Source: Public Record Report a problem
    9/16/2021Listed for sale$669,695$164/sqft
    Source: View Homes Report a problem

    Public tax history

    YearProperty taxesTax assessment
    2026$6,303 +13.9%$42,960 -2.1%
    2025$5,534 +3.5%$43,860 +2.5%
    2024$5,347 +195.6%$42,810 -0.9%
    2023$1,809 +100.1%$43,220 +237.7%
    2022$904 $12,800 +82.6%
    2021-- $7,010
    Find assessor info on the county website

    Neighborhood: 80550

    Nearby schools

    GreatSchools rating
    Schools provided by the listing agent
    • Elementary: Skyview
    • Middle: Windsor
    • High: Windsor

    Source: IRES as distributed by MLS GRID. This data may not be complete. We recommend contacting the local school district to confirm school assignments for this home.

    Get a cash offer in 3 minutes
    Find out how much your home could sell for in as little as 3 minutes with a no-obligation cash offer.
    Estimated market value
    $751,500
    Get a cash offer in 3 minutes
    Find out how much your home could sell for in as little as 3 minutes with a no-obligation cash offer.
    Estimated market value
    $751,500