Welcome to 1852 Windfall Drive at Festival at RainDance. A beautifully designed Trumark Plan 3 in a golf course community home with approximately 2,752 sq. ft. of living space featuring Elevation A. Thoughtfully crafted for modern living, this spacious floorplan offers an open-concept design that seamlessly connects the main living areas, creating the perfect setting for gathering, entertaining, and everyday life.Designer-selected finishes throughout include white shaker cabinetry with soft close and soft shut drawers and doors, matte black hardware, and a dramatic floor-to-ceiling tile fireplace that serves as the centerpiece of the great room. The home's backyard faces west and the unfinished basement provides additional flexibility to fit your lifestyle. Completing the home is an impressive 2-car tandem garage, offering plenty of room for vehicles, storage, and recreation equipment. Neighborhood amenities of walking trails, orchards, non-potable water and trash, are included in your metro district fees. Membership to the Raindance pool is optional and currently $525/year; there are also other membership options combining amenities in Raindance and nearby Water Valley - "WaterDance"!
Accepting backups
Price cut: $8K (10/12)
$799,900
1852 Windfall Dr, Windsor, CO 80550
4beds
4,117sqft
Single Family Residence
Built in 2026
5,500 Square Feet Lot
$797,200 Zestimate®
$194/sqft
$48/mo HOA
What's special
Designer-selected finishes throughoutBackyard faces westMatte black hardwareOpen-concept designSpacious floorplan
- 33 days
- 121
- 6
Zillow last checked:
Listing updated:
Listed by:
Kathy Beck 970-213-8475,
Group Harmony
Source: IRES as distributed by MLS GRID,MLS#: 1069813
Facts & features
Interior
Bedrooms & bathrooms
- Bedrooms: 4
- Bathrooms: 3
- Full bathrooms: 2
- 3/4 bathrooms: 1
- Main level bathrooms: 1
Primary bedroom
- Description: Carpet
- Features: 5 Piece Primary Bath
- Level: Upper
- Area: 210 Square Feet
- Dimensions: 14 x 15
Bedroom 2
- Description: Carpet
- Level: Upper
- Area: 120 Square Feet
- Dimensions: 12 x 10
Bedroom 3
- Description: Carpet
- Level: Upper
- Area: 110 Square Feet
- Dimensions: 11 x 10
Bedroom 4
- Description: Carpet
- Level: Main
- Area: 121 Square Feet
- Dimensions: 11 x 11
Dining room
- Description: Luxury Vinyl
- Level: Main
- Area: 192 Square Feet
- Dimensions: 12 x 16
Great room
- Description: Luxury Vinyl
- Level: Main
- Area: 256 Square Feet
- Dimensions: 16 x 16
Kitchen
- Description: Luxury Vinyl
- Level: Main
- Area: 198 Square Feet
- Dimensions: 18 x 11
Laundry
- Description: Tile
- Level: Upper
- Area: 54 Square Feet
- Dimensions: 9 x 6
Recreation room
- Description: Carpet
- Level: Upper
- Area: 209 Square Feet
- Dimensions: 19 x 11
Study
- Description: Luxury Vinyl
- Level: Main
- Area: 80 Square Feet
- Dimensions: 8 x 10
Heating
- Forced Air, Zoned, 2 or more Heat Sources
Cooling
- Central Air
Appliances
- Included: Gas Range, Dishwasher, Microwave, Disposal
- Laundry: Washer/Dryer Hookup
Features
- Open Floorplan, Pantry, Walk-In Closet(s), Kitchen Island
- Basement: Full,Unfinished,Rough-in for Radon,Sump Pump
- Has fireplace: Yes
- Fireplace features: Gas, Great Room
Interior area
- Total structure area: 2,752
- Total interior livable area: 4,117 sqft
- Finished area above ground: 2,752
Property
Parking
- Total spaces: 3
- Parking features: Garage Door Opener, Attached, >8' Garage Door
- Attached garage spaces: 3
- Details: Attached
Accessibility
- Accessibility features: Main Floor Bath, Accessible Bedroom, Stall Shower
Features
- Levels: Two
- Stories: 2
- Patio & porch: Deck
- Exterior features: Sprinkler System
- Fencing: Fenced,Wood
Lot
- Size: 5,500 Square Feet
- Features: Near Golf Course, Sidewalks
Details
- Parcel number: R8972525
- Zoning: RES
- Special conditions: Builder
Construction
Type & style
- Home type: SingleFamily
- Architectural style: Contemporary
- Property subtype: Single Family Residence
Materials
- Frame, Stone, Composition
- Roof: Composition
Condition
- New construction: Yes
- Year built: 2026
Details
- Builder model: Festival Plan 3
- Builder name: Trumark Homes
Utilities & green energy
- Electric: PV REA
- Gas: Xcel Energy
- Sewer: Public Sewer
- Utilities for property: Natural Gas Available, Electricity Available, Cable Available, High Speed Avail
Green energy
- Energy efficient items: Solar Rough-In, Windows, High Efficiency Furnace, Energy Rated
Community & HOA
Community
- Features: Park, Trail(s)
- Subdivision: Raindance - Festival
HOA
- Has HOA: Yes
- Services included: Common Amenities, Management
- HOA fee: $278 annually
- HOA name: Non-Pot Water + $4/1000 Gl
- Second HOA fee: $300 annually
- Second HOA name: Raindance Community Assoc.
Location
- Region: Windsor
Financial & listing details
- Price per square foot: $194/sqft
- Tax assessed value: $78,042
- Annual tax amount: $2,737
- Date on market: 10/1/2026
- Listing terms: Cash,Conventional,FHA,VA Loan
- Electric utility on property: Yes
- Road surface type: Asphalt
Estimated market value
$797,200
$757,000 - $837,000
$4,121/mo
Price history
| Date | Event | Price |
|---|---|---|
| 10/19/2026 | Pending sale | $799,900$194/sqft |
Source:  REcolorado as distributed by MLS GRID #IR1069813 Report a problem | ||
| 10/12/2026 | Price change | $799,900-1%$194/sqft |
Source:  IRES as distributed by MLS GRID #1069813 Report a problem | ||
| 9/30/2026 | Listed for sale | $807,900$196/sqft |
Source:  Trumark Homes Report a problem | ||
Public tax history
| Year | Property taxes | Tax assessment |
|---|---|---|
| 2026 | $2,737 +156.3% | $20,290 +2.1% |
| 2025 | $1,068 +6.7% | $19,870 +163.2% |
| 2024 | $1,000 +956.5% | $7,550 -74.2% |
| 2023 | $95 +9.6% | $29,300 +4273.1% |
| 2022 | $86 | $670 |
Find assessor info on the county website
Monthly payment
Est. payment
Payment breakdown
Explore the cost of this home by adjusting the details. Changes won't be saved.Climate risks
Neighborhood: 80550
Nearby schools
Schools provided by the listing agent
- Elementary: Orchard Hill
- Middle: Ridgeline
- High: Windsor
Source: IRES as distributed by MLS GRID. This data may not be complete. We recommend contacting the local school district to confirm school assignments for this home.


Similar homes
- $825,0004 bd4 ba3.9k sqft2006 Autumn Moon Dr, Windsor, CO 80550For Sale
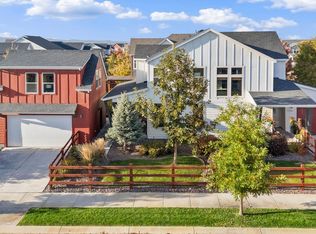
 MLS ID #1071439, The Bishop Real Estate Team - Beth and Koby Bishop, Group Harmony. IRES as distributed by MLS GRID
- $795,0005 bd5 ba3.8k sqft1929 Covered Bridge Pkwy, Windsor, CO 80550For Sale
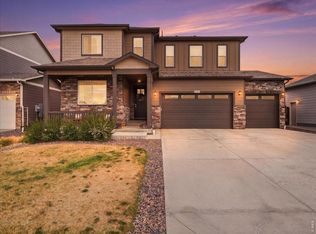 MLS ID #1058392, Lyndsey Stulp, Coldwell Banker Realty- Fort Collins. IRES as distributed by MLS GRID
- $795,0003 bd3 ba3.5k sqft5854 Woodcliffe Dr, Windsor, CO 80550For Sale
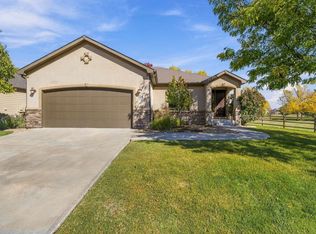 MLS ID #1071135, Melissa Golba, Golba Group Real Estate LLC. IRES as distributed by MLS GRID
- $789,5004 bd3 ba4.6k sqft1591 Landon Ct, Windsor, CO 80550For Sale
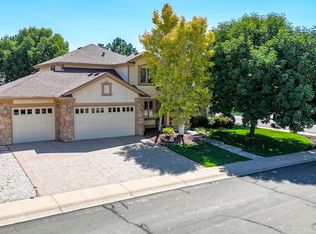 MLS ID #1067852, Lisa Ketner, LoKation Real Estate. IRES as distributed by MLS GRID
- $885,0004 bd3 ba3.2k sqft1746 Abundance Dr, Windsor, CO 80550For SaleMLS ID #1067475, Naomi Rutkey, eXp Realty - Northern CO. IRES as distributed by MLS GRID
- $739,0004 bd3 ba3.9k sqft8825 Blackwood Dr, Windsor, CO 80550For SaleMLS ID #1065336, Rob Kittle, Kittle Real Estate. IRES as distributed by MLS GRID
- $849,9005 bd4 ba4.2k sqft1669 Winter Glow Dr, Windsor, CO 80550New ConstructionIRES as distributed by MLS GRID
- $800,0005 bd4 ba4.4k sqft7419 Ladbroke Dr, Windsor, CO 80550For SaleMLS ID #1066909, Dustin Khaffaji, RE/MAX Alliance-FTC South. IRES as distributed by MLS GRID
- $739,9003 bd3 ba3.9k sqft1858 Windfall Dr, Windsor, CO 80550New ConstructionIRES as distributed by MLS GRID
- $949,0005 bd4 ba4.6k sqft1835 Golden Sun Drive, Windsor, CO 80550For Sale
 MLS ID #7138554, Sheri Engstrom, Real Broker, LLC DBA Real. REcolorado as distributed by MLS GRID
- $879,9005 bd4 ba4.3k sqft6101 Chesney Ct, Windsor, CO 80550For SaleMLS ID #1069263, Emily O'Rourke, LPT Realty, LLC.. IRES as distributed by MLS GRID
- $749,0005 bd4 ba4.5k sqft2071 Dusk Ct, Windsor, CO 80550New ConstructionIRES as distributed by MLS GRID
- $715,0004 bd4 ba3.3k sqft174 Halibut Dr, Windsor, CO 80550For SaleMLS ID #1071063, Jennifer Moody-Steyer, RE/MAX Alliance-FTC South. IRES as distributed by MLS GRID
- $759,0006 bd5 ba4.4k sqft2176 Day Spring Dr, Windsor, CO 80550For SaleMLS ID #1063317, Carla Tueffert, RE/MAX Alliance-FTC South. IRES as distributed by MLS GRID
- $668,5004 bd3 ba3.4k sqft1982 Autumn Moon Dr, Windsor, CO 80550For SaleMLS ID #1066165, Kris Laine, Kentwood RE Northern Prop Llc. IRES as distributed by MLS GRID
- $825,0003 bd3 ba3.4k sqft6152 Bay Meadows Dr, Windsor, CO 80550For SaleMLS ID #1067065, Nicholas Bukowski, The Station Real Estate. IRES as distributed by MLS GRID
- $710,0004 bd4 ba3.9k sqft1350 Silverwood Ct, Windsor, CO 80550For SaleMLS ID #1070705, Lori Lindholm, Lindholm Realty, Inc.. IRES as distributed by MLS GRID
- $670,0004 bd4 ba3.4k sqft2124 Glean Ct, Windsor, CO 80550For SaleMLS ID #1068189, Dennis Schick, RE/MAX Alliance-FTC South. IRES as distributed by MLS GRID
