4 bed 3 bath 2212 sf house. Gardener's delight on a quite cul-de-sac close to everything--Chico State, Enloe Hospital, Bidwell Park, golf, river and lake fun and the bustling farmers markets and art galleries of dowtown Chico, yet tucked away. Large shade trees, organic garden beds, apricot, lemon, pecan, apple and peach trees. Lovely perennial herbs and spices. Cover back and front porches for your shady enjoyment. Home has been updated with luxury vinyl flooring, and newer fixtures. In adddition to the 2212 square foot 4-bedroom room 3 bath home there is a 517 square foot over-sized 2 car garage with work benches and storage shelves and a pull-down ladder for attic storage as well. A concrete hot tub pad with older spa is tucked in a private corner of the yard. Ground floor has bathroom and one bedroom, laundry, kitchen, dining room and TWO living rooms. Upstairs has an ensuite bedroom with private bathroom and 2 more bedrooms and another full bathroom. Nice peaceful views of the garden and quiet cul-de-sac. Come settle-in and cherish this home and garden --the peppers, eggplant, potatoes, onions, squash and loads of tomatoes need harvesting.
Sold for $549,000
Listed by: eXp Realty of California, Inc. • Tierra Hodge • Contact: 888-584-9427
Bought with: NextHome North Valley Realty
$549,000
1863 Lodge Pine Ln, Chico, CA 95926
4beds
2,212sqft
Single Family Residence
Built in 1994
7,841 Square Feet Lot
$525,700 Zestimate®
$248/sqft
$2,665 Estimated rent
Home value
$525,700
$463,000 - $599,000
$2,665/mo
Zestimate® history
Owner options
List your home for rent
$2,665/mo
Rent Zestimate®
Find your next renter with Zillow Rental Manager. Plus, with online applications, you can quickly screen prospective tenants – for free.
$2,665/mo
Rent Zestimate®
Refinance and save
$3,485/mo
Est. payment
Refinancing to a lower rate could help reduce your monthly payments and save thousands over the life of the loan.
$3,485/mo
Est. payment
Explore your selling options
Work with a Zillow partner agent
Leverage their expertise and Zillow's premium Showcase listings to get your home seen by more buyers.
Get startedList with your own agent
Get your home in front of millions of buyers by listing it on Zillow.
Learn how to do itSell it yourself
Take full control of how buyers see your home on Zillow by listing For Sale by Owner (FSBO).
List your homeWhat's special
Zillow last checked:
Listing updated:
Listed by:
Tierra Hodge DRE #02029984 530-566-3063,
eXp Realty of California, Inc.
Bought with:
Jacob Darr, DRE #01946759
NextHome North Valley Realty
Source: CRMLS,MLS#: SN24200561 Originating MLS: California Regional MLS
Originating MLS: California Regional MLSFacts & features
Interior
Bedrooms & bathrooms
- Bedrooms: 4
- Bathrooms: 3
- Full bathrooms: 3
- Main level bathrooms: 1
- Main level bedrooms: 1
Rooms
- Room types: Bedroom, Family Room, Kitchen, Laundry, Living Room, Primary Bathroom, Primary Bedroom, Dining Room
Bedroom
- Features: Bedroom on Main Level
Bathroom
- Features: Closet, Dual Sinks, Full Bath on Main Level, Separate Shower, Tub Shower
Family room
- Features: Separate Family Room
Kitchen
- Features: Kitchen/Family Room Combo
Heating
- Central, Fireplace(s)
Cooling
- Central Air, Whole House Fan
Appliances
- Included: Gas Range, Refrigerator, Dryer, Washer
- Laundry: Laundry Room
Features
- Ceiling Fan(s), Cathedral Ceiling(s), Separate/Formal Dining Room, Eat-in Kitchen, High Ceilings, Open Floorplan, Storage, Tile Counters, Bedroom on Main Level
- Flooring: Carpet, Vinyl
- Has fireplace: Yes
- Fireplace features: Family Room
- Common walls with other units/homes: No Common Walls
Interior area
- Total interior livable area: 2,212 sqft
Property
Parking
- Total spaces: 4
- Parking features: Concrete, Direct Access, Driveway, Garage Faces Front, Garage
- Attached garage spaces: 2
- Uncovered spaces: 2
Accessibility
- Accessibility features: Accessible Hallway(s)
Features
- Levels: Two
- Stories: 2
- Entry location: front
- Patio & porch: Rear Porch, Concrete, Covered, Front Porch, Patio
- Pool features: None
- Has spa: Yes
- Spa features: Above Ground, See Remarks
- Fencing: Average Condition,Privacy
- Has view: Yes
- View description: Neighborhood
Lot
- Size: 7,841 Square Feet
- Features: 0-1 Unit/Acre, Back Yard, Cul-De-Sac, Front Yard, Garden, Lawn, Landscaped, Near Park, Sprinkler System, Street Level
Details
- Parcel number: 043080131000
- Zoning: R1
- Special conditions: Standard,Trust
- Horse amenities: Riding Trail
Construction
Type & style
- Home type: SingleFamily
- Architectural style: Contemporary
- Property subtype: Single Family Residence
Materials
- Foundation: Slab
- Roof: Composition
Condition
- Turnkey
- New construction: No
- Year built: 1994
Utilities & green energy
- Sewer: Public Sewer
- Water: Public
- Utilities for property: Electricity Connected, Natural Gas Connected, Sewer Connected, Water Connected
Community & HOA
Community
- Features: Biking, Curbs, Dog Park, Foothills, Fishing, Golf, Gutter(s), Hiking, Horse Trails, Hunting, Lake, Mountainous, Near National Forest, Preserve/Public Land, Street Lights, Suburban, Sidewalks, Valley, Park
Location
- Region: Chico
Financial & listing details
- Price per square foot: $248/sqft
- Tax assessed value: $433,659
- Annual tax amount: $5,019
- Date on market: 9/26/2024
- Cumulative days on market: 41 days
- Listing terms: Submit
Price history
| Date | Event | Price |
|---|---|---|
| 1/22/2025 | Sold | $549,000$248/sqft |
Source:  CRMLS #SN24200561 Report a problem CRMLS #SN24200561 Report a problem | ||
| 11/22/2024 | Pending sale | $549,000$248/sqft |
Source: CRMLS #SN24200561 Report a problem | ||
| 11/12/2024 | Listed for sale | $549,000-22.7%$248/sqft |
Source: CRMLS #SN24200561 Report a problem | ||
| 6/16/2022 | Listing removed | -- |
Source: MetroList Services of CA #222041154 Report a problem | ||
| 4/5/2022 | Listed for sale | $710,000+56%$321/sqft |
Source: MetroList Services of CA #222041154 Report a problem | ||
| 2/14/2008 | Listing removed | $455,000$206/sqft |
Source: Homes & Land #200706337 Report a problem | ||
| 2/2/2008 | Listed for sale | $455,000+323.3%$206/sqft |
Source: Homes & Land #200706337 Report a problem | ||
| 4/5/2005 | Sold | $107,500$49/sqft |
Source: Public Record Report a problem | ||
Public tax history
| Year | Property taxes | Tax assessment |
|---|---|---|
| 2025 | $5,019 +50.2% | $433,659 +43.9% |
| 2024 | $3,340 +1.2% | $301,277 +2% |
| 2023 | $3,301 +1.6% | $295,370 +2% |
| 2022 | $3,248 +1.9% | $289,579 +2% |
| 2021 | $3,187 +0.3% | $283,902 +1% |
| 2020 | $3,178 +1.8% | $280,992 +2% |
| 2019 | $3,120 +1.9% | $275,484 +2% |
| 2018 | $3,063 +2.1% | $270,083 +2% |
| 2017 | $3,001 +9.6% | $264,789 +2% |
| 2016 | $2,739 +2.5% | $259,598 +1.5% |
| 2015 | $2,673 | $255,699 +2% |
| 2014 | $2,673 | $250,691 +0.5% |
| 2013 | -- | $249,559 +2% |
| 2012 | -- | $244,666 +2% |
| 2011 | -- | $239,869 +0.8% |
| 2010 | -- | $238,077 -0.2% |
| 2009 | -- | $238,644 +2% |
| 2008 | -- | $233,966 +2% |
| 2007 | -- | $229,380 +2% |
| 2006 | -- | $224,883 +2% |
| 2005 | -- | $220,475 +2% |
| 2004 | -- | $216,153 +1.9% |
| 2003 | -- | $212,192 +2% |
| 2002 | -- | $208,032 +2% |
| 2001 | -- | $203,954 |
Find assessor info on the county website
Neighborhood: The Avenues
Nearby homes
- $507,8003 bd2 ba2k sqft1853 Lodge Pine Ln, Chico, CA 95926Off Market
- $537,9003 bd2 ba1.7k sqft1873 Lodge Pine Ln, Chico, CA 95926Off Market
- $413,7003 bd2 ba1.4k sqft810 Rush Ct, Chico, CA 95926Off Market
- $529,2004 bd2 ba2k sqft820 Rush Ct, Chico, CA 95926Off Market
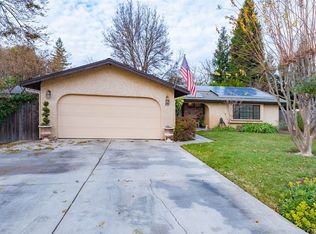
- $514,6003 bd2 ba2k sqft1866 Lodge Pine Ln, Chico, CA 95926Off Market
- $502,3003 bd2 ba1.8k sqft1885 Lodge Pine Ln, Chico, CA 95926Off Market
- $460,1003 bd2 ba2.1k sqft811 Grass Ct, Chico, CA 95926Off Market
- $452,9003 bd2 ba1.5k sqft1856 Lodge Pine Ln, Chico, CA 95926Off Market
Nearby schools
GreatSchools rating
- 6/10Citrus Avenue Elementary SchoolGrades: K-5Distance: 0.6 mi
- 7/10Chico Junior High SchoolGrades: 6-8Distance: 1.2 mi
- 7/10Chico High SchoolGrades: 9-12Distance: 1 mi


Get pre-qualified for a loan
At Zillow Home Loans, we can pre-qualify you in as little as 5 minutes with no impact to your credit score.An equal housing lender. NMLS #10287.
- California
- Butte County
- Chico
- 95926
- The Avenues
- 1863 Lodge Pine Ln
Nearby cities
Nearby neighborhoods
Nearby zip codes
Other Chico Topics
