Skip main navigation
Off market
  • $537,900

    820 Rush Ct, Chico, CA 95926

    4beds
    2,092sqft
    SingleFamily
    Built in 1979
    0.26 Acres Lot
    $537,900 Zestimate®
    $257/sqft
    $2,424 Estimated rent

    Home value

    $537,900

    $511,000 - $565,000

    $2,424/mo

    Zestimate® history
    Loading
    Loading...

    Owner options

    List your home for rent

    $2,424/mo

    Rent Zestimate®

    Find your next renter with Zillow Rental Manager. Plus, with online applications, you can quickly screen prospective tenants – for free.

    Learn more

    $2,424/mo

    Rent Zestimate®

    Refinance and save

    $3,398/mo

    Est. payment

    Refinancing to a lower rate could help reduce your monthly payments and save thousands over the life of the loan.

    See today's rates

    $3,398/mo

    Est. payment

    Explore your selling options

    Work with a Zillow partner agent

    Leverage their expertise and Zillow's premium Showcase listings to get your home seen by more buyers.

    Get started

    List with your own agent

    Get your home in front of millions of buyers by listing it on Zillow.

    Learn how to do it

    Sell it yourself

    Take full control of how buyers see your home on Zillow by listing For Sale by Owner (FSBO).

    List your home

    What's special

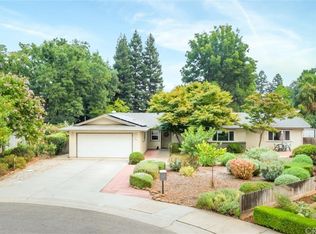
    Guide yourself through this classic home with our 3D virtual tour! Located on the West end of Chico at the end of a quiet cul-de-sac. This 1970's home has been well loved and maintained. Kitchen includes 12 inch neutral tiles, original walnut colored wood cabinets upgraded with chrome hardware, classic tiled counter-tops with matching back splash and stainless steel electric appliances. Laminate hardwood then flows throughout TWO living rooms and FOUR bedrooms AND office. First living room open to kitchen with charming brick surround gas fireplace, dark ship-lap ceiling and sliding glass door to backyard. Second living room offers corner brick hearth with classic wood burning stove and brightening Bay window showcasing the yard. Split floor plan with one bedroom and office/den on one end and three bedrooms, including master on the other. Large master includes TWO closets, single sink tiled vanity and privacy toilet and tiled stall shower. Out back you will find a covered porch with three entry points, and a custom wood deck wrapping the back of side of the home. Large lawn area with chicken coup, gorgeous koi pond with two trickling waterfalls and an in-ground doughboy pool on the far end. Large side yards with room for storage, dog run or raised garden beds. Attached two car garage and leased solar. Minutes from Downtown, shopping and restaurants. A perfect place to share with an extended family. Office even has a private entrance off front of home! Home has two HVAC units.

    This property is off market, which means it's not currently listed for sale or rent on Zillow. This may be different from what's available on other websites or public sources.

    Facts & features

    Interior

    Bedrooms & bathrooms
    • Bedrooms: 4
    • Bathrooms: 2
    • Full bathrooms: 2
    Heating
    • Forced air
    Cooling
    • Central
    Appliances
    • Included: Dishwasher, Garbage disposal, Microwave
    • Laundry: Inside, In Closet
    Features
    • Tile Counters, Chair Railings, Track Lighting
    • Flooring: Tile, Laminate
    • Doors: Sliding Glass Door(s), Panel Doors
    • Windows: Blinds, Screens
    • Has fireplace: Yes
    • Common walls with other units/homes: No Common Walls
    Interior area
    • Total interior livable area: 2,092 sqft

    Property

    Parking
    • Total spaces: 4
    • Parking features: Garage - Attached
    Features
    • Levels: One
    • Pool features: Above Ground
    • Fencing: Cross Fenced, Wood
    Lot
    • Size: 0.26 Acres
    • Features: Back Yard, Landscaped
    Details
    • Parcel number: 043370008000
    • Special conditions: Standard

    Construction

    Type & style
    • Home type: SingleFamily
    Materials
    • wood frame
    • Roof: Composition
    Condition
    • Year built: 1979

    Utilities & green energy

    • Sewer: Conventional Septic
    • Water: Public

    Community & neighborhood

    Location
    • Region: Chico

    Other

    Other facts
    • CommonWalls: No Common Walls
    • ConstructionMaterials: Stucco
    • Heating: Solar, Wood Stove
    • PropertyType: Residential
    • StateOrProvince: CA
    • YearBuiltSource: Assessor
    • ParkingFeatures: Garage, Driveway, Garage - Front Entry
    • PreviousStandardStatus: Active
    • StandardStatus: Pending
    • LaundryFeatures: Inside, In Closet
    • CommunityFeatures: Sidewalks, Street Lighting
    • LotFeatures: Back Yard, Landscaped
    • SpecialListingConditions: Standard
    • RoomType: All Bedrooms Up, Den, Kitchen, Laundry
    • DoorFeatures: Sliding Glass Door(s), Panel Doors
    • InteriorFeatures: Tile Counters, Chair Railings, Track Lighting
    • WindowFeatures: Blinds, Screens
    • Appliances: Double Oven, Electric Oven, Electric Stove
    • CountyOrParish: Butte
    • View: Neighborhood
    • PoolFeatures: Above Ground
    • StreetSuffix: Court
    • Fencing: Cross Fenced, Wood
    • City: Chico
    • HighSchoolDistrict: Chico Unified
    • Levels: One
    • RoadSurfaceType: Paved
    • ElevationUnits: Feet
    • LivingAreaUnits: Square Feet
    • WaterSource: Public
    • LotSizeSource: Assessor
    • FoundationDetails: Slab
    • Sewer: Conventional Septic
    • Country: US
    • RoomBathroomFeatures: Shower in Tub, Shower, Exhaust fan(s), Tile Counters
    • RoomKitchenFeatures: Tile Counters
    • ParcelNumber: 043370008000
    • Road surface type: Paved

    Price history

    DateEventPrice
    12/20/2021Sold$495,000-4.7%$237/sqft
    Source: Public Record Report a problem
    11/16/2021Pending sale$519,500+20.9%$248/sqft
    Source: CRMLS #SN21203129 Report a problem
    1/4/2019Sold$429,800+19.7%$205/sqft
    Source: Agent Provided Report a problem
    12/18/2018Pending sale$359,000$172/sqft
    Source: Keller Williams Realty Chico Area #SN18289589 Report a problem
    12/13/2018Listed for sale$359,000$172/sqft
    Source: Keller Williams Realty Chico Area #SN18289589 Report a problem

    Public tax history

    YearProperty taxesTax assessment
    2025$6,073 +6.6%$525,297 +2%
    2024$5,698 +1.2%$514,998 +2%
    2023$5,631 +1.6%$504,900 +2%
    2022$5,541 +11.6%$495,000 +11.8%
    2021$4,963 +0.3%$442,937 +1%
    2020$4,950 +157.3%$438,396 +158.9%
    2019$1,923 +6.3%$169,303 +2%
    2018$1,809 +1.7%$165,985 +2%
    2017$1,779 +9.6%$162,731 +2%
    2016$1,623 +1.8%$159,541 +1.5%
    2015$1,595 $157,146 +2%
    2014$1,595 $154,069 +0.5%
    2013-- $153,374 +2%
    2012-- $150,367 +2%
    2011-- $147,419 +0.8%
    2010-- $146,318 -0.2%
    2009-- $146,666 +2%
    2008-- $143,791 +2%
    2007-- $140,973 +2%
    2006-- $138,210 +2%
    2005-- $135,501 +2%
    2004-- $132,845 +1.9%
    2003-- $130,411 +2%
    2002-- $127,855 +2%
    2001-- $125,349

    Find assessor info on the county website

    Neighborhood: The Avenues

    Nearby schools

    GreatSchools rating
    Schools provided by the listing agent
    • District: Chico Unified

    Source: The MLS. This data may not be complete. We recommend contacting the local school district to confirm school assignments for this home.

    Get pre-qualified for a loan
    At Zillow Home Loans, we can pre-qualify you in as little as 5 minutes with no impact to your credit score.

    An equal housing lender. NMLS #10287.