Welcome to Barrett Pointe by DRB Homes, an exclusive lakeside community where modern elegance meets refined living. Homesite 15 showcases the sophisticated Seaton plan, a beautifully curated townhome featuring 4 bedrooms, 3.5 baths, a rear-entry 2-car garage, and a bright, contemporary layout enhanced by upscale finishes. The lower level offers a spacious and versatile suite ideal for a private office, media room, home gym, or optional fourth bedroom, complete with a full bath and convenient access to the rear-entry garage. On the main level, soaring 10-foot ceilings create an open, airy environment that seamlessly connects the family room, gourmet kitchen, and breakfast area. The kitchen is a true centerpiece, appointed with stainless steel appliances, a gas cooktop and designer vent hood, quartz countertops, and a stylish tile backsplash. A sleek linear electric fireplace with a custom shiplap accent wall adds warmth and sophistication, while the private rear deck extends your living space outdoors. The upper level offers two well-appointed secondary bedrooms along with a serene owner’s suite featuring a tray ceiling, dual vanities, an expansive tiled shower, and a generous walk-in closet. A centrally located laundry room adds everyday convenience. Barrett Pointe provides a tranquil lakeside setting with a community dock, walking path, firepit seating, benches, and charming lakeside swings. As Kennesaw’s only new luxury townhome community with lake views, it offers a rare combination of serenity and accessibility—just one mile from I-75 and minutes from Kennesaw State University, Town Center Mall, restaurants, parks, and abundant outdoor recreation. With only 30 townhomes available, Barrett Pointe presents a limited opportunity to experience elevated living in an intimate, beautifully designed community. Come discover why this exceptional address is the perfect place to call home. Photos may include images of a model home Please note: If the buyer is represented by a broker/agent, DRB REQUIRES the buyer’s broker/agent to be present during the initial meeting with DRB’s sales personnel to ensure proper representation. If buyer’s broker/agent is not present at initial meeting DRB Group Georgia reserves the right to reduce or remove broker/agent compensation.
Closed
$474,993
1863 Marisol Cir NW, Kennesaw, GA 30144
4beds
1,889sqft
Townhouse, Residential
Built in 2026
-- sqft lot
$474,900 Zestimate®
$251/sqft
$2,807 Estimated rent
Home value
$474,900
$446,000 - $508,000
$2,807/mo
Zestimate® history
Owner options
List your home for rent
$2,807/mo
Rent Zestimate®
Find your next renter with Zillow Rental Manager. Plus, with online applications, you can quickly screen prospective tenants – for free.
$2,807/mo
Rent Zestimate®
Refinance and save
$3,175/mo
Est. payment
Refinancing to a lower rate could help reduce your monthly payments and save thousands over the life of the loan.
$3,175/mo
Est. payment
Explore your selling options
Work with a Zillow partner agent
Leverage their expertise and Zillow's premium Showcase listings to get your home seen by more buyers.
Get startedList with your own agent
Get your home in front of millions of buyers by listing it on Zillow.
Learn how to do itSell it yourself
Take full control of how buyers see your home on Zillow by listing For Sale by Owner (FSBO).
List your homeWhat's special
Zillow last checked:
Listing updated:
Listed by:
DRB Team Listings,
DRB Group Georgia, LLC 770-478-4036
Bought with:
Alex Lowe, 373488
Harry Norman Realtors
Source: FMLS GA,MLS#: 7720041
Facts & features
Interior
Bedrooms & bathrooms
- Bedrooms: 4
- Bathrooms: 4
- Full bathrooms: 3
- 1/2 bathrooms: 1
Rooms
- Room types: Other
Primary bedroom
- Level: Upper
Bedroom
- Level: Upper
Bedroom
- Level: Upper
Bedroom
- Level: Lower
Primary bathroom
- Level: Upper
Bathroom
- Level: Upper
Bathroom
- Level: Lower
Kitchen
- Level: Main
Laundry
- Level: Upper
Living room
- Level: Main
Heating
- Central, Electric, Forced Air, Zoned
Cooling
- Ceiling Fan(s), Central Air, Electric, Zoned
Appliances
- Included: Dishwasher, Disposal, Electric Water Heater, Gas Cooktop, Microwave, Range Hood
- Laundry: Laundry Closet, Upper Level
Features
- Crown Molding, Double Vanity, High Ceilings 9 ft Lower, High Ceilings 9 ft Upper, High Ceilings 10 ft Main, High Speed Internet, Recessed Lighting, Tray Ceiling(s), Vaulted Ceiling(s), Walk-In Closet(s)
- Flooring: Vinyl
- Windows: Double Pane Windows, Window Treatments
- Basement: None
- Attic: Pull Down Stairs
- Number of fireplaces: 1
- Fireplace features: Electric, Insert, Living Room
- Common walls with other units/homes: 2+ Common Walls
Interior area
- Total structure area: 1,889
- Total interior livable area: 1,889 sqft
- Finished area above ground: 1,889
- Finished area below ground: 0
Property
Parking
- Total spaces: 2
- Parking features: Attached, Garage, Garage Faces Rear
- Attached garage spaces: 2
Accessibility
- Accessibility features: None
Features
- Levels: Three Or More
- Patio & porch: Deck
- Exterior features: Awning(s), Balcony, Lighting, No Dock
- Pool features: None
- Spa features: None
- Fencing: None
- Has view: Yes
- View description: Lake, Trees/Woods
- Has water view: Yes
- Water view: Lake
- Waterfront features: None
- Body of water: None
Lot
- Features: Corner Lot
Details
- Additional structures: None
- Other equipment: None
- Horse amenities: None
Construction
Type & style
- Home type: Townhouse
- Architectural style: Contemporary
- Property subtype: Townhouse, Residential
- Attached to another structure: Yes
Materials
- Brick, HardiPlank Type
- Foundation: Slab
- Roof: Composition,Shingle
Condition
- New Construction
- New construction: Yes
- Year built: 2026
Details
- Builder name: DRB Homes
- Warranty included: Yes
Utilities & green energy
- Electric: 220 Volts, 220 Volts in Garage
- Sewer: Public Sewer
- Water: Public
- Utilities for property: Cable Available, Electricity Available, Natural Gas Available, Phone Available, Sewer Available, Water Available
Green energy
- Energy efficient items: None
- Energy generation: None
Community & HOA
Community
- Features: Community Dock, Homeowners Assoc, Lake, Near Public Transport, Near Schools, Near Shopping, Near Trails/Greenway, Sidewalks, Street Lights, Other
- Security: Fire Sprinkler System, Smoke Detector(s)
- Subdivision: Barrett Pointe
HOA
- Has HOA: Yes
- Services included: Maintenance Grounds, Reserve Fund
- HOA fee: $275 monthly
Location
- Region: Kennesaw
Financial & listing details
- Price per square foot: $251/sqft
- Date on market: 2/16/2026
- Cumulative days on market: 51 days
- Listing terms: 1031 Exchange,Cash,Conventional,FHA,VA Loan
- Ownership: Fee Simple
- Electric utility on property: Yes
- Road surface type: Asphalt
Price history
| Date | Event | Price |
|---|---|---|
| 5/21/2026 | Pending sale | $474,993$251/sqft |
Source:  FMLS GA #7720041 Report a problem FMLS GA #7720041 Report a problem | ||
| 5/18/2026 | Sold | $474,993$251/sqft |
Source: FMLS GA #7720041 Report a problem | ||
| 3/18/2026 | Price change | $474,993-5%$251/sqft |
Source:  GAMLS #10692381 Report a problem GAMLS #10692381 Report a problem | ||
| 2/26/2026 | Price change | $499,993-0.7%$265/sqft |
Source:  DRB Homes Report a problem DRB Homes Report a problem | ||
| 2/16/2026 | Listed for sale | $503,293$266/sqft |
Source: FMLS GA #7720041 Report a problem | ||
Public tax history
Tax history is unavailable.
Neighborhood: 30144
Nearby homes
- $489,9932 bd4 ba1.9k sqft1859 Marisol Cir NW, Kennesaw, GA 30144New Construction
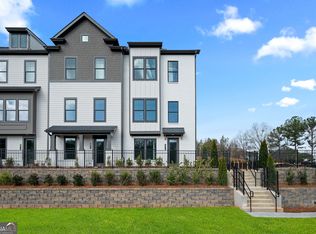
- $466,3053 bd4 ba1.9k sqft1847 Marisol Cir NW, Kennesaw, GA 30144New Construction

- $472,4974 bd4 ba1.8k sqft1843 Marisol Cir NW, Kennesaw, GA 30144New Construction

- $471,3932 bd4 ba1.9k sqft1867 Marisol Cir NW, Kennesaw, GA 30144New Construction
- from $444,9903 bd3 ba1.8k sqftSeaton Plan, Barrett Pointe, Kennesaw, GA 30144New Construction
- from $444,9903 bd4 ba1.8k sqftSeaton - Dual Primary Suite Plan, Barrett Pointe, Kennesaw, GA 30144New Construction
- $449,9933 bd3 ba1.8k sqft1871 Marisol Cir NW, Kennesaw, GA 30144New Construction
- $470,8603 bd3 ba1.8k sqft1839 Marisol Cir NW, Kennesaw, GA 30144New Construction
Nearby schools
GreatSchools rating
- 7/10Big Shanty Elementary SchoolGrades: PK,3-5Distance: 2.2 mi
- 5/10Palmer Middle SchoolGrades: 6-8Distance: 3.7 mi
- 6/10North Cobb High SchoolGrades: 9-12Distance: 4.9 mi
Schools provided by the listing agent
- Elementary: Big Shanty
- Middle: Palmer
- High: North Cobb
Source: FMLS GA. This data may not be complete. We recommend contacting the local school district to confirm school assignments for this home.
Get a cash offer in 3 minutes
Find out how much your home could sell for in as little as 3 minutes with a no-obligation cash offer.
Estimated market value
$474,900
Get a cash offer in 3 minutes
Find out how much your home could sell for in as little as 3 minutes with a no-obligation cash offer.
Estimated market value
$474,900
- Georgia
- Cobb County
- Kennesaw
- 30144
- 1863 Marisol Cir NW
Nearby cities
Nearby zip codes
Other Kennesaw Topics
